Beautifully fully renovated 3-bedroom, 2-bath home featuring a bright, modern design and open-concept floorplan. The spacious layout is perfect for both everyday living and entertaining, with light, neutral colors throughout that create an inviting atmosphere. The kitchen is a standout, offering sleek quartz countertops, abundant counter space, and a full suite of appliances including a gas stove, dishwasher, refrigerator, and microwave. The private primary suite is thoughtfully separated from the additional bedrooms, providing a quiet retreat. The en-suite bathroom features a double vanity, a large walk-in shower, and a relaxing soaking tub. Step outside to enjoy a large deck overlooking a fully fenced backyard-ideal for gatherings, pets, or simply unwinding outdoors. This move-in-ready home combines modern upgrades with comfort and functionality-don't miss it! Everything is completely brand new so have that piece of mind moving into a home that you can truly enjoy!
Pending
Price cut: $2K (8/13)
$337,000
960 Pine Forest Dr SW, Mableton, GA 30126
3beds
1,300sqft
Single Family Residence, Residential
Built in 1958
8,015 Square Feet Lot
$331,300 Zestimate®
$259/sqft
$-- HOA
What's special
- 91 days
- 101
- 3
Zillow last checked:
Listing updated:
Listed by:
Angelica Lopez,
Atlantic Real Estate Brokers, LLC 404-626-3467
Source: FMLS GA,MLS#: 7806368
Facts & features
Interior
Bedrooms & bathrooms
- Bedrooms: 3
- Bathrooms: 2
- Full bathrooms: 2
- Main level bathrooms: 2
- Main level bedrooms: 3
Rooms
- Room types: Other
Primary bedroom
- Features: Other
- Level: Other
Bedroom
- Features: Other
Primary bathroom
- Features: Double Vanity, Separate Tub/Shower
Dining room
- Features: Open Concept
Kitchen
- Features: Cabinets Other, Breakfast Bar, Kitchen Island, Stone Counters
Heating
- Other, Central
Cooling
- Central Air
Appliances
- Included: Dishwasher, Gas Range, Microwave, Refrigerator
- Laundry: Laundry Closet
Features
- Double Vanity, Other, Recessed Lighting
- Flooring: Luxury Vinyl, Vinyl
- Windows: None
- Basement: Crawl Space
- Number of fireplaces: 1
- Fireplace features: Electric, Living Room
- Common walls with other units/homes: No Common Walls
Interior area
- Total structure area: 1,300
- Total interior livable area: 1,300 sqft
- Finished area above ground: 1,300
- Finished area below ground: 0
Video & virtual tour
Property
Parking
- Total spaces: 1
- Parking features: Driveway
- Has uncovered spaces: Yes
Accessibility
- Accessibility features: None
Features
- Levels: One
- Stories: 1
- Patio & porch: Deck, Side Porch
- Exterior features: Private Yard
- Pool features: None
- Spa features: None
- Fencing: Back Yard,Fenced
- Has view: Yes
- View description: Neighborhood
- Waterfront features: None
- Body of water: None
Lot
- Size: 8,015 Square Feet
- Dimensions: 90x89
- Features: Back Yard, Cleared, Private
Details
- Additional structures: None
- Parcel number: 19114800320
- Other equipment: None
- Horse amenities: None
Construction
Type & style
- Home type: SingleFamily
- Architectural style: Ranch
- Property subtype: Single Family Residence, Residential
Materials
- Brick
- Foundation: Block
- Roof: Shingle,Composition
Condition
- Updated/Remodeled
- New construction: No
- Year built: 1958
Utilities & green energy
- Electric: 220 Volts
- Sewer: Public Sewer
- Water: Public
- Utilities for property: Electricity Available, Other, Sewer Available, Water Available
Green energy
- Energy efficient items: None
- Energy generation: None
Community & HOA
Community
- Features: None
- Security: None
- Subdivision: Clay Manor
HOA
- Has HOA: No
Location
- Region: Mableton
Financial & listing details
- Price per square foot: $259/sqft
- Tax assessed value: $237,680
- Annual tax amount: $442
- Date on market: 7/16/2026
- Cumulative days on market: 56 days
- Electric utility on property: Yes
- Road surface type: Concrete
Estimated market value
$331,300
$315,000 - $348,000
$1,900/mo
Price history
| Date | Event | Price |
|---|---|---|
| 9/16/2026 | Pending sale | $337,000$259/sqft |
Source:  GAMLS #10807262 Report a problem GAMLS #10807262 Report a problem | ||
| 8/31/2026 | Listed for rent | $2,300$2/sqft |
Source: FMLS GA #7830162 Report a problem | ||
| 8/13/2026 | Price change | $337,000-0.6%$259/sqft |
Source: GAMLS #10807262 Report a problem | ||
| 7/16/2026 | Listed for sale | $339,000-0.9%$261/sqft |
Source: GAMLS #10807262 Report a problem | ||
| 7/16/2026 | Listing removed | $342,000$263/sqft |
Source:  FMLS GA #7767391 Report a problem FMLS GA #7767391 Report a problem | ||
| 6/2/2026 | Price change | $342,000-0.3%$263/sqft |
Source: GAMLS #10760451 Report a problem | ||
| 5/8/2026 | Listed for sale | $343,000$264/sqft |
Source: GAMLS #10760451 Report a problem | ||
| 5/7/2026 | Listing removed | $343,000$264/sqft |
Source: FMLS GA #7744670 Report a problem | ||
| 3/31/2026 | Listed for sale | $343,000+107.9%$264/sqft |
Source: GAMLS #10721891 Report a problem | ||
| 2/6/2026 | Sold | $165,000$127/sqft |
Source: Public Record Report a problem | ||
Public tax history
| Year | Property taxes | Tax assessment |
|---|---|---|
| 2024 | $444 | $95,072 +15.7% |
| 2023 | -- | $82,204 +41.1% |
| 2022 | $334 0% | $58,272 |
| 2021 | $334 +16% | $58,272 +36.1% |
| 2020 | $288 +6.2% | $42,828 +15% |
| 2019 | $271 +15.4% | $37,248 +28.6% |
| 2018 | $235 | $28,972 +12.1% |
| 2017 | $235 +108.6% | $25,852 +32.6% |
| 2016 | $113 +47.2% | $19,500 +27% |
| 2015 | $77 -1.4% | $15,352 |
| 2014 | $78 -1.4% | $15,352 |
| 2013 | $79 -1.3% | $15,352 |
| 2012 | $80 | $15,352 |
| 2011 | $80 -32.9% | $15,352 -25.6% |
| 2010 | $119 -51.2% | $20,648 -50.5% |
| 2009 | $243 +29.9% | $41,712 |
| 2006 | $187 +9.5% | $41,712 +17.8% |
| 2005 | $171 | $35,412 |
| 2004 | $171 | $35,412 |
| 2003 | $171 -0.7% | $35,412 |
| 2002 | $172 -11.7% | $35,412 +16.8% |
| 2001 | $195 -64.1% | $30,328 |
| 2000 | $545 | $30,328 |
Find assessor info on the county website
Monthly payment
Est. payment
Payment breakdown
Explore the cost of this home by adjusting the details. Changes won't be saved.Climate risks
Neighborhood: 30126
Nearby schools
Schools provided by the listing agent
- Elementary: Mableton
- Middle: Floyd
- High: South Cobb
Source: FMLS GA. This data may not be complete. We recommend contacting the local school district to confirm school assignments for this home.


Similar homes
- $292,0003 bd2 ba1.1k sqft926 Green Valley Rd SW, Mableton, GA 30126Active
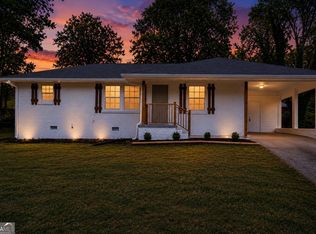
 MLS ID #10837225, Sheri Estes, Your Home Sold Guaranteed Realty HOR. GAMLS
 - $342,5003 bd2 ba1.4k sqft6275 Bennett Ln SW, Mableton, GA 30126Active
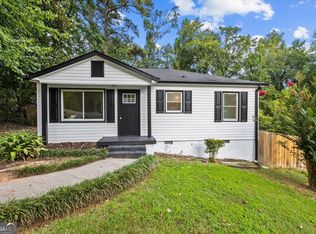 MLS ID #10836034, Alianny Santos, The Atlanta Home Experts. GAMLS
 - $359,9004 bd3 ba1.6k sqft1197 Wynbrook Rd SW, Marietta, GA 30008Active
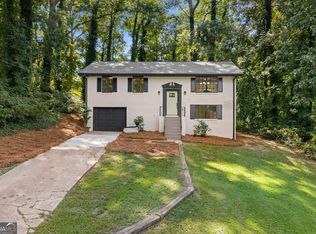 MLS ID #10848337, Andrew O'Callaghan, Bolst. GAMLS
 - $339,9003 bd2 ba1k sqft2815 Old Concord Rd SE, Smyrna, GA 30082Active
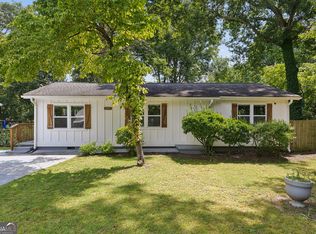 MLS ID #10819664, Timothy Cox, Keller Williams Realty. GAMLS
 - $319,0003 bd3 ba1.6k sqft650 Bolton Rd NW, Atlanta, GA 30331ActiveMLS ID #10845684, Amamihechukwu Nnodum, eXp Realty. GAMLS
- $375,0003 bd2 ba1.4k sqft3401 Emerson St SE, Smyrna, GA 30082ActiveMLS ID #10789042, Harrison Busbee, Cornerstone Real Estate Partners. GAMLS
- $365,0004 bd3 ba1.7k sqft3132 Cling Stone Pl, Powder Springs, GA 30127ActiveMLS ID #10869861, Heather Smith, Virtual Properties Realty.com. GAMLS
- $315,0003 bd2 ba1.5k sqft1713 Cahoon St SW, Atlanta, GA 30310ActiveMLS ID #10869073, Charlene Collier, Keller Williams West Atlanta. GAMLS
- $379,9903 bd2 ba1.1k sqft2344 Old Spring Rd SE, Smyrna, GA 30080ActiveMLS ID #10825670, Susan S Edwards, Triumph Realty of Georgia LLC. GAMLS
- $345,0003 bd2 ba1.5k sqft24 Mobley Dr SE, Atlanta, GA 30315For Sale
 MLS ID #7806545, Christy Devers, Dwelli Inc.. FMLS GA
 - $342,0003 bd2 ba1.5k sqft860 Fayetteville Rd SE, Atlanta, GA 30316ActiveMLS ID #10857763, Heather Repine, BHGRE Metro Brokers. GAMLS
- $349,9003 bd2 ba1.1k sqft1900 Rogers Ave SW, Atlanta, GA 30310For SaleMLS ID #7810407, Rachel Harpe, Atlanta Fine Homes Sotheby's International. FMLS GA
- $359,5003 bd2 ba1.6k sqft2418 Meadow Lark Dr, East Pt, GA 30344ActiveMLS ID #10825678, April Carter, eXp Realty. GAMLS
- $354,9003 bd2 ba1k sqft754 S Grand Ave NW, Atlanta, GA 30318ActiveMLS ID #10843724, Eric R Baker, Keller Williams Realty Atl. Partners. GAMLS
- $325,0003 bd3 ba1.7k sqft1888 Joseph E Boone Blvd NW, Atlanta, GA 30314ActiveMLS ID #10857597, David Garrison, Bolst. GAMLS
- $339,9003 bd3 ba1.8k sqft1502 Venetian Dr SW, Atlanta, GA 30311ActiveMLS ID #10818704, Dorothy L Brown, InHouse Realty Services. GAMLS
- $365,0003 bd2 ba1.8k sqft2200 Beecher Cir SW, Atlanta, GA 30311ActiveMLS ID #10772829, Kevin Carlson, Knapp Realty. GAMLS
- $325,0003 bd2 ba1.3k sqft655 S Grand Ave NW, Atlanta, GA 30318ActiveMLS ID #10847978, Anna Kilinski, Keller Williams Realty. GAMLS
- $368,0003 bd3 ba1.6k sqft1355 Westview Dr SW, Atlanta, GA 30310ActiveMLS ID #10847806, Catherine Postema, Bolst. GAMLS
- $329,5003 bd2 ba1.2k sqft2798 Hidden Forest Ct, Atlanta, GA 30316ActiveMLS ID #10824005, Omar Lyn, Keller Williams Realty Atl. Partners. GAMLS
