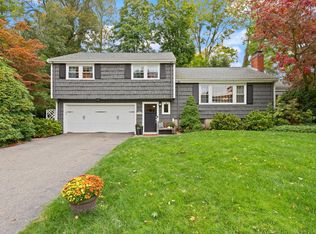
Presenting an exceptional opportunity on Pine Ridge Rd in one of Reading’s most desirable Westside neighborhoods. This impressive expanded Cape-style home offers 3,053 square feet of thoughtfully designed living space, providing room for both comfortable everyday living and entertaining. The home features four well-proportioned bedrooms, including a spacious primary suite with a walk-in closet and ensuite bath. An additional bathroom and a convenient half bath provide flexibility and comfort for residents and guests. The first floor offers a spacious, gas fireplaced formal living room, and separate family room. A full, partially finished walk-out basement offers valuable additional space and excellent potential for a variety of uses. Outside, the generous 10,001-square-foot lot features a deck, patio, and welcoming front porch, creating multiple opportunities to enjoy the outdoors. Expanded and substantially renovated in 2011, the home received numerous significant updates, including a renovated kitchen and baths, new roof, windows, doors, one furnace, and electrical service. The 2011 improvements also added a family room and two bedrooms, further enhancing the home’s versatility and appeal. A rare opportunity to enjoy spacious living, thoughtful updates, and a desirable Westside location in Reading. Come discover all this wonderful home has to offer. Some photos, including exterior shots, have been digitally enhanced. First showings at Open Houses: Saturday, 10/3 and Sunday, 10/4, from 12:00–1:30 PM.
For sale
$1,250,000
118 Pine Ridge Rd, Reading, MA 01867
4beds
3,053sqft
Single Family Residence
Built in 1951
10,001 Square Feet Lot
$1,233,300 Zestimate®
$409/sqft
$-- HOA
What's special
Separate family roomRenovated kitchen and bathsNew roof windows doorsFour well-proportioned bedrooms
- 1 day
- 656
- 58
Zillow last checked:
Listing updated:
Listed by:
Kevin McDermott 617-290-7053,
RE/MAX Real Estate Center 617-576-3800
Source: MLS PIN,MLS#: 73585139
Facts & features
Interior
Bedrooms & bathrooms
- Bedrooms: 4
- Bathrooms: 3
- Full bathrooms: 2
- 1/2 bathrooms: 1
Primary bedroom
- Level: Second
- Area: 228
- Dimensions: 12 x 19
Bedroom 2
- Level: Second
- Area: 169
- Dimensions: 13 x 13
Bedroom 3
- Level: Second
- Area: 180
- Dimensions: 15 x 12
Bedroom 4
- Level: Second
- Area: 165
- Dimensions: 15 x 11
Bathroom 1
- Level: Second
- Area: 65
- Dimensions: 13 x 5
Bathroom 2
- Level: Second
- Area: 60
- Dimensions: 12 x 5
Dining room
- Level: First
- Area: 132
- Dimensions: 12 x 11
Family room
- Level: First
- Area: 225
- Dimensions: 15 x 15
Kitchen
- Level: First
- Area: 280
- Dimensions: 20 x 14
Living room
- Level: First
- Area: 276
- Dimensions: 12 x 23
Heating
- Forced Air, Oil
Cooling
- Other
Appliances
- Included: Electric Water Heater, Water Heater, Range, Dishwasher, Disposal, Microwave, Refrigerator, Range Hood
- Laundry: First Floor, Electric Dryer Hookup, Washer Hookup
Features
- 1/4 Bath, Internet Available - Broadband, High Speed Internet
- Flooring: Wood, Tile, Carpet
- Doors: Insulated Doors
- Windows: Insulated Windows
- Basement: Full
- Number of fireplaces: 1
Interior area
- Total structure area: 3,053
- Total interior livable area: 3,053 sqft
- Finished area above ground: 2,670
- Finished area below ground: 383
Property
Parking
- Total spaces: 4
- Parking features: Paved Drive, Off Street, Paved
- Uncovered spaces: 4
Accessibility
- Accessibility features: No
Features
- Patio & porch: Porch, Deck, Patio
- Exterior features: Porch, Deck, Patio, Rain Gutters, Outdoor Gas Grill Hookup
Lot
- Size: 10,001 Square Feet
- Features: Sloped
Details
- Parcel number: M:0006 B:0000 L:0047.0,730389
- Zoning: S15
Construction
Type & style
- Home type: SingleFamily
- Architectural style: Cape
- Property subtype: Single Family Residence
Materials
- Frame
- Foundation: Concrete Perimeter
- Roof: Shingle
Condition
- Year built: 1951
Utilities & green energy
- Electric: 220 Volts, Circuit Breakers, 200+ Amp Service
- Sewer: Public Sewer
- Water: Public
- Utilities for property: for Gas Range, for Electric Range, for Electric Dryer, Washer Hookup, Outdoor Gas Grill Hookup
Community & HOA
Community
- Features: Public Transportation, Tennis Court(s), Park, Public School
HOA
- Has HOA: No
Location
- Region: Reading
Financial & listing details
- Price per square foot: $409/sqft
- Tax assessed value: $1,048,500
- Annual tax amount: $11,492
- Date on market: 10/1/2026
- Exclusions: Washer And Dryer
- Road surface type: Paved
Estimated market value
$1,233,300
$1.17M - $1.29M
$4,751/mo
Price history
| Date | Event | Price |
|---|---|---|
| 10/1/2026 | Listed for sale | $1,250,000+177.2%$409/sqft |
Source: MLS PIN #73585139 Report a problem | ||
| 10/29/2007 | Sold | $451,000$148/sqft |
Source: Public Record Report a problem | ||
Public tax history
| Year | Property taxes | Tax assessment |
|---|---|---|
| 2025 | $11,388 -1.2% | $999,800 +1.6% |
| 2024 | $11,528 +6.3% | $983,600 +14.2% |
| 2023 | $10,848 +0.1% | $861,600 +6% |
| 2022 | $10,836 +5.7% | $812,900 +9.5% |
| 2021 | $10,255 +4.1% | $742,600 +5.2% |
| 2020 | $9,850 +4.3% | $706,100 +6.4% |
| 2019 | $9,440 +9.6% | $663,400 +6.8% |
| 2018 | $8,612 -1.1% | $620,900 |
| 2017 | $8,711 +6.9% | $620,900 +10.5% |
| 2016 | $8,150 +6.7% | $562,100 +8.2% |
| 2015 | $7,635 +3.2% | $519,400 +3.5% |
| 2014 | $7,397 -14.1% | $501,800 -13% |
| 2013 | $8,614 +17.8% | $576,600 +11.6% |
| 2012 | $7,313 +18.8% | $516,800 +15.8% |
| 2011 | $6,156 +9.2% | $446,100 +8.8% |
| 2010 | $5,636 -1% | $409,900 -4.9% |
| 2009 | $5,692 +2.8% | $430,900 -1.9% |
| 2008 | $5,536 -1.1% | $439,400 -5.3% |
| 2007 | $5,600 +1.8% | $464,000 +1.9% |
| 2006 | $5,499 +2.1% | $455,200 +6.3% |
| 2005 | $5,385 +9.2% | $428,400 +6.3% |
| 2004 | $4,931 +18.6% | $403,200 +11.4% |
| 2003 | $4,158 +10.1% | $361,900 +29.4% |
| 2001 | $3,777 +1.2% | $279,600 +10.7% |
| 2000 | $3,734 +6.9% | $252,500 +16.6% |
| 1999 | $3,492 | $216,500 |
Find assessor info on the county website
Monthly payment
Est. payment
Payment breakdown
Explore the cost of this home by adjusting the details. Changes won't be saved.Climate risks
Neighborhood: 01867
Similar homes
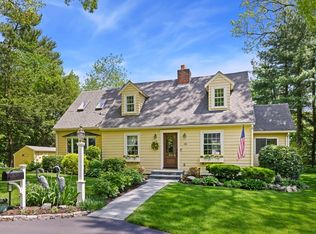
- $1,125,0004 bd2 ba1.9k sqft38 Fairmount Rd, Reading, MA 01867For Sale
 MLS ID #73584263, The Kennedy Team, Classified Realty Group. MLS PIN
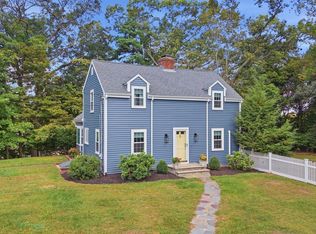
 - $1,100,0004 bd4 ba2.3k sqft124 Prescott St, Reading, MA 01867For Sale
 MLS ID #73584842, The Beaton Team, Leading Edge Real Estate. MLS PIN
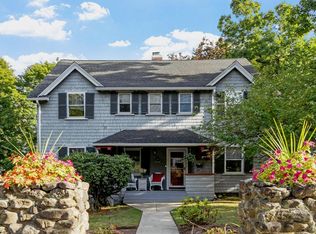
 - $1,399,0005 bd3 ba3.6k sqft15 Alden Cir, Reading, MA 01867For Sale
 MLS ID #73579231, Linda Byers, DiPietro Group Real Estate. MLS PIN
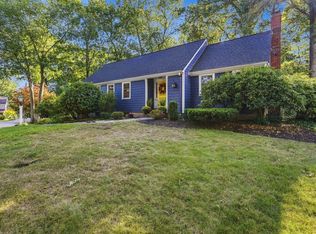
 - $999,9003 bd3 ba2k sqft70 Longview Rd, Reading, MA 01867For Sale
 MLS ID #73585219, Rick Nazzaro, Colonial Manor Realty. MLS PIN
