This exquisite all-brick residence, ideally situated within walking distance of a city lake, offers over 3,000 square feet of meticulously designed living space. It features four bedrooms, three bathrooms, a split-bedroom floor plan, and an additional bonus room. The expansive island kitchen is equipped with a new commercial/industrial stove, catering to culinary enthusiasts, and includes a breakfast bar and an eat-in area that seamlessly transitions into the formal dining room. A delightful screened-in porch provides an ideal setting for entertaining your guests and unwinding. The spacious living room, adorned with arched doorways, boasts higher ceilings, hardwood floors, and a corner stone fireplace, creating an inviting and warm ambiance. The generous primary suite features a trey ceiling, dual walk-in closets, and an en-suite bathroom with a jetted tub, a walk-in shower, and dual vanities. This home is further enhanced by numerous premium features, including an energy-efficient solar panel system for reduced utility costs, a Generac generator, a True Guard gutter guard system, a state-of-the-art security system, and beautifully unique, low-maintenance landscaping supported by an installed irrigation system. Additional amenities include an oversized garage, a fenced backyard, new roof installed in 2021 and an encapsulated crawlspace. This residence is situated in a tranquil, well-established neighborhood, offering convenient access to the local lake for permitted boat launching. Its prime location provides exceptional convenience, being only five minutes from all town amenities, the Cumberland County Playhouse, I-40, and less than an hour's drive to Knoxville. Don't miss out - call today to schedule your viewing!
For sale
$575,000
118 Quail Hollow Ct, Crossville, TN 38555
4beds
3,048sqft
Single Family Residence
Built in 1997
0.29 Acres Lot
$550,200 Zestimate®
$189/sqft
$33/mo HOA
What's special
Expansive island kitchenFenced backyardBeautifully unique low-maintenance landscapingInstalled irrigation systemCorner stone fireplaceSplit-bedroom floor planOversized garage
- 18 hours |
- 130 |
- 8 |
Zillow last checked:
Listing updated:
Listed by:
Vickie Loftis,
American Way Real Estate 931-526-9581
Source: UCMLS,MLS#: 246535
Facts & features
Interior
Bedrooms & bathrooms
- Bedrooms: 4
- Bathrooms: 3
- Full bathrooms: 3
- Main level bedrooms: 3
Primary bedroom
- Level: Main
Bedroom 2
- Level: Main
Bedroom 3
- Level: Main
Bedroom 4
- Level: Upper
Dining room
- Level: Main
Kitchen
- Level: Main
Living room
- Level: Main
Heating
- Natural Gas, Solar, Central
Cooling
- Central Air
Appliances
- Included: Dishwasher, Disposal, Refrigerator, Range Hood, Freezer, Gas Water Heater
- Laundry: Main Level
Features
- Ceiling Fan(s), Vaulted Ceiling(s), Walk-In Closet(s)
- Windows: Double Pane Windows, Blinds
- Basement: Crawl Space,Other
- Number of fireplaces: 1
- Fireplace features: One, Gas Log, Living Room
Interior area
- Total structure area: 3,048
- Total interior livable area: 3,048 sqft
Video & virtual tour
Property
Parking
- Total spaces: 2
- Parking features: Concrete, Garage Door Opener, Attached, Garage, Main Level
- Has attached garage: Yes
- Covered spaces: 2
- Has uncovered spaces: Yes
Features
- Levels: One and One Half
- Patio & porch: Porch, Covered, Screened, Deck
- Exterior features: Lighting, Sprinkler System, Garden
- Has spa: Yes
- Spa features: Bath
- Fencing: Fenced
- Has view: Yes
- View description: Private-Subdivision
- Has water view: Yes
- Water view: Private-Subdivision
- Waterfront features: Private-Subdivision
Lot
- Size: 0.29 Acres
- Dimensions: 100 x 125
- Features: Cul-De-Sac, Cleared, Views, Trees
Details
- Parcel number: 011.00
- Zoning: R-1
Construction
Type & style
- Home type: SingleFamily
- Property subtype: Single Family Residence
Materials
- Brick, Frame
- Roof: Composition,Shingle
Condition
- Year built: 1997
Utilities & green energy
- Electric: Circuit Breakers
- Gas: Natural Gas
- Sewer: Public Sewer
- Water: Public
- Utilities for property: Natural Gas Connected, Cable Connected
Community & HOA
Community
- Security: Smoke Detector(s), Security System
- Subdivision: Quail Hollow
HOA
- Has HOA: Yes
- Amenities included: Recreation Facilities
- HOA fee: $33 monthly
Location
- Region: Crossville
Financial & listing details
- Price per square foot: $189/sqft
- Tax assessed value: $468,300
- Annual tax amount: $2,038
- Date on market: 8/17/2026
- Road surface type: Paved
Estimated market value
$550,200
$523,000 - $578,000
$2,758/mo
Price history
| Date | Event | Price |
|---|---|---|
| 8/17/2026 | Listed for sale | $575,000+76.9%$189/sqft |
Source:  UCMLS #246535 Report a problem UCMLS #246535 Report a problem | ||
| 4/30/2020 | Sold | $325,000-1.5%$107/sqft |
Source:  East Tennessee Realtors #1107967 Report a problem East Tennessee Realtors #1107967 Report a problem | ||
| 4/2/2020 | Pending sale | $329,900$108/sqft |
Source: CENTURY 21 Realty Group, LLC #1107967 Report a problem | ||
| 2/15/2020 | Listed for sale | $329,900+13.8%$108/sqft |
Source: CENTURY 21 Realty Group, LLC #1107967 Report a problem | ||
| 7/29/2005 | Sold | $290,000+12%$95/sqft |
Source: Public Record Report a problem | ||
| 2/2/2000 | Sold | $259,000+1923.4%$85/sqft |
Source: Public Record Report a problem | ||
| 2/23/1996 | Sold | $12,800$4/sqft |
Source: Public Record Report a problem | ||
Public tax history
| Year | Property taxes | Tax assessment |
|---|---|---|
| 2025 | $2,038 | $117,075 |
| 2024 | $2,038 | $117,075 |
| 2023 | $2,038 | $117,075 |
| 2022 | $2,038 +8.9% | $117,075 +44.8% |
| 2021 | $1,871 +7.4% | $80,825 |
| 2020 | $1,742 +58.5% | $80,825 +15.1% |
| 2019 | $1,099 -27.4% | $70,225 |
| 2018 | $1,514 +37.8% | $70,225 |
| 2017 | $1,099 +2.9% | $70,225 +0.5% |
| 2016 | $1,068 -28.2% | $69,900 |
| 2015 | $1,487 +4.9% | $69,900 +0% |
| 2014 | $1,417 | $69,891 |
| 2013 | $1,417 -0.1% | $69,891 |
| 2012 | $1,419 | $69,891 |
| 2011 | -- | $69,891 -8.9% |
| 2010 | $1,516 +5.1% | $76,740 |
| 2009 | $1,443 +5% | $76,740 |
| 2008 | $1,374 | $76,740 |
| 2007 | $1,374 -23.5% | $76,740 |
| 2006 | $1,796 +29% | $76,740 +29% |
| 2005 | $1,392 | $59,492 |
| 2004 | $1,392 +9.3% | $59,492 |
| 2002 | $1,273 | $59,492 |
| 2001 | -- | $59,492 -66.7% |
| 2000 | -- | $178,815 |
Find assessor info on the county website
Monthly payment
Est. payment
Payment breakdown
Explore the cost of this home by adjusting the details. Changes won't be saved.Climate risks
Neighborhood: 38555
Nearby schools
GreatSchools rating
- 6/10Glenn Martin Elementary SchoolGrades: PK-8Distance: 2.8 mi
- 5/10Cumberland County High SchoolGrades: 9-12Distance: 2.6 mi
Schools provided by the listing agent
- Elementary: South Cumberland / CCHS
- Middle: South Cumberland / CCHS
- High: South Cumberland / CCHS
Source: UCMLS. This data may not be complete. We recommend contacting the local school district to confirm school assignments for this home.
- $657,5005 bd4 ba4.3k sqft84 Quail Hollow Ct, Crossville, TN 38555Off Market

- $30,0000.6 acresQuail Hollow Dr, Crossville, TN 38555Sold
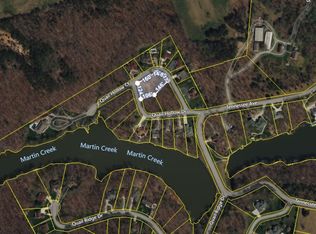
- $682,500-- bd2 ba2.8k sqft84 Quail Hollow Ct, Crossville, TN 38555Off Market
- $35,0001 acreQuail Hollow Dr, Crossville, TN 38555Sold
- $372,400-- bd2 ba1.7k sqft76 Quail Hollow Ct, Crossville, TN 38555Off Market
- $35,000-- bd-- ba-- sqftQuail Hollow Dr, Crossville, TN 38555Off Market
- $416,7003 bd2 ba2k sqft66 Quail Hollow Ct, Crossville, TN 38555Off Market
- $45,000-- bd-- ba-- sqftQuail Hollow Dr, Crossville, TN 38555Off Market
A local agent can set up tours, give advice and negotiate with sellers.
A local lender can help you make sure your offer is ready when you are.
Similar homes
- $485,0003 bd2 ba2.1k sqft591 Spruce Loop, Crossville, TN 38555For Sale

 MLS ID #246468, Tina Isham, Isham-Jones Realty. UCMLS
 - $499,9994 bd3 ba2.5k sqft121 Laurelwood Ln, Crossville, TN 38555For Sale
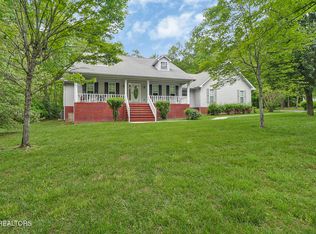
 MLS ID #1340778, Tracey Barnes, Atlas Real Estate. East Tennessee Realtors
 - $625,0003 bd3 ba2.6k sqft321 Magnolia Ln, Crossville, TN 38555For Sale
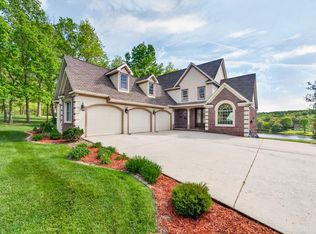 MLS ID #244175, Tina Isham, Isham-Jones Realty. UCMLS
 - $749,0004 bd4 ba3.2k sqft326 Forest Dr, Crossville, TN 38555For Sale
 MLS ID #1351483, Jeff K. Hughes, Hughes and Associates. East Tennessee Realtors
 - $459,0004 bd3 ba2k sqft1122 Old Lantana Rd, Crossville, TN 38555For SaleMLS ID #1351543, Ralph L Morgan, Pioneer Realty, Inc.. East Tennessee Realtors
- $650,0004 bd3 ba2.4k sqft170 Pin Oak Ln, Crossville, TN 38555For SaleMLS ID #240792, Rick Potter, Century 21 Realty Group. UCMLS
- $434,5003 bd3 ba2.8k sqft29 Broadleaf Pl, Crossville, TN 38555For Sale
 MLS ID #3229457, BJ Brown. RealTracs MLS as distributed by MLS GRID
 - $495,0003 bd2 ba2k sqft62 Cardinal Loop, Crossville, TN 38555For SaleMLS ID #1347783, Tommy C. Bean, Triple C Realty & Auction, LLC. East Tennessee Realtors
- $550,0002 bd2 ba1.8k sqft18 Our Way Dr, Crossville, TN 38555For SaleMLS ID #1333374, Matt Wilson, Gardens Realty LLC. East Tennessee Realtors
- $474,9003 bd3 ba2.3k sqft30 Laurel Cir, Crossville, TN 38555For SaleMLS ID #1342191, Jesse Lowe, The Real Estate Collective. East Tennessee Realtors
- $327,0004 bd2 ba1.9k sqft502 Mockingbird Dr, Crossville, TN 38555For SaleMLS ID #1350886, Johnny Parham, Exit Rocky Top Realty. East Tennessee Realtors
- $389,9994 bd3 ba2.7k sqft53 River Ln, Crossville, TN 38555For SaleMLS ID #1335060, Victor Vasquez, Weichert, Realtors-The Webb Agency. East Tennessee Realtors
- $419,0003 bd3 ba2.2k sqft175 Locksley Cir, Crossville, TN 38555For SaleMLS ID #245740, Marcus Davis, Marcka Realty. UCMLS
- $379,9003 bd3 ba2.3k sqft154 Will Dr, Crossville, TN 38555For SaleMLS ID #245711, Starlett Wessels, Tri-star Real Estate & Auction Co.,. UCMLS
- $439,9002 bd2 ba1.8k sqft35 Hawthorn Loop, Crossville, TN 38555For SaleMLS ID #246400, Diane Hicks, Pioneer Realty. UCMLS
- $399,0003 bd3 ba1.5k sqft241 Cardinal Loop, Crossville, TN 38555For SaleMLS ID #3248025, Kristi Tollett. RealTracs MLS as distributed by MLS GRID
- $389,9005 bd2 ba1.8k sqft177 Orange Cir, Crossville, TN 38555For SaleMLS ID #3243619, Kayla Hahn. RealTracs MLS as distributed by MLS GRID
- $399,0004 bd3 ba3.1k sqft257 Brookhaven Dr, Crossville, TN 38555For SaleMLS ID #1348697, Lisa McCloud, LPT Realty, LLC. East Tennessee Realtors
- $339,0002 bd4 ba1.5k sqft275 Kearney Dr, Crossville, TN 38555For SaleMLS ID #1351597, Amy Backstrom, eXp Realty, LLC. East Tennessee Realtors
- $389,9003 bd2 ba1.6k sqft183 Justice St, Crossville, TN 38555For SaleMLS ID #3499542, Kayla Hahn. RealTracs MLS as distributed by MLS GRID
