Coastal Living Made Simple — Updated Block Home Steps from the Beach, Resort Yard, No HOA!!! Easy coastal living in this updated concrete block home just a short walk from the sand. Live on one of the best kept secret streets in Ormond by the Sea - Approximately 1000 feet to the quiet beach with a small ( Al Weeks ) public park with restrooms and an outdoor shower — rinse off after a sunrise walk or a quick swim before or after work. Or a short walk to the west is the Roberta public dock on the Intracoastal, known for spectacular sunsets, great fishing and a kayak/ paddle board launch area. Inside, wood-look solid-surface flooring runs throughout. The original garage has been enclosed to create a spacious living room. The laundry room is finished with generous built-ins. A new metal roof and updated electrical add peace of mind for the next owner. The backyard feels like a private resort with paver hardscaping, a large fire pit, and a substantial shed with a garage-style door for storage, workshop, or extra flex space. Enjoy the low-maintenance landscaping, and no HOA. Simple Florida living close to both the ocean and the waterway. SELLER HAS A VERY LOW INTEREST RATE VA MORTGAGE WHICH CAN BE ASSUMED BY ANOTHER ( WITH QUALIFYING) VETERAN ON A VA LOAN!!!
For sale
$369,000
118 ROBERTA ROAD, ORMOND BEACH, FL 32176
2beds
965sqft
Single Family Residence
Built in 1953
5,500 Square Feet Lot
$347,500 Zestimate®
$382/sqft
$-- HOA
What's special
New metal roofLarge fire pitLow-maintenance landscapingPaver hardscaping
- 9 days
- 293
- 28
Likely to sell faster than
Zillow last checked:
Listing updated:
Listed by:
Phyllis Kent 407-937-8436,
PHYLLIS KENT REAL ESTATE LLC 407-937-8436
Source: Stellar MLS,MLS#: O6446217 Originating MLS: Orlando Regional
Originating MLS: Orlando Regional
Facts & features
Interior
Bedrooms & bathrooms
- Bedrooms: 2
- Bathrooms: 1
- Full bathrooms: 1
Primary bedroom
- Features: Built-in Closet
- Level: First
- Area: 110 Square Feet
- Dimensions: 10x11
Bedroom 2
- Features: Built-in Closet
- Level: First
- Area: 100 Square Feet
- Dimensions: 10x10
Dining room
- Level: First
- Area: 132 Square Feet
- Dimensions: 12x11
Kitchen
- Level: First
- Area: 96 Square Feet
- Dimensions: 12x8
Laundry
- Level: First
- Area: 72 Square Feet
- Dimensions: 9x8
Living room
- Level: First
- Area: 264 Square Feet
- Dimensions: 12x22
Heating
- Central
Cooling
- Central Air
Appliances
- Included: Dishwasher, Electric Water Heater, Microwave, Range, Refrigerator
- Laundry: Inside
Features
- Ceiling Fan(s), Primary Bedroom Main Floor, Solid Surface Counters, Thermostat
- Flooring: Ceramic Tile
- Has fireplace: No
Interior area
- Total structure area: 965
- Total interior livable area: 965 sqft
Video & virtual tour
Property
Features
- Levels: One
- Stories: 1
- Patio & porch: Covered
- Exterior features: Fire Pit, Irrigation System, Private Mailbox, Sidewalk
- Fencing: Vinyl
Lot
- Size: 5,500 Square Feet
- Dimensions: 55 x 100
- Residential vegetation: Mature Landscaping
Details
- Additional structures: Shed(s)
- Parcel number: 323401000780
- Zoning: 01R4
- Special conditions: None
Construction
Type & style
- Home type: SingleFamily
- Architectural style: Cottage
- Property subtype: Single Family Residence
Materials
- Block
- Foundation: Slab
- Roof: Built-Up,Metal
Condition
- Completed
- New construction: No
- Year built: 1953
Utilities & green energy
- Sewer: Septic Tank
- Water: Public
- Utilities for property: Electricity Connected, Fire Hydrant, Sprinkler Well, Street Lights, Water Connected
Community & HOA
Community
- Pet fee: $0 monthly
- Subdivision: ROBERTA HEIGHTS IN OAKDALE PARK
HOA
- Has HOA: No
Location
- Region: Ormond Beach
Financial & listing details
- Price per square foot: $382/sqft
- Tax assessed value: $272,098
- Annual tax amount: $2,266
- Date on market: 9/30/2026
- Cumulative days on market: 10 days
- Listing terms: Assumable,Cash,Conventional,VA Loan
- Ownership: Fee Simple
- Total actual rent: 0
- Electric utility on property: Yes
- Road surface type: Paved
Estimated market value
$347,500
$330,000 - $365,000
$2,135/mo
Price history
| Date | Event | Price |
|---|---|---|
| 9/30/2026 | Listed for sale | $369,000+127.1%$382/sqft |
Source:  Stellar MLS #O6446217 Report a problem Stellar MLS #O6446217 Report a problem | ||
| 9/7/2018 | Sold | $162,500-3.8%$168/sqft |
Source:  DBAMLS #1046540 Report a problem DBAMLS #1046540 Report a problem | ||
| 7/18/2018 | Price change | $169,000-4.5%$175/sqft |
Source: EXIT Beach Realty #1039353 Report a problem | ||
| 6/12/2018 | Price change | $176,900-6.8%$183/sqft |
Source: EXIT Beach Realty #1039353 Report a problem | ||
| 2/13/2018 | Listed for sale | $189,900-4.5%$197/sqft |
Source: EXIT Beach Realty #1039353 Report a problem | ||
| 9/29/2017 | Listing removed | $900$1/sqft |
Source: EXIT Beach Realty #1033714 Report a problem | ||
| 9/17/2017 | Listed for rent | $900$1/sqft |
Source: EXIT Beach Realty #1033714 Report a problem | ||
| 10/6/2015 | Listing removed | $900$1/sqft |
Source: EXIT Beach Realty #1007927 Report a problem | ||
| 10/2/2015 | Listed for rent | $900$1/sqft |
Source: EXIT Beach Realty #1007927 Report a problem | ||
| 2/21/2015 | Listing removed | $900$1/sqft |
Source: EXIT Beach Realty #569243 Report a problem | ||
| 1/29/2015 | Listed for rent | $900+12.5%$1/sqft |
Source: EXIT Beach Realty #554520 Report a problem | ||
| 4/8/2014 | Listing removed | $800$1/sqft |
Source: EXIT Beach Realty #554520 Report a problem | ||
| 2/4/2014 | Listed for rent | $800$1/sqft |
Source: EXIT Beach Realty #554520 Report a problem | ||
| 8/18/2005 | Sold | $198,900+126.3%$206/sqft |
Source: Public Record Report a problem | ||
| 6/20/2003 | Sold | $87,900$91/sqft |
Source: Public Record Report a problem | ||
Public tax history
| Year | Property taxes | Tax assessment |
|---|---|---|
| 2025 | $2,266 +2.1% | $150,032 +2.9% |
| 2024 | $2,220 +3.4% | $145,804 +3% |
| 2023 | $2,147 +11.1% | $141,558 +9.5% |
| 2022 | $1,933 | $129,235 +3% |
| 2021 | -- | $125,471 +1.4% |
| 2020 | $1,930 | $123,739 +0.8% |
| 2019 | $1,930 -0.5% | $122,796 +6.2% |
| 2018 | $1,939 -21.4% | $115,619 +12.9% |
| 2017 | $2,469 +7.6% | $102,410 +10.5% |
| 2016 | $2,293 +6.5% | $92,643 +13.1% |
| 2015 | $2,153 +18.8% | $81,944 +17.8% |
| 2014 | $1,811 | $69,584 +5% |
| 2013 | -- | $66,286 +3.6% |
| 2012 | -- | $63,971 +5.8% |
| 2011 | -- | $60,451 -4.6% |
| 2010 | -- | $63,337 -22.1% |
| 2009 | -- | $81,286 -39.5% |
| 2007 | -- | $134,347 -15.5% |
| 2006 | -- | $158,993 +42.5% |
| 2005 | -- | $111,581 +40.5% |
| 2004 | -- | $79,423 +57.3% |
| 2003 | -- | $50,499 +2.4% |
| 2002 | -- | $49,315 +3.2% |
| 2001 | -- | $47,784 +6.6% |
| 2000 | -- | $44,820 |
Find assessor info on the county website
Monthly payment
Est. payment
Payment breakdown
Explore the cost of this home by adjusting the details. Changes won't be saved.Climate risks
Neighborhood: Ormond-by-the-Sea
Similar homes
- $349,0002 bd1 ba884 sqft121 LAURIE DRIVE, ORMOND BEACH, FL 32176For Sale
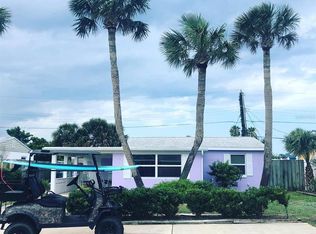
 MLS ID #O6428810, Phyllis Kent, PHYLLIS KENT REAL ESTATE LLC. Stellar MLS
 - $320,0003 bd3 ba1.2k sqft46 Seaside Dr, Ormond Beach, FL 32176For Sale
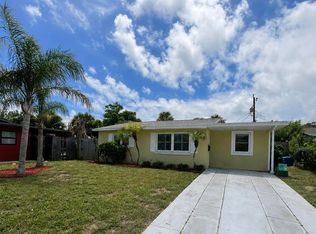
 MLS ID #1231324, Tracie Culver, Culver Realty & Property Management. DBAMLS
 - $380,0003 bd2 ba1.3k sqft52 Tropical Dr, Ormond Beach, FL 32176For Sale
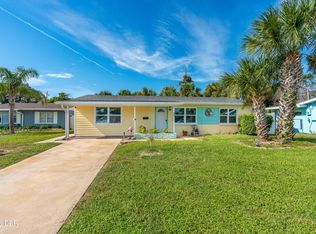 MLS ID #1231395, Deborah Carter, Realty Pros Assured. DBAMLS
 - $349,9993 bd2 ba1.1k sqft46 Ocean Shore Dr, Ormond Beach, FL 32176For Sale
 MLS ID #1229067, Janene Lawrence, Realty Pros Assured. DBAMLS
 - $399,9003 bd2 ba1.1k sqft14 TROPICAL DRIVE, ORMOND BEACH, FL 32176For SaleMLS ID #O6445879, Linda Bain, WEICHERT REALTORS HALLMARK PRO. Stellar MLS
- $420,0003 bd2 ba1.3k sqft159 LAURIE DRIVE, ORMOND BEACH, FL 32176For SaleMLS ID #O6443737, Linda Schulte, SCHULTE REALTY LLC. Stellar MLS
- $375,0002 bd2 ba1k sqft30 Azalea Dr, Ormond Beach, FL 32176For SaleMLS ID #1228751, Julia Laoun, Realty Pros Assured. DBAMLS
- $339,0002 bd2 ba1k sqft23 Palm Dr, Ormond Beach, FL 32176For SaleMLS ID #1227724, Lonnie Marandino, Realty Experts Florida. DBAMLS
- $330,0003 bd2 ba1.1k sqft59 Hibiscus Dr, Ormond Beach, FL 32176For SaleMLS ID #1227120, Lori Spada, LoKation. DBAMLS
- $350,0003 bd2 ba1.1k sqft7 Hibiscus Dr, Ormond Beach, FL 32176For SaleMLS ID #1229925, Christina Daugherty, Realty Pros Assured. DBAMLS
- $399,9002 bd2 ba1.2k sqft1575 Ocean Shore Blvd APT 307, Ormond Beach, FL 32176For SaleMLS ID #1229708, Marsha E. Evans PA, Realty Pros Assured. DBAMLS
- $329,9992 bd1 ba940 sqft28 Beechwood Dr, Ormond Beach, FL 32176For SaleMLS ID #1227868, Mary Maholias, Realty Pros Assured. DBAMLS
- $421,5003 bd2 ba1.3k sqft24 Briggs Dr, Ormond Beach, FL 32176For SaleMLS ID #1231448, Angela Dimauro, Aloha Realty of Florida LLC. DBAMLS
- $424,9993 bd2 ba1.4k sqft53 RIVOCEAN DRIVE, ORMOND BEACH, FL 32176For SaleMLS ID #O6442727, Ben Laube, EXP REALTY LLC. Stellar MLS
- $449,9003 bd2 ba1.4k sqft6 CONCORD DRIVE, ORMOND BEACH, FL 32176For SaleMLS ID #FC321262, Jason Watts, KOKOMO REALTY LLC. Stellar MLS
- $337,5002 bd2 ba1.1k sqft115 Longwood Dr, Ormond Beach, FL 32176For SaleMLS ID #1223311, Lisa DiSario PA, Oceans Luxury Realty Full Service LLC. DBAMLS
- $229,9003 bd1 ba1.1k sqft122 Essex Dr, Ormond Beach, FL 32176For SaleMLS ID #1231566, Timothy Harris, Adams, Cameron & Co., Realtors. DBAMLS
- $209,9002 bd1 ba891 sqft1510 Ocean Shore Blvd #4120, Ormond Beach, FL 32176For SaleMLS ID #1231544, Deborah Cage-Conkling, Adams, Cameron & Co., Realtors. DBAMLS
