Welcome to your own private slice of country paradise—where endless skies stretch for miles and every sunrise and sunset feels like a masterpiece. Nestled on 26 fully fenced acres, this secluded property offers the perfect blend of privacy, functionality, and natural beauty. At the heart of the property sits a charming, renovated farmhouse featuring 3 bedrooms and 1 bathroom, with a partially finished basement offering excellent potential to expand with an additional bedroom and bathroom to suit your needs. The property also offers ample storage space, including a shop/shed for equipment, tools, projects, and additional belongings. Designed with both ranching and self-sufficiency in mind, the land is ready for livestock with established corrals and five silos providing abundant storage for grain, feed, or other agricultural needs. The dryland farm setup allows for seasonal grazing. For those dreaming of a homestead lifestyle, this property truly delivers. Enjoy three dedicated garden spaces, established fruit trees, and a thriving raspberry patch—perfect for cultivating your own food and embracing a slower, more intentional way of living. Surrounded by peaceful open land and located close to public and BLM ground, you’ll have convenient access to outdoor recreation while still enjoying the quiet seclusion of rural living.
Active
$550,000
118 S 2900 E, Paul, ID 83347
3beds
1baths
2,286sqft
Single Family Residence
Built in 1976
26.3 Acres Lot
$527,900 Zestimate®
$241/sqft
$-- HOA
What's special
- 54 days
- 375
- 23
Zillow last checked:
Listing updated:
Listed by:
Emily Stark Main:208-237-6513,
Patriot Real Estate
Source: IMLS,MLS#: 98998256
Facts & features
Interior
Bedrooms & bathrooms
- Bedrooms: 3
- Bathrooms: 1
- Main level bathrooms: 1
- Main level bedrooms: 2
Primary bedroom
- Level: Main
Bedroom 2
- Level: Main
Bedroom 3
- Level: Lower
Heating
- Electric, Forced Air
Cooling
- Wall/Window Unit(s)
Appliances
- Included: Electric Water Heater, Dishwasher, Refrigerator
Features
- Pantry, Kitchen Island, Countertop-Concrete, Number of Baths Main Level: 1
- Flooring: Concrete, Laminate, Vinyl
- Has basement: No
- Has fireplace: No
Interior area
- Total structure area: 2,286
- Total interior livable area: 2,286 sqft
- Finished area above ground: 1,143
- Finished area below ground: 773
Property
Parking
- Total spaces: 2
- Parking features: Detached, RV Access/Parking
- Garage spaces: 2
Features
- Levels: Single with Below Grade
- Fencing: Fence/Livestock
Lot
- Size: 26.3 Acres
- Dimensions: 1856.48 x 1242.12
- Features: 20 - 40 Acres, Garden
Details
- Additional structures: Barn(s), Corral(s)
- Parcel number: RP08S21E246194, RP08S21E253001
Construction
Type & style
- Home type: SingleFamily
- Property subtype: Single Family Residence
Materials
- Brick, Concrete, Frame
- Roof: Architectural Style
Condition
- Year built: 1976
Utilities & green energy
- Sewer: Septic Tank
- Water: Well
Community & HOA
Location
- Region: Paul
Financial & listing details
- Price per square foot: $241/sqft
- Annual tax amount: $1,932
- Date on market: 8/21/2026
- Listing terms: Cash,Conventional
- Ownership: Fee Simple
Estimated market value
$527,900
$502,000 - $554,000
$1,516/mo
Price history
Price history is unavailable.
Public tax history
Tax history is unavailable.
Monthly payment
Est. payment
Payment breakdown
Explore the cost of this home by adjusting the details. Changes won't be saved.Climate risks
Neighborhood: 83347
Nearby schools
Schools provided by the listing agent
- Elementary: Paul
- Middle: West Minico
- High: Minico
- District: Minidoka County School District #331
Source: IMLS. This data may not be complete. We recommend contacting the local school district to confirm school assignments for this home.
Similar homes
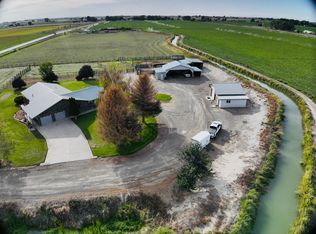
- $649,0003 bd2 ba2.3k sqft780 W 100 S, Paul, ID 83347For Sale By Owner
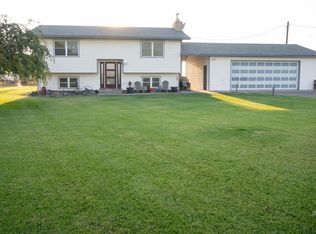
- $479,9003 bd2 ba2.4k sqft918 W Baseline Rd, Paul, ID 83347Active
 MLS ID #98999943, Aleesha Cochran, Keller Williams Sun Valley Southern Idaho. IMLS
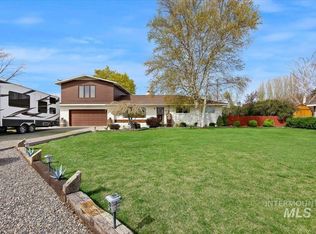
 - $490,0003 bd3 ba1.7k sqft193 S 500 W, Paul, ID 83347Active
 MLS ID #98980791, Christina Ambriz, Turn Key Realty. IMLS
 - $540,0004 bd2 ba2.3k sqft1301 A St, Rupert, ID 83350Active
 MLS ID #98981309, Moises Garcia, Westerra Real Estate Group. IMLS
