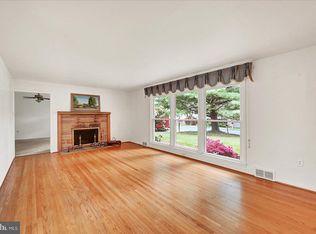
Welcome to this SPRAWLING all-brick rancher in the highly sought-after Strathcona Hills of Spring Garden Township—a rare opportunity to own a piece of York’s architectural legacy, originally crafted by the renowned builder Harold H. Hogg. Same owner since 1960! From the moment you arrive, you’ll appreciate the timeless curb appeal and meticulously manicured landscaping that frame this exceptional property. Step inside and discover a home filled with endless potential and solid craftsmanship, ready for your personal vision and modern touches. Designed for both comfort and entertaining, the home features a bright and cheerful “sun”-sational sunroom overlooking a private backyard oasis—perfect for morning coffee, evening gatherings, or weekend celebrations. The expansive finished lower level unlocks even more possibilities—envision a home theater, fitness studio, playroom, creative workspace, or ultimate entertaining zone, all with abundant storage to keep everything organized and out of sight. Thoughtfully maintained, the property offers peace of mind with a French drain system and dual sump pumps, along with the added convenience and security of a whole-house Generac generator. Location is everything—and this home delivers. Enjoy quick access to I-83, York Hospital, shopping, dining, and the vibrant downtown York scene, all within the highly desirable York Suburban School District. Whether you’re dreaming of a peaceful retreat or a lively hub for hosting family and friends, this home is your perfect canvas to create something truly extraordinary. Welcome home—where opportunity meets timeless charm.
Pending
$350,000
118 Shelbourne Dr, York, PA 17403
3beds
3,720sqft
:
Get pre-qualified$2,354/mo
Single Family Residence
Built in 1960
0.36 Acres Lot
$-- Zestimate®
$94/sqft
$-- HOA
What's special
Meticulously manicured landscapingAll-brick rancherExpansive finished lower levelTimeless curb appealAbundant storage
- 27 days |
- 1,486 |
- 102 |
Likely to sell faster than
Zillow last checked:
Listing updated:
Listed by:
Jenni Goodling 717-495-4702,
Coldwell Banker Realty (717) 757-2717
Source: Bright MLS,MLS#: PAYK2106698
Facts & features
Interior
Bedrooms & bathrooms
- Bedrooms: 3
- Bathrooms: 2
- Full bathrooms: 2
- Main level bathrooms: 2
- Main level bedrooms: 3
Basement
- Area: 1860
Heating
- Hot Water, Natural Gas
Cooling
- Central Air, Electric
Appliances
- Included: Gas Water Heater
Features
- Basement: Finished
- Has fireplace: No
Interior area
- Total structure area: 3,720
- Total interior livable area: 3,720 sqft
- Finished area above ground: 1,860
- Finished area below ground: 1,860
Property
Parking
- Total spaces: 6
- Parking features: Inside Entrance, Storage, Attached, Driveway
- Attached garage spaces: 2
- Uncovered spaces: 4
Accessibility
- Accessibility features: None
Features
- Levels: One
- Stories: 1
- Pool features: None
Lot
- Size: 0.36 Acres
Details
- Additional structures: Above Grade, Below Grade
- Parcel number: 480002201150000000
- Zoning: RESIDENTIAL
- Zoning description: Residential
- Special conditions: Standard
Construction
Type & style
- Home type: SingleFamily
- Architectural style: Ranch/Rambler
- Property subtype: Single Family Residence
Materials
- Brick
- Foundation: Block
Condition
- Excellent
- New construction: No
- Year built: 1960
Utilities & green energy
- Sewer: Public Sewer
- Water: Public
Community & HOA
Community
- Subdivision: Strathcona Hills
HOA
- Has HOA: No
Location
- Region: York
- Municipality: SPRING GARDEN TWP
Financial & listing details
- Price per square foot: $94/sqft
- Tax assessed value: $210,080
- Annual tax amount: $8,253
- Date on market: 7/2/2026
- Listing agreement: Exclusive Right To Sell
- Listing terms: Cash,Conventional
- Inclusions: Generac Whole House Generator
- Exclusions: Security Cameras, Candles
- Ownership: Fee Simple
Estimated market value
Not available
Estimated sales range
Not available
Not available
Price history
| Date | Event | Price |
|---|---|---|
| 7/6/2026 | Pending sale | $350,000$94/sqft |
Source:  Bright MLS #PAYK2106698 Report a problem Bright MLS #PAYK2106698 Report a problem | ||
| 7/2/2026 | Listed for sale | $350,000$94/sqft |
Source: Bright MLS #PAYK2106698 Report a problem | ||
Public tax history
| Year | Property taxes | Tax assessment |
|---|---|---|
| 2025 | $7,954 +2.4% | $210,080 |
| 2024 | $7,765 +1.4% | $210,080 |
| 2023 | $7,660 +9.1% | $210,080 |
| 2022 | $7,022 -1.3% | $210,080 |
| 2021 | $7,116 +2.1% | $210,080 |
| 2020 | $6,972 +2.6% | $210,080 |
| 2019 | $6,798 +2.1% | $210,080 |
| 2018 | $6,655 +312.2% | $210,080 |
| 2017 | $1,615 | $210,080 |
| 2016 | -- | $210,080 |
| 2015 | -- | $210,080 |
| 2014 | -- | $210,080 |
| 2013 | -- | $210,080 |
| 2012 | -- | $210,080 |
| 2011 | -- | $210,080 |
| 2010 | -- | $210,080 |
| 2009 | -- | $210,080 |
| 2008 | -- | $210,080 |
| 2007 | -- | $210,080 |
| 2006 | -- | $210,080 +28.1% |
| 2005 | -- | $163,990 -2% |
| 2004 | -- | $167,370 |
| 2003 | -- | $167,370 +2.1% |
| 2002 | -- | $163,990 |
| 2000 | -- | $163,990 |
| 1999 | -- | $163,990 |
Find assessor info on the county website
Monthly payment
Est. payment
Payment breakdown
Explore the cost of this home by adjusting the details. Changes won't be saved.Climate risks
Neighborhood: 17403
Nearby schools
GreatSchools rating
- NAValley View CenterGrades: K-2Distance: 1.1 mi
- 7/10York Suburban Middle SchoolGrades: 6-8Distance: 2.8 mi
- 9/10York Suburban Senior High SchoolGrades: 9-12Distance: 1.1 mi
Schools provided by the listing agent
- District: York Suburban
Source: Bright MLS. This data may not be complete. We recommend contacting the local school district to confirm school assignments for this home.
- $304,8003 bd1 ba1.7k sqft124 Shelbourne Rd, York, PA 17403Off Market
- $384,7004 bd2 ba2.4k sqft131 Scarboro Dr, York, PA 17403Off Market
- $315,0004 bd4 ba2.2k sqft136 Shelbourne Dr, York, PA 17403Sold
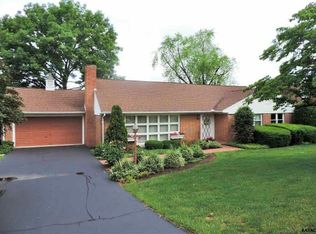
- $347,2003 bd3 ba2.2k sqft125 Shelbourne Dr, York, PA 17403Off Market
- $363,2003 bd3 ba2.4k sqft133 Scarboro Dr, York, PA 17403Off Market
- $410,6005 bd3 ba2.8k sqft127 Scarbor0 Dr, York, PA 17403Off Market
- $445,0004 bd3 ba2.9k sqft129 Shelbourne Dr, York, PA 17403Sold
- $291,7002 bd2 ba1.9k sqft121 Shelbourne Dr, York, PA 17403Off Market
A local agent can set up tours, give advice and negotiate with sellers.
A local lender can help you make sure your offer is ready when you are.
Similar homes
- $349,9993 bd3 ba2.2k sqft1589 Hollywood Pkwy, York, PA 17403For Sale

 MLS ID #PAYK2103878, Keith Lucas, Coldwell Banker Realty. Bright MLS
 - $329,9003 bd2 ba2k sqft1215 Perry Ln, York, PA 17403For Sale
 MLS ID #PAYK2103598, Maria Accardo, Keller Williams Keystone Realty. Bright MLS
 - $389,0003 bd3 ba1.9k sqft2156 Southbrook Dr, York, PA 17403For Sale
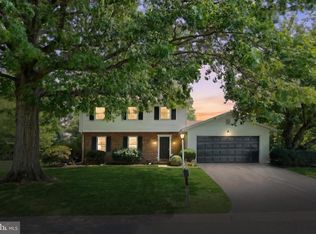 MLS ID #PAYK2108056, Frank Messina, Coldwell Banker Realty. Bright MLS
 - $350,0003 bd2 ba1.8k sqft2708 Sunset Ln, York, PA 17408For Sale
 MLS ID #PAYK2107296, Dominic Davis, Keller Williams Keystone Realty. Bright MLS
 - $349,9003 bd3 ba1.9k sqft140 Margate Rd, York, PA 17408For SaleMLS ID #PAYK2106102, Kristi Kohr Pokopec, Coldwell Banker Realty. Bright MLS
- $444,5004 bd3 ba2.2k sqft20 Fox Run Dr, York, PA 17403For SaleMLS ID #PAYK2104888, Dan Adams, Cummings & Co. Realtors. Bright MLS
- $339,0004 bd3 ba2.1k sqft2595 Eastwood Dr, York, PA 17402For SaleMLS ID #PAYK2104978, Ralph Harvey, ListWithFreedom.com. Bright MLS
- $525,0004 bd2 ba2.9k sqft983 Brockie Ln, York, PA 17403For SaleMLS ID #PAYK2105836, Anne M Lusk, Lusk & Associates Sotheby's International Realty. Bright MLS
- $329,5004 bd2 ba2.2k sqft4810 Fake Rd, York, PA 17406For SaleMLS ID #PAYK2107158, Marcus Sensenig, Prime Home Real Estate, LLC. Bright MLS
- $359,0004 bd2 ba2.6k sqft40 W Locust Ln, York, PA 17406For SaleMLS ID #PAYK2106036, Carolina Romero, Berkshire Hathaway HomeServices Homesale Realty. Bright MLS
- $525,0003 bd3 ba4.2k sqft87 Churchill Dr, York, PA 17403For SaleMLS ID #PAYK2104790, KJ Sgagias, EXP Realty, LLC. Bright MLS
- $339,0004 bd2 ba2k sqft520 Woodland View Dr, York, PA 17406For SaleMLS ID #PAYK2102442, Ferd Vaughn, Keller Williams Keystone Realty. Bright MLS
- $434,9003 bd4 ba3.1k sqft4009 Robin Hood Dr, York, PA 17408For SaleMLS ID #PAYK2108338, Emillie Albrecht, Real of Pennsylvania. Bright MLS
- $346,0004 bd3 ba1.9k sqft2095 Church Rd, York, PA 17408For SaleMLS ID #PAYK2106542, Mark Meiler, Meiler's Next Level Realty. Bright MLS
- $395,0003 bd3 ba2.3k sqft2896 Olde Field Dr, York, PA 17408For SaleMLS ID #PAYK2107772, Glenda Kane, Realty One Group Generations. Bright MLS
- $334,9004 bd3 ba2.4k sqft1679 Wyntre Brooke Dr #5K, York, PA 17403For SaleMLS ID #PAYK2102760, Lisa Y Hartlaub, Berkshire Hathaway HomeServices Homesale Realty. Bright MLS
- $369,9003 bd2 ba1.9k sqft20 Oak Dr, Mount Wolf, PA 17347For SaleMLS ID #PAYK2106434, Mike Watroba, EXP Realty, LLC. Bright MLS
- $369,9004 bd3 ba2.4k sqft4161 Walters Hatchery Rd, York, PA 17408For SaleMLS ID #PAYK2104762, Karin Negron-Caraballo, Berkshire Hathaway HomeServices Homesale Realty. Bright MLS
- $345,0003 bd2 ba2.3k sqft13 Ewell Dr, East Berlin, PA 17316For SaleMLS ID #PAAD2024832, TONYA M. LUCAS, RE/MAX Realty Associates. Bright MLS
- $374,9006 bd4 ba3.4k sqft203 Park 203 205 Pl, York, PA 17401For SaleMLS ID #PAYK2107134, Jeffrey Zimmerman, Prime Home Real Estate, LLC. Bright MLS
