A truly rare opportunity to reimagine nearly 3,000 SF on an entire floor in Boston's Leather District, just one block from South Station. Units 4A and 4B are being offered together for the first time since 1979, creating the opportunity to transform this expansive footprint into something entirely your own. The 2,052 SF 4B offers a remarkable blank canvas with newly refinished hardwood floors, an open floor plan, and the scale to create a spectacular single-level loft, or thoughtfully reconfigure the space with a dream kitchen, bathroom oasis, multiple living areas, and additional potential bedrooms. The fourth floor also has roof rights for an approximately 300 SF deck on the south side of the roof. Alternatively, the two units could remain separate, with 4A providing immediate rental income at $2,600/month. Mixed-use zoning adds further flexibility for a live/work concept, creative studio, or professional use. Offered well below the current assessed value, the pricing reflects the opportunity to add value through renovation and represents a significant discount to comparable neighborhood pricing. A freight elevator opens directly into 4B for deliveries and moving; it is not a passenger elevator, and stairs are required to access the 4th floor. The building also features a 2026 roof and newer gas-fired heat serves both units. An exceptional opportunity to create a truly one-of-a-kind property in one of Boston's most connected neighborhoods.
Pending
$1,500,000
118 South St #4AB, Boston, MA 02111
3beds
2,974sqft
Condominium
Built in 1910
-- sqft lot
$-- Zestimate®
$504/sqft
$1,147/mo HOA
What's special
Newly refinished hardwood floorsOpen floor plan
- 33 days
- 50
- 0
Likely to sell faster than
Zillow last checked:
Listing updated:
Listed by:
Randall Horn 781-367-1598,
Entourage Realty LLC 781-367-1598
Source: MLS PIN,MLS#: 73564457
Facts & features
Interior
Bedrooms & bathrooms
- Bedrooms: 3
- Bathrooms: 3
- Full bathrooms: 2
- 1/2 bathrooms: 1
Heating
- Baseboard, Natural Gas
Cooling
- Window Unit(s)
Appliances
- Laundry: In Unit
Features
- Flooring: Hardwood
- Has basement: No
- Has fireplace: No
Interior area
- Total structure area: 2,974
- Total interior livable area: 2,974 sqft
- Finished area above ground: 2,974
Property
Details
- Parcel number: 3358501
- Zoning: Mixed-Use
Construction
Type & style
- Home type: Condo
- Property subtype: Condominium
- Attached to another structure: Yes
Materials
- Brick, Post & Beam
- Roof: Rubber
Condition
- Year built: 1910
Utilities & green energy
- Sewer: Public Sewer
- Water: Public
Community & HOA
HOA
- Services included: Water, Sewer, Insurance
- HOA fee: $1,147 monthly
Location
- Region: Boston
Financial & listing details
- Price per square foot: $504/sqft
- Tax assessed value: $1,809,200
- Annual tax amount: $22,641
- Date on market: 9/17/2026
- Exclusions: Tenant's Personal Belongings
Estimated market value
Not available
Estimated sales range
Not available
Not available
Price history
| Date | Event | Price |
|---|---|---|
| 9/16/2026 | Pending sale | $1,500,000$504/sqft |
Source: MLS PIN #73564457 Report a problem | ||
| 9/2/2026 | Contingent | $1,500,000$504/sqft |
Source: MLS PIN #73564457 Report a problem | ||
| 8/17/2026 | Listed for sale | $1,500,000$504/sqft |
Source: MLS PIN #73564457 Report a problem | ||
Public tax history
Tax history is unavailable.
Monthly payment
Est. payment
Payment breakdown
Explore the cost of this home by adjusting the details. Changes won't be saved.Climate risks
Neighborhood: Leather District


Similar homes
- $1,595,0003 bd3 ba1.5k sqft580 Washington St #Penthouse 05, Boston, MA 02111For Sale
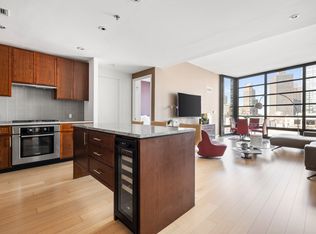 MLS ID #73578186, Khoury Group, Serhant. MLS PIN
- $1,250,0002 bd2 ba1.7k sqftThe Residences At 210 South Street, Boston, MA 02111For Sale
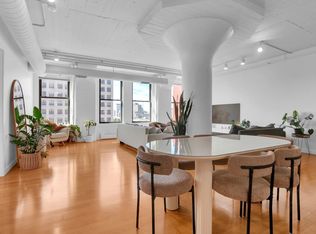 MLS ID #73577080, Caroline Barry, Real Broker MA, LLC. MLS PIN
- $1,449,0003 bd2 ba1.9k sqft19 Stanhope St APT 1C, Boston, MA 02116For Sale
 MLS ID #73586017, Betsy Herald, The Charles Realty. MLS PIN
- $1,349,0002 bd2 ba2k sqftThe Residences At 210 South Street, Boston, MA 02111For Sale
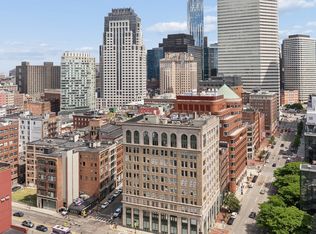 MLS ID #73543262, Victoria Anfuso, Berkshire Hathaway HomeServices Robert Paul Properties. MLS PIN
