If you're a fan of vintage details, you'll love this classic Oak Park three bedroom, two bathroom bungalow where charm and character meet modern convenience. Situated on a tree-lined cul-de-sac, this home offers beautiful hardwood floors, a spacious eat-in kitchen with a pantry for extra storage, a separate dining room for more formal occasions, a large rec room in the basement that's perfect for additional living space, hobbies, movie nights, or entertaining, a two-car garage with a parking pad, and proximity to shopping, entertainment, and the Blue line. Relax on the front porch in the spring and summer, and imagine the possibilities of the family room for year-round use. It could be a playroom, a home office, a guest space, or just about anything you like. The seller also has taken on the expense of waterproofing the basement so you don't have to, as well as adding a tankless water heater so you'll never run out of hot water. Please ask your agent to show you the list of improvements. If you've been wanting to buy in Oak Park at an exceptional price, now is your chance, but don't wait! This home has all the best Oak Park has to offer.
Contingent
$480,000
1180 Gunderson Ave, Oak Park, IL 60304
3beds
1,891sqft
:
Get pre-qualified$3,580/mo
Single Family Residence
Built in 1923
3,780 Square Feet Lot
$-- Zestimate®
$254/sqft
$-- HOA
What's special
Tree-lined cul-de-sacBeautiful hardwood floorsVintage details
- --
- on Zillow |
- 984
- views |
- 55
- saves |
Likely to sell faster than
Zillow last checked:
Listing updated:
Listed by:
Amy Harris, SFR 312-463-9891,
Baird & Warner
Source: MRED as distributed by MLS GRID,MLS#: 12694752
Facts & features
Interior
Bedrooms & bathrooms
- Bedrooms: 3
- Bathrooms: 2
- Full bathrooms: 2
Rooms
- Room types: Office, Recreation Room
Primary bedroom
- Features: Flooring (Carpet)
- Level: Second
- Area: 220 Square Feet
- Dimensions: 22X10
Bedroom 2
- Features: Flooring (Hardwood)
- Level: Main
- Area: 120 Square Feet
- Dimensions: 12X10
Bedroom 3
- Features: Flooring (Hardwood)
- Level: Second
- Area: 110 Square Feet
- Dimensions: 11X10
Dining room
- Features: Flooring (Hardwood)
- Level: Main
- Area: 169 Square Feet
- Dimensions: 13X13
Family room
- Features: Flooring (Tile)
- Level: Main
- Area: 150 Square Feet
- Dimensions: 15X10
Kitchen
- Features: Kitchen (Eating Area-Table Space, Pantry), Flooring (Ceramic Tile)
- Level: Main
- Area: 110 Square Feet
- Dimensions: 11X10
Laundry
- Features: Flooring (Other)
- Level: Basement
- Area: 345 Square Feet
- Dimensions: 23X15
Living room
- Features: Flooring (Hardwood)
- Level: Main
- Area: 210 Square Feet
- Dimensions: 15X14
Office
- Features: Flooring (Carpet)
- Level: Second
- Area: 81 Square Feet
- Dimensions: 9X9
Recreation room
- Features: Flooring (Carpet)
- Level: Basement
- Area: 392 Square Feet
- Dimensions: 28X14
Heating
- Natural Gas
Cooling
- Central Air, Window Unit(s)
Appliances
- Included: Range, Microwave, Dishwasher, Refrigerator, Washer, Dryer
- Laundry: Gas Dryer Hookup, In Unit, Sink
Features
- 1st Floor Bedroom, 1st Floor Full Bath, Separate Dining Room
- Flooring: Wood
- Doors: Storm Door(s)
- Basement: Partially Finished,Full
Interior area
- Total structure area: 2,542
- Total interior livable area: 1,891 sqft
- Finished area below ground: 367
Property
Parking
- Total spaces: 2
- Parking features: Garage Door Opener, Yes, Garage Owned, Detached, Garage
- Garage spaces: 2
- Has uncovered spaces: Yes
Accessibility
- Accessibility features: No Disability Access
Features
- Stories: 1.5
Lot
- Size: 3,780 Square Feet
- Dimensions: 30 X 126
Details
- Parcel number: 16184280120000
- Special conditions: None
- Other equipment: Sump Pump
Construction
Type & style
- Home type: SingleFamily
- Architectural style: Bungalow
- Property subtype: Single Family Residence
Materials
- Stucco
- Roof: Asphalt
Condition
- New construction: No
- Year built: 1923
Utilities & green energy
- Electric: Circuit Breakers
- Sewer: Public Sewer
- Water: Lake Michigan
Green energy
- Energy efficient items: Water Heater
Community & HOA
Community
- Features: Curbs, Sidewalks, Street Lights, Street Paved
HOA
- Services included: None
Location
- Region: Oak Park
Financial & listing details
- Price per square foot: $254/sqft
- Tax assessed value: $410,000
- Annual tax amount: $12,285
- Date on market: 7/16/2026
- Ownership: Fee Simple
Estimated market value
Not available
Estimated sales range
Not available
Not available
Price history
| Date | Event | Price |
|---|---|---|
| 4/16/2010 | Sold | $265,000$140/sqft |
Source: Public Record Report a problem | ||
Public tax history
| Year | Property taxes | Tax assessment |
|---|---|---|
| 2024 | $11,499 -6.4% | $41,000 |
| 2023 | $12,285 +13.7% | $41,000 +29.9% |
| 2022 | $10,809 +2.3% | $31,569 |
| 2021 | $10,567 -7.3% | $31,569 -8% |
| 2020 | $11,395 +35.5% | $34,318 +35.3% |
| 2019 | $8,412 +3.9% | $25,356 |
| 2018 | $8,095 +2% | $25,356 |
| 2017 | $7,939 +7.2% | $25,356 +21.3% |
| 2016 | $7,408 -2% | $20,902 -11.3% |
| 2015 | $7,556 +7.3% | $23,577 |
| 2014 | $7,040 -7.2% | $23,577 -9.1% |
| 2013 | $7,583 -0.5% | $25,931 |
| 2012 | $7,625 +1.7% | $25,931 |
| 2011 | $7,494 -19.8% | $25,931 -19.1% |
| 2010 | $9,350 +4.6% | $32,049 |
| 2009 | $8,941 +1.7% | $32,049 -7% |
| 2008 | $8,792 +22.6% | $34,462 +26.3% |
| 2007 | $7,170 +2.7% | $27,280 |
| 2006 | $6,984 +2.6% | $27,280 |
| 2005 | $6,807 +16.5% | $27,280 +25.2% |
| 2004 | $5,842 +7.8% | $21,794 |
| 2003 | $5,421 +3.9% | $21,794 |
| 2002 | $5,216 +33.4% | $21,794 +52% |
| 2001 | $3,909 +3.6% | $14,340 |
| 2000 | $3,774 +0% | $14,340 |
| 1999 | $3,774 | $14,340 |
Find assessor info on the county website
Monthly payment
Est. payment
Payment breakdown
Explore the cost of this home by adjusting the details. Changes won't be saved.Climate risks
Neighborhood: 60304
Nearby schools
GreatSchools rating
- 9/10Irving Elementary SchoolGrades: K-5Distance: 0.2 mi
- 7/10Percy Julian Middle SchoolGrades: 6-8Distance: 1.1 mi
- 10/10Oak Park & River Forest High SchoolGrades: 9-12Distance: 1.7 mi
Schools provided by the listing agent
- Elementary: Irving Elementary School
- Middle: Percy Julian Middle School
- High: Oak Park & River Forest High Sch
- District: 97
Source: MRED as distributed by MLS GRID. This data may not be complete. We recommend contacting the local school district to confirm school assignments for this home.
- $367,0003 bd1 ba1.1k sqft1182 Gunderson Ave, Oak Park, IL 60304Off Market
- $469,8004 bd1 ba1.7k sqft1176 Gunderson Ave, Oak Park, IL 60304Off Market
- $366,5002 bd2 ba1k sqft1184 Gunderson Ave, Oak Park, IL 60304Off Market
- $559,3004 bd2 ba1.8k sqft1174 Gunderson Ave, Oak Park, IL 60304Off Market
- $387,5003 bd1 ba1.1k sqft1172 Gunderson Ave, Oak Park, IL 60304Off Market
- $409,1003 bd1 ba1.1k sqft1168 Gunderson Ave, Oak Park, IL 60304Off Market
- $472,1002 bd2 ba1.3k sqft1177 S Elmwood Ave, Oak Park, IL 60304Off Market
- $449,9003 bd2 ba1.3k sqft1181 S Elmwood Ave, Oak Park, IL 60304Off Market
A local agent can set up tours, give advice and negotiate with sellers.
A local lender can help you make sure your offer is ready when you are.
Similar homes
- $450,0003 bd2 ba1.8k sqft1162 S Ridgeland Ave, Oak Park, IL 60304New
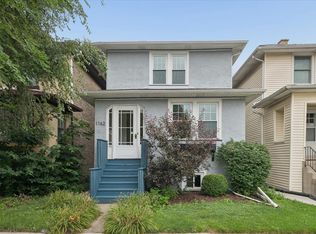 MLS ID #12727510, Anne Elyse Chambers, Compass. MRED as distributed by MLS GRID
 - $565,0003 bd2 ba1.5k sqft602 Highland Ave, Oak Park, IL 60304New
 MLS ID #12675441, Kris Sagan, ABR,SRES, RE/MAX In The Village. MRED as distributed by MLS GRID
 - $585,0004 bd2 ba2.2k sqft629 Carpenter Ave, Oak Park, IL 60304New
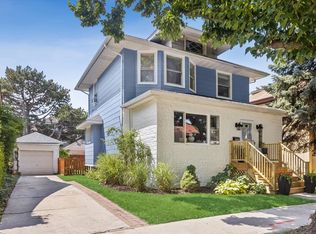 MLS ID #12723446, Sarah Abu-Taleb, Compass. MRED as distributed by MLS GRID
 - $385,0003 bd3 ba1.9k sqft1342 Cuyler Ave, Berwyn, IL 60402New
 MLS ID #12717485, Lisa Pasquesi, @properties Christie's International Real Estate. MRED as distributed by MLS GRID
 - $--4 bd3 ba1.6k sqft1513 Cuyler Ave, Berwyn, IL 60402AuctionAuction.com 2
- $434,9004 bd3 ba2.1k sqft7047 N 26th Pkwy, Berwyn, IL 60402NewMLS ID #12728022, Frank Christiano, Skydan Real Estate Sales, LLC. MRED as distributed by MLS GRID
- $--5 bd2 ba1.7k sqft2701 S 58th Ct, Cicero, IL 60804AuctionAuction.com 1
- $--4 bd3 ba2.1k sqft413 Wisconsin Ave #C, Oak Park, IL 60302AuctionAuction.com 2
- $499,0005 bd4 ba2.7k sqft2339 Clarence Ave, Berwyn, IL 60402NewMLS ID #12666188, Manar Beiruty, @properties Christies International Real Estate. MRED as distributed by MLS GRID
- $515,0004 bd3 ba1.8k sqft1040 Dunlop Ave, Forest Park, IL 60130NewMLS ID #12690996, William Mombela, Redfin Corporation. MRED as distributed by MLS GRID
- $429,9004 bd2 ba2k sqft1232 Gunderson Ave, Berwyn, IL 60402ActiveMLS ID #12700431, Luis Ortiz, RE/MAX Partners. MRED as distributed by MLS GRID
- $415,0004 bd2 ba1.5k sqft831 Thomas Ave, Forest Park, IL 60130NewMLS ID #12724680, Danny Pogofsky, Fulton Grace Realty. MRED as distributed by MLS GRID
- $334,9003 bd2 ba1.1k sqft1243 Euclid Ave, Berwyn, IL 60402NewMLS ID #12727960, Margarita Lopez, Baird & Warner, Inc.. MRED as distributed by MLS GRID
- $699,0005 bd4 ba1.9k sqft1147 Wesley Ave, Oak Park, IL 60304ActiveMLS ID #12718892, Peggy Sersen, Redfin Corporation. MRED as distributed by MLS GRID
- $399,9004 bd2 ba1.1k sqft1630 Clarence Ave, Berwyn, IL 60402NewMLS ID #12727742, Robbin Frey, Compass. MRED as distributed by MLS GRID
- $430,0004 bd2 ba1.7k sqft1520 Wesley Ave, Berwyn, IL 60402ActiveMLS ID #12722001, Sekai Ngoma, Realty of America. MRED as distributed by MLS GRID
- $329,0003 bd2 ba1.2k sqft1338 Oak Park Ave, Berwyn, IL 60402NewMLS ID #12716654, Joseph Washick, CRB,GRI, Century 21 Hallmark Ltd.. MRED as distributed by MLS GRID
- $489,0004 bd2 ba2k sqft7120 N 26th St, Berwyn, IL 60402ActiveMLS ID #12722483, Jeffrey Sklar, Beycome Brokerage Realty LLC. MRED as distributed by MLS GRID
- $480,0004 bd2 ba1.6k sqft330 N Ridgeland Ave, Oak Park, IL 60302Re-activatedMLS ID #12552359, Mona Jee, RE/MAX Premier. MRED as distributed by MLS GRID
- $445,0004 bd2 ba1k sqft1931 Cuyler Ave, Berwyn, IL 60402ActiveMLS ID #12718974, Xochil Wendy Escobar, Realty of America, LLC. MRED as distributed by MLS GRID
