$150K PRICE REDUCTION - This beautiful custom brick ranch on a large level lot is in excellent condition expansive covered outdoor patios and spacious living areas throughout the home! All rooms are large and offer a wonderful flowing floorplan both on the main floor and finished basement. All windows on the main floor and basement have been replaced with vinyl double pane windows, including the patio door from the dining room. The oversized kitchen offers abundant counterspace, custom cabinets, skylight, electric glass top range, double ovens (1 convection), built in microwave, side by side referigerator & dishwasher. The primary bedroom offers it's own private bathroom, large closet and the other 2 bedrooms on the main floor have large closets. The laundry room is located on the main floor and the Kenmore washer & dryer are included. Downstairs offers a very large family room with built in cabinets & entertainment center and a mid-century wet-bar with built in shelving and mirrors, etc. and vintage turquoise full-size refrigerator. Also on the lower level you'll find 2 spacious non-conforming bedrooms, one with built in desk and cabinetry, a 3/4 bath with large shower and big mechanical room and unfinished storage area. There is an extra deep 20' x 24' 2 car garaged with a bonus area including built in cabinetry and door to the back patio. 2Out back you'll find a70' x 14' rear patio, of which 25' is covered, providing abundant space for indoor and outdoor entertaining. Much of the front and back yard has been xeriscaped with decorative rock areas surrounding beautiful natural grass lawns. back yard is fully fenced and the home features natural gas hot water baceboard heat and also newer central airconditioning with separate forced air ductwork in all main floor rooms in the ceiling of each room. Newer 200 amp electrical service provides the electricity for the home. This home is in excellent condition and has been meticulously maintained by the long term owners!
Pending
Price cut: $75K (9/21)
$649,900
1180 Yank Street, Golden, CO 80401
5beds
3,236sqft
Single Family Residence
Built in 1965
10,610 Square Feet Lot
$635,100 Zestimate®
$201/sqft
$-- HOA
What's special
- 46 days
- 1,027
- 84
Zillow last checked:
Listing updated:
Listed by:
Jim Foster 303-752-0007,
Brokers Guild Homes
Source: REcolorado as distributed by MLS GRID,MLS#: 9404699
Facts & features
Interior
Bedrooms & bathrooms
- Bedrooms: 5
- Bathrooms: 3
- Full bathrooms: 1
- 3/4 bathrooms: 1
- 1/2 bathrooms: 1
- Main level bathrooms: 2
- Main level bedrooms: 3
Bedroom
- Description: Neutral Carpeting With Spacious Closets
- Features: Primary Suite
- Level: Main
- Area: 225 Square Feet
- Dimensions: 15 x 15
Bedroom
- Description: Neutral Carpeting With Spacious Closets
- Level: Main
- Area: 149.5 Square Feet
- Dimensions: 13 x 11.5
Bedroom
- Description: Neutral Carpeting With Spacious Closets
- Level: Main
- Area: 149.5 Square Feet
- Dimensions: 13 x 11.5
Bedroom
- Description: Built In Desk And Cabinets With Large Closet
- Level: Basement
- Area: 162.5 Square Feet
- Dimensions: 13 x 12.5
Bedroom
- Description: Spacious Non-Conforming Bedrooms
- Level: Basement
- Area: 162.5 Square Feet
- Dimensions: 13 x 12.5
Bathroom
- Description: Private Bathroom
- Features: En Suite Bathroom, Primary Suite
- Level: Main
- Area: 25 Square Feet
- Dimensions: 5 x 5
Bathroom
- Description: Ceramic Tile With Skylight
- Level: Main
- Area: 48.75 Square Feet
- Dimensions: 9.75 x 5
Bathroom
- Description: Spacious 3/4 Bath With Arge Shower
- Level: Basement
- Area: 48.13 Square Feet
- Dimensions: 8.75 x 5.5
Bonus room
- Description: Wet Bar Perfect For Entertaining
- Level: Basement
- Area: 60.2 Square Feet
- Dimensions: 8.6 x 7
Dining room
- Description: Hardwood Floors & Patio Door
- Level: Main
- Area: 216 Square Feet
- Dimensions: 18 x 12
Family room
- Description: Huge Family Room With Built In Cabinets
- Level: Basement
- Area: 495 Square Feet
- Dimensions: 33 x 15
Kitchen
- Description: Spacious - Inlaid Ceramic Tile Floor & Skylight
- Level: Main
- Area: 180 Square Feet
- Dimensions: 15 x 12
Laundry
- Description: Main Floor Laundry
- Level: Main
- Area: 30 Square Feet
- Dimensions: 6 x 5
Living room
- Description: Hardwood Floors
- Level: Main
- Area: 285 Square Feet
- Dimensions: 19 x 15
Living room
- Description: Mechanical & Storage
- Level: Basement
- Area: 255 Square Feet
- Dimensions: 17 x 15
Heating
- Baseboard, Natural Gas
Cooling
- Central Air
Appliances
- Included: Bar Fridge, Cooktop, Dishwasher, Disposal, Double Oven, Dryer, Microwave, Refrigerator, Washer
Features
- Ceiling Fan(s), Eat-in Kitchen, High Speed Internet, Laminate Counters, Primary Suite, Smoke Free, Wet Bar
- Flooring: Carpet, Linoleum, Tile, Wood
- Windows: Double Pane Windows, Skylight(s), Window Coverings, Window Treatments
- Basement: Finished,Full
Interior area
- Total structure area: 3,236
- Total interior livable area: 3,236 sqft
- Finished area above ground: 1,636
- Finished area below ground: 1,600
Video & virtual tour
Property
Parking
- Total spaces: 2
- Parking features: Garage - Attached
- Attached garage spaces: 2
Features
- Levels: One
- Stories: 1
- Patio & porch: Covered, Front Porch, Patio
- Exterior features: Private Yard
- Fencing: Full
Lot
- Size: 10,610 Square Feet
Details
- Parcel number: 000187
- Zoning: R-2
- Special conditions: Standard
Construction
Type & style
- Home type: SingleFamily
- Architectural style: Traditional
- Property subtype: Single Family Residence
Materials
- Brick
- Foundation: Concrete Perimeter, Slab
- Roof: Composition
Condition
- Updated/Remodeled
- Year built: 1965
Utilities & green energy
- Electric: 220 Volts
- Sewer: Public Sewer
- Water: Public
- Utilities for property: Cable Available, Electricity Connected, Natural Gas Connected, Phone Available
Community & HOA
Community
- Subdivision: Ashwood
HOA
- Has HOA: No
Location
- Region: Golden
Financial & listing details
- Price per square foot: $201/sqft
- Tax assessed value: $661,357
- Annual tax amount: $3,537
- Date on market: 9/2/2026
- Listing terms: Cash,Conventional,FHA,VA Loan
- Exclusions: Seller's Personal Furnishings And Belongings
- Ownership: Individual
- Electric utility on property: Yes
- Road surface type: Paved
Estimated market value
$635,100
$603,000 - $667,000
$4,349/mo
Price history
| Date | Event | Price |
|---|---|---|
| 9/29/2026 | Pending sale | $649,900$201/sqft |
Source:  REcolorado as distributed by MLS GRID #9404699 Report a problem REcolorado as distributed by MLS GRID #9404699 Report a problem | ||
| 9/21/2026 | Price change | $649,900-10.3%$201/sqft |
Source: REcolorado as distributed by MLS GRID #9404699 Report a problem | ||
| 9/17/2026 | Price change | $724,900-9.4%$224/sqft |
Source: REcolorado as distributed by MLS GRID #9404699 Report a problem | ||
| 9/2/2026 | Listed for sale | $799,900$247/sqft |
Source: REcolorado as distributed by MLS GRID #9404699 Report a problem | ||
Public tax history
| Year | Property taxes | Tax assessment |
|---|---|---|
| 2025 | $3,065 +0.3% | $41,335 +5.5% |
| 2024 | $3,056 +15.1% | $39,169 |
| 2023 | $2,656 -0.5% | $39,169 +13.7% |
| 2022 | $2,670 +15.6% | $34,454 -2.8% |
| 2021 | $2,311 | $35,446 +12.2% |
| 2020 | $2,311 +1.4% | $31,590 |
| 2019 | $2,278 -0.4% | $31,590 +1.8% |
| 2018 | $2,286 | $31,029 |
| 2017 | $2,286 +31.3% | $31,029 +18.6% |
| 2016 | $1,741 +100% | $26,163 |
| 2015 | $871 -33.1% | $26,163 +25.7% |
| 2014 | $1,301 +1.8% | $20,815 |
| 2013 | $1,278 -37.4% | $20,815 +0.5% |
| 2012 | $2,040 -3.7% | $20,720 |
| 2011 | $2,117 +0.4% | $20,720 -4.2% |
| 2010 | $2,108 +54.5% | $21,630 |
| 2009 | $1,365 +0.4% | $21,630 -1.2% |
| 2008 | $1,359 +7.1% | $21,890 -4.1% |
| 2007 | $1,268 -36.7% | $22,830 +9.5% |
| 2006 | $2,004 -3.4% | $20,840 -1.4% |
| 2005 | $2,075 +8.7% | $21,140 |
| 2004 | $1,909 -3.8% | $21,140 |
| 2003 | $1,984 +2.6% | $21,140 -2.8% |
| 2002 | $1,933 +20% | $21,750 +32.4% |
| 2001 | $1,611 -0.7% | $16,430 |
| 2000 | $1,623 | $16,430 |
Find assessor info on the county website
Monthly payment
Est. payment
Payment breakdown
Explore the cost of this home by adjusting the details. Changes won't be saved.Climate risks
Neighborhood: Applewood
Nearby schools
Schools provided by the listing agent
- Elementary: Welchester
- Middle: Bell
- High: Golden
- District: Jefferson County R-1
Source: REcolorado as distributed by MLS GRID. This data may not be complete. We recommend contacting the local school district to confirm school assignments for this home.
Similar homes
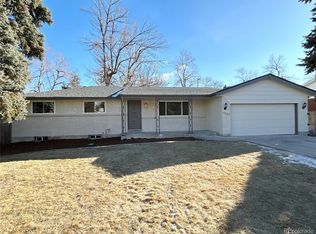
- $640,0004 bd3 ba2.2k sqft10126 W Iowa Avenue, Lakewood, CO 80232For Sale

 MLS ID #5624146, Dishon Lutz, Real Estate of the Summit. REcolorado as distributed by MLS GRID
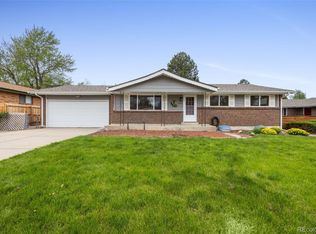
 - $650,0005 bd3 ba2.9k sqft8623 W Warren Drive, Lakewood, CO 80227For Sale
 MLS ID #7869806, Dennis Schultz Jr., eXp Realty, LLC. REcolorado as distributed by MLS GRID
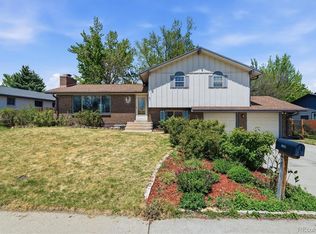
 - $679,9993 bd3 ba2.3k sqft1175 S Welch Circle, Denver, CO 80228For Sale
 MLS ID #3248882, Jody Barbour, Keller Williams Foothills Realty. REcolorado as distributed by MLS GRID
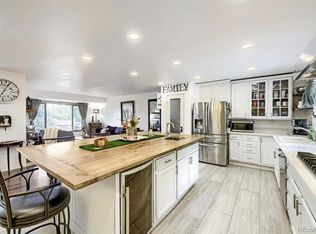
 - $700,0004 bd2 ba1.7k sqft6453 Zephyr Street, Arvada, CO 80004For Sale
 MLS ID #3772626, Brandon Fuelling, Your Castle Real Estate Inc. REcolorado as distributed by MLS GRID
 - $960,0004 bd3 ba3.1k sqft12234 W Applewood Knolls Drive, Denver, CO 80215For SaleMLS ID #8492958, David Parks, eXp Realty, LLC. REcolorado as distributed by MLS GRID
- $655,0004 bd3 ba2.5k sqft4757 S Oak Court, Littleton, CO 80127For SaleMLS ID #9223360, Valerie Trujillo, Your Castle Real Estate Inc. REcolorado as distributed by MLS GRID
- $648,5003 bd2 ba1.8k sqft4378 S Braun Way, Morrison, CO 80465For SaleMLS ID #6439587, Tedi Hunt, MB The Hunts Real Estate Group. REcolorado as distributed by MLS GRID
- $650,0004 bd2 ba2.3k sqft990 Saddleback Drive, Evergreen, CO 80439For SaleMLS ID #8274076, Scott Markham, RE/MAX Momentum. REcolorado as distributed by MLS GRID
- $650,0005 bd2 ba2.2k sqft3088 S Downing Street, Englewood, CO 80113For SaleMLS ID #9124006, Shirley Pettit, Keller Williams Real Estate LLC. REcolorado as distributed by MLS GRID
- $629,0003 bd2 ba1.7k sqft5933 Culebra Court, Golden, CO 80403For SaleMLS ID #1570161, Daniel Anderson, Orchard Brokerage LLC. REcolorado as distributed by MLS GRID
- $590,0004 bd2 ba1.9k sqft9471 W Tennessee Avenue, Lakewood, CO 80226For SaleMLS ID #9406173, Margie Jackson, Real Estate Sales. REcolorado as distributed by MLS GRID
- $585,0004 bd3 ba3k sqft11997 W Aqueduct Drive, Littleton, CO 80127For SaleMLS ID #7094399, Angela Chavez, RE/MAX Professionals. REcolorado as distributed by MLS GRID
- $849,9995 bd3 ba3k sqft4504 Everett Drive, Wheat Ridge, CO 80033For SaleMLS ID #2580075, Nathan Belote, RE/MAX Professionals. REcolorado as distributed by MLS GRID
- $755,0004 bd2 ba2.1k sqft5785 Indiana Street, Golden, CO 80403For SaleMLS ID #2040985, Rick Erickson, Erickson Sellers Real Estate Inc. REcolorado as distributed by MLS GRID
- $675,0004 bd3 ba3.7k sqft9103 W Capri Avenue, Littleton, CO 80123For SaleMLS ID #9760459, Justin Phillips, RE/MAX Professionals. REcolorado as distributed by MLS GRID
- $622,0004 bd2 ba2.1k sqft8352 Dover Court, Arvada, CO 80005For SaleMLS ID #8278035, Bernadette Reed, RE/MAX Professionals. REcolorado as distributed by MLS GRID
- $560,0004 bd2 ba2k sqft1654 S Endicott Street, Denver, CO 80232For SaleMLS ID #8746152, Matt English, Trailhead Residential Group. REcolorado as distributed by MLS GRID
- $575,0003 bd3 ba2.4k sqft4864 S Alkire Street, Morrison, CO 80465For SaleMLS ID #6948616, Merritt Pullam, Corcoran Perry & Co.. REcolorado as distributed by MLS GRID
- $635,0003 bd4 ba2.1k sqft8750 Independence Way, Arvada, CO 80005For SaleMLS ID #5346281, Kelly Dooley, RE/MAX Momentum. REcolorado as distributed by MLS GRID
- $640,0003 bd2 ba3.8k sqft3344 W Wagon Trail Drive, Englewood, CO 80110For SaleMLS ID #7773119, Debbie Fergione, HomeSmart Realty. REcolorado as distributed by MLS GRID
