Welcome to 11801 Clayton Creek Ave, a beautifully designed 4-bedroom, 3-bath home nestled in the desirable Prado Estates community. This spacious residence offers a thoughtful open-concept layout where the kitchen, dining, and living areas flow seamlessly together, creating the perfect space for entertaining and everyday living. The kitchen is a chef’s dream, featuring stainless steel appliances, a large island, and ample counter space. With two generous living areas—one upstairs and one downstairs—there’s plenty of room for relaxation, recreation, or hosting guests. Step outside to enjoy the large backyard, ideal for outdoor gatherings, playtime, or simply unwinding in your own private oasis. A welcoming front porch adds charm and functionality, perfect for morning coffee or evening sunsets. This home combines comfort, functionality, and style. Don’t miss the opportunity to make this exceptional property your own.
Pending
$390,000
11801 Clayton Creek Ave, Austin, TX 78725
4beds
2,174sqft
Single Family Residence
Built in 2021
7,204 Square Feet Lot
$-- Zestimate®
$179/sqft
$45/mo HOA
What's special
Private oasisLarge backyardStainless steel appliancesAmple counter spaceWelcoming front porchLarge islandOpen-concept layout
- 479 days |
- 9 |
- 0 |
Zillow last checked:
Listing updated:
Listed by:
Meagan Clark (512) 653-0924,
eXp Realty, LLC (888) 519-7431,
Pam Bergara (512) 563-3593,
eXp Realty, LLC
Source: Unlock MLS,MLS#: 7000073
Facts & features
Interior
Bedrooms & bathrooms
- Bedrooms: 4
- Bathrooms: 3
- Full bathrooms: 3
- Main level bedrooms: 1
Primary bedroom
- Features: Ceiling Fan(s)
- Level: Second
Primary bathroom
- Features: Double Vanity, Walk-In Closet(s)
- Level: Second
Family room
- Level: Second
Kitchen
- Features: None
- Level: First
Living room
- Level: First
Heating
- Central
Cooling
- Ceiling Fan(s), Central Air
Appliances
- Included: Dishwasher, Disposal, Microwave, Oven, Range, Refrigerator
Features
- Ceiling Fan(s), Double Vanity, Electric Dryer Hookup, Kitchen Island, Multiple Living Areas, Walk-In Closet(s)
- Flooring: Carpet, Tile
- Windows: Blinds, Drapes, Screens
Interior area
- Total interior livable area: 2,174 sqft
Video & virtual tour
Property
Parking
- Total spaces: 2
- Parking features: Attached, Concrete, Driveway, Garage, Garage Door Opener, Garage Faces Front
- Attached garage spaces: 2
Accessibility
- Accessibility features: None
Features
- Levels: Two
- Stories: 2
- Patio & porch: Covered, Porch, Rear Porch
- Exterior features: Gutters Partial, Private Yard
- Pool features: None
- Fencing: Back Yard, Fenced
- Has view: Yes
- View description: None
- Waterfront features: None
Lot
- Size: 7,204 Square Feet
- Features: Back Yard, Corner Lot, Front Yard, Landscaped, Sprinkler - Automatic
Details
- Additional structures: None
- Parcel number: 03123814220000
- Special conditions: Standard
Construction
Type & style
- Home type: SingleFamily
- Property subtype: Single Family Residence
Materials
- Foundation: Slab
- Roof: Composition
Condition
- Resale
- New construction: No
- Year built: 2021
Utilities & green energy
- Sewer: Public Sewer
- Water: Public
- Utilities for property: Electricity Connected, Natural Gas Connected, Sewer Connected, Water Connected
Community & HOA
Community
- Features: Park, Pool
- Subdivision: PRADO RANCH
HOA
- Has HOA: Yes
- Services included: Common Area Maintenance
- HOA fee: $135 quarterly
- HOA name: Prado HOA
Location
- Region: Austin
Financial & listing details
- Price per square foot: $179/sqft
- Tax assessed value: $410,086
- Annual tax amount: $6,904
- Date on market: 4/23/2025
- Listing terms: Cash,Conventional
- Electric utility on property: Yes
Estimated market value
Not available
Estimated sales range
Not available
$2,648/mo
Price history
| Date | Event | Price |
|---|---|---|
| 8/13/2025 | Pending sale | $390,000$179/sqft |
Source:  Unlock MLS #7000073 Report a problem Unlock MLS #7000073 Report a problem | ||
| 6/24/2025 | Price change | $390,000-4.9%$179/sqft |
Source: Unlock MLS #7000073 Report a problem | ||
| 6/5/2025 | Price change | $410,000-2.4%$189/sqft |
Source: Unlock MLS #7000073 Report a problem | ||
| 4/23/2025 | Listed for sale | $420,000$193/sqft |
Source: Unlock MLS #7000073 Report a problem | ||
Public tax history
| Year | Property taxes | Tax assessment |
|---|---|---|
| 2025 | -- | $410,086 -6.1% |
| 2024 | $5,481 -22.3% | $436,830 -21.1% |
| 2023 | $7,058 -10.6% | $553,346 -1% |
| 2022 | $7,896 | $558,936 +70.2% |
| 2021 | -- | $328,385 +1143.9% |
| 2020 | $514 +56.6% | $26,400 +60% |
| 2019 | $328 | $16,500 |
Find assessor info on the county website
Monthly payment
Est. payment
Payment breakdown
Explore the cost of this home by adjusting the details. Changes won't be saved.Climate risks
Neighborhood: 78725
Nearby schools
GreatSchools rating
- 4/10Hornsby-Dunlap Elementary SchoolGrades: PK-5Distance: 3.5 mi
- 2/10Dailey Middle SchoolGrades: 6-8Distance: 3.1 mi
- 2/10Del Valle High SchoolGrades: 9-12Distance: 2.9 mi
Schools provided by the listing agent
- Elementary: Hornsby-Dunlap
- Middle: Dailey
- High: Del Valle
- District: Del Valle ISD
Source: Unlock MLS. This data may not be complete. We recommend contacting the local school district to confirm school assignments for this home.
- $363,0003 bd2 ba1.8k sqft11803 Clayton Creek Ave, Austin, TX 78725Off Market
- $2,2003 bd3 ba1.4k sqft11804 Clayton Creek Ave, Austin, TX 78725For Rent

- $320,7003 bd2 ba1.5k sqft11805 Clayton Creek Ave, Austin, TX 78725Off Market
- $371,7003 bd3 ba1.9k sqft11807 Clayton Creek Ave, Austin, TX 78725Off Market
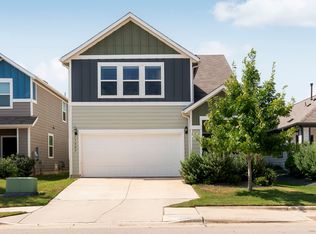
- $284,7003 bd2 ba1.6k sqft1904 Los Olivios Way, Austin, TX 78725Off Market
- $299,1003 bd3 ba1.4k sqft1904 Los Olivios, Austin, TX 78725Off Market
- $312,6003 bd2 ba1.6k sqft1808 Los Olivios Way, Austin, TX 78725Off Market
- $321,3003 bd2 ba1.3k sqft11800 Clayton Creek Ave, Austin, TX 78725Off Market
A local agent can set up tours, give advice and negotiate with sellers.
A local lender can help you make sure your offer is ready when you are.
Similar homes
- $399,0005 bd3 ba2.6k sqft2005 Jacey Way, Austin, TX 78725Active

 MLS ID #9240297, Michele Storey, Compass RE Texas, LLC. Unlock MLS
 - $379,0005 bd3 ba2.8k sqft5908 Brampton Ln, Austin, TX 78724Active
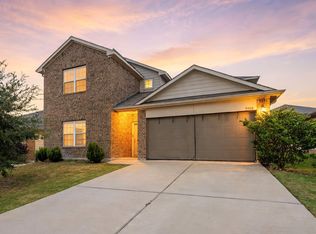 MLS ID #4603607, Samaira Gilani, Redfin Corporation. Unlock MLS
 - $398,0003 bd3 ba1.7k sqft7713 Saddle Up Dr, Austin, TX 78724Active
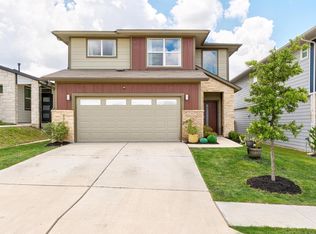 MLS ID #4056769, Chrissy Caputo, Austin Summit Group. Unlock MLS
 - $399,9993 bd3 ba1.7k sqft7809 Jackson Graham Dr, Austin, TX 78724Active
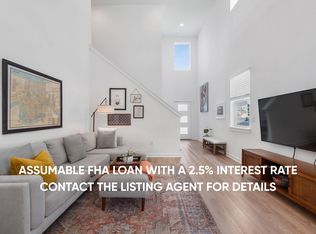 MLS ID #5489595, Brennan Stravlo, eXp Realty, LLC. Unlock MLS
 - $387,5003 bd3 ba1.3k sqft2101 Rivers Edge Way APT 3, Austin, TX 78741ActiveMLS ID #2169887, Havilah Crider, Crider Realty, LLC. Unlock MLS
- $375,0003 bd3 ba1.6k sqft1713 Arborside Dr, Austin, TX 78754ActiveMLS ID #6888936, Lisa Story, Texas Luxe Realty. Unlock MLS
- $389,9903 bd2 ba1.7k sqft6912 Ondantra Bnd, Austin, TX 78744ActiveMLS ID #1681734, Jacob Bremer, Keller Williams Realty. Unlock MLS
- $380,0004 bd3 ba2.3k sqft14313 Sage Blossom Dr, Manor, TX 78653ActiveMLS ID #3510215, Nathalia Gulotta, All City Real Estate Ltd. Co. Unlock MLS
- $385,0004 bd2 ba1.8k sqft6801 Banff Cv, Austin, TX 78754ActiveMLS ID #7275183, Liberty Walker, eXp Realty LLC. Unlock MLS
- $396,5004 bd4 ba2.5k sqft4717 Colmar Dr, Manor, TX 78653ActiveMLS ID #8891752, Diego Corzo, Realty of America, LLC. Unlock MLS
- $367,0004 bd3 ba2k sqft6509 Rounded Pebble Ln, Buda, TX 78610ActiveMLS ID #7448291, Kim Mitchell, Austin Homescapes Realty. Unlock MLS
- $399,9993 bd3 ba2.1k sqft18921 Scoria Dr, Pflugerville, TX 78660ActiveMLS ID #1312476, John Northstar, Sprout Realty. Unlock MLS
- $365,0004 bd4 ba2.5k sqft12000 Corsicana Trl, Manor, TX 78653ActiveMLS ID #3801924, Amy Chance, Compass RE Texas, LLC.. Unlock MLS
- $399,9004 bd3 ba2.5k sqft548 Purple Heart Dr, Buda, TX 78610ActiveMLS ID #2139551, Monica Martinez, Keller Williams Realty. Unlock MLS
- $385,0004 bd3 ba2.5k sqft14005 McArthur Dr, Manor, TX 78653ActiveMLS ID #9291139, Dayla Murphy, Dayla Realty Group LLC. Unlock MLS
- $400,0003 bd3 ba1.9k sqft10028 Wading Pool Path, Austin, TX 78748ActiveMLS ID #6757747, Melody Birdsong, Keller Williams Realty. Unlock MLS
- $374,9004 bd3 ba2.1k sqft7608 Vidrine St, Austin, TX 78754ActiveMLS ID #8861822, Jill Cipriano, Serhant Texas, LLC. Unlock MLS
- $360,0003 bd3 ba1.9k sqft495 Eves Necklace Dr, Buda, TX 78610ActiveMLS ID #9674095, Nader Aoun, Spyglass Realty. Unlock MLS
- $379,5003 bd3 ba1.7k sqft11904 Dispatch Way #62, Austin, TX 78748ActiveMLS ID #4374328, Catherine Blackwell, Platinum Realty-Austin. Unlock MLS
- $414,9004 bd3 ba2.6k sqft14029 Heartland Dr, Manor, TX 78653ActiveMLS ID #6897346, Charlie Aghadiuno, All City Real Estate Ltd. Co. Unlock MLS
