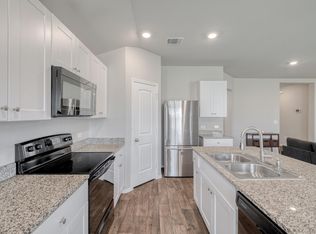
Discover space to spread out and everyday comfort in this spacious 5-bedroom, 2.5-bath home featuring a timeless brick exterior and a versatile floor plan designed to accommodate a variety of lifestyles. With multiple living areas, generous bedroom sizes, and an inviting layout, this home offers the flexibility and room you've been looking for. The kitchen features granite countertops, a center island with breakfast bar seating, a pantry, and abundant cabinet and counter space for cooking and entertaining. The kitchen flows seamlessly into the living room, where high ceilings and abundant natural light create a bright, open atmosphere that's perfect for gathering with family and friends. The primary suite is conveniently located on the main level, providing a peaceful retreat with added privacy from the four additional bedrooms upstairs. A second living area or family room on the upper level offers the perfect space for a game room, media room, home office, or play area, giving everyone room to spread out and enjoy their own space. Step outside to a covered back patio overlooking a private backyard surrounded by wood fencing and enhanced by a stone retaining wall, creating a secluded outdoor setting for relaxing, entertaining, or enjoying your morning coffee. Solar panels help keep utility costs low while adding valuable energy efficiency to the home. A two-car garage provides additional storage and convenience. Ideally situated with easy access to major commuter routes, this home also offers close proximity to Walter E. Long Metropolitan Park, where trails, fishing, boating, picnic areas, and outdoor recreation await. Combining generous living spaces, energy-saving features, and a convenient Austin location, this home is an outstanding opportunity for those seeking comfort, functionality, and lasting value.
Active
$379,000
5908 Brampton Ln, Austin, TX 78724
5beds
2,874sqft
:
Get pre-qualified$2,665/mo
Single Family Residence
Built in 2019
5,749 Square Feet Lot
$-- Zestimate®
$132/sqft
$-- HOA
What's special
High ceilingsTwo-car garageAbundant natural lightGranite countertopsVersatile floor planInviting layoutCovered back patio
- 22 hours |
- 57 |
- 5 |
Zillow last checked:
Listing updated:
Listed by:
Samaira Gilani (512) 710-0156,
Redfin Corporation (512) 710-0156
Source: Unlock MLS,MLS#: 4603607
Facts & features
Interior
Bedrooms & bathrooms
- Bedrooms: 5
- Bathrooms: 3
- Full bathrooms: 2
- 1/2 bathrooms: 1
- Main level bedrooms: 1
Heating
- Central, Solar
Cooling
- Central Air
Appliances
- Included: Dishwasher, Disposal, Free-Standing Electric Range, Refrigerator, Electric Water Heater
Features
- High Ceilings, Granite Counters, Open Floorplan
- Flooring: Carpet, Laminate
- Windows: Double Pane Windows
Interior area
- Total interior livable area: 2,874 sqft
Property
Parking
- Total spaces: 2
- Parking features: Driveway, Garage
- Garage spaces: 2
Accessibility
- Accessibility features: None
Features
- Levels: Two
- Stories: 2
- Patio & porch: See Remarks
- Exterior features: See Remarks
- Pool features: None
- Fencing: Wood
- Has view: Yes
- View description: Neighborhood
- Waterfront features: None
Lot
- Size: 5,749 Square Feet
- Features: Sprinkler - Automatic
Details
- Additional structures: None
- Parcel number: 02055215190000
- Special conditions: Standard
Construction
Type & style
- Home type: SingleFamily
- Property subtype: Single Family Residence
Materials
- Foundation: Slab
- Roof: Composition
Condition
- Resale
- New construction: No
- Year built: 2019
Utilities & green energy
- Sewer: Public Sewer
- Water: Public
- Utilities for property: Electricity Connected, Internet-Cable, Sewer Connected, Solar, Water Connected
Community & HOA
Community
- Features: See Remarks
- Subdivision: GILBERT LANE
HOA
- Has HOA: Yes
Location
- Region: Austin
Financial & listing details
- Price per square foot: $132/sqft
- Annual tax amount: $6,991
- Date on market: 8/7/2026
- Listing terms: Cash,Conventional,FHA,VA Loan
- Electric utility on property: Yes
Estimated market value
Not available
Estimated sales range
Not available
Not available
Price history
| Date | Event | Price |
|---|---|---|
| 8/7/2026 | Listed for sale | $379,000$132/sqft |
Source:  Unlock MLS #4603607 Report a problem Unlock MLS #4603607 Report a problem | ||
Public tax history
Tax history is unavailable.
Monthly payment
Est. payment
Payment breakdown
Explore the cost of this home by adjusting the details. Changes won't be saved.Climate risks
Neighborhood: Hornsby Bend
Nearby schools
GreatSchools rating
- 4/10Joseph Gilbert Elementary SchoolGrades: PK-5Distance: 0.4 mi
- 2/10Dailey Middle SchoolGrades: 6-8Distance: 1.3 mi
- 2/10Del Valle High SchoolGrades: 9-12Distance: 5.9 mi
Schools provided by the listing agent
- Elementary: Gilbert
- Middle: Dailey
- High: Del Valle
- District: Del Valle ISD
Source: Unlock MLS. This data may not be complete. We recommend contacting the local school district to confirm school assignments for this home.
- $294,7003 bd2 ba1.6k sqft5904 Brampton Ln, Austin, TX 78724Off Market
- $321,4003 bd2 ba2k sqft5912 Brampton Ln, Austin, TX 78724Off Market
- $307,8004 bd2 ba1.9k sqft5909 Ronee Leah Dr, Austin, TX 78724Off Market

- $378,900-- bd-- ba-- sqft5824 Brampton Ln, Austin, TX 78724Off Market
- $331,9004 bd3 ba2.3k sqft6005 Brampton Ln, Austin, TX 78724Off Market
- $283,5003 bd2 ba1.4k sqft6109 Brampton Ln, Austin, TX 78724Off Market
- $362,3004 bd2 ba2.4k sqft5920 Brampton Ln, Austin, TX 78724Off Market
- $273,0003 bd2 ba1.4k sqft5921 Brampton Ln, Austin, TX 78724Off Market
A local agent can set up tours, give advice and negotiate with sellers.
Similar homes
- $285,0003 bd2 ba1.4k sqft5712 Xene Dr, Austin, TX 78724Active
 MLS ID #1061911, Mackenzie Dyer, Compass RE Texas, LLC. Unlock MLS
 - $312,0004 bd3 ba2k sqft15101 Shell Bark Cv, Austin, TX 78724Active
 MLS ID #8308786, Cesar Perez, La Casa Realty Group. Unlock MLS
 - $319,0003 bd2 ba1.7k sqft6008 Shanjia Dr, Austin, TX 78724Active
 MLS ID #8747325, Wanzhen Li, Keller Williams Realty. Unlock MLS
 - $380,0004 bd3 ba2.3k sqft14313 Sage Blossom Dr, Manor, TX 78653Active
 MLS ID #3510215, Nathalia Gulotta, All City Real Estate Ltd. Co. Unlock MLS
 - $385,0004 bd2 ba1.9k sqft2217 Dickinson Ter, Austin, TX 78754ActiveMLS ID #9590266, Hana Gardner-Caren, Keller Williams Realty. Unlock MLS
- $410,0005 bd3 ba3k sqft6717 Adair Dr, Austin, TX 78754ActiveMLS ID #1524436, Sarah Morris, LPT Realty, LLC. Unlock MLS
- $340,0003 bd3 ba2.5k sqft5921 Adair Dr, Austin, TX 78754ActiveMLS ID #5593097, Courtney Whittaker, Compass RE Texas, LLC. Unlock MLS
- $385,0004 bd2 ba1.8k sqft6801 Banff Cv, Austin, TX 78754ActiveMLS ID #7275183, Liberty Walker, eXp Realty LLC. Unlock MLS
- $289,9003 bd2 ba1.6k sqft3308 Braun Way, Austin, TX 78724ActiveMLS ID #1194823, Stephen Harris, All City Real Estate Ltd. Co. Unlock MLS
- $389,9004 bd3 ba2.3k sqft6612 Paseo San Lucas Ln, Austin, TX 78744ActiveMLS ID #1949363, Jeffrey Brown, Compass RE Texas, LLC. Unlock MLS
- $365,0004 bd2 ba2k sqft10809 Gonzales Ranger Pass, Austin, TX 78754ActiveMLS ID #1393127, Albert Allen, Compass RE Texas, LLC. Unlock MLS
- $350,0004 bd4 ba2.3k sqft7304 Fall Ray Dr, Del Valle, TX 78617ActiveMLS ID #8951766, Omar Ortega, Christies Intl Real Estate Lone Star. Unlock MLS
- $367,0004 bd3 ba1.8k sqft3504 Alpine Autumn Dr, Austin, TX 78744ActiveMLS ID #5709403, Grant Leibow, Keller Williams Realty. Unlock MLS
- $396,5004 bd4 ba2.5k sqft4717 Colmar Dr, Manor, TX 78653ActiveMLS ID #8891752, Diego Corzo, Realty of America, LLC. Unlock MLS
- $354,0005 bd3 ba2.6k sqft8704 Panadero Dr, Austin, TX 78747ActiveMLS ID #7741394, Alba Fernandez, StepStone Realty LLC. Unlock MLS
- $378,0004 bd3 ba2.2k sqft701 Liard River Rd, Hutto, TX 78634ActiveMLS ID #8595308, Clint Anderson, Epique Realty LLC. Unlock MLS
- $360,0004 bd2 ba1.9k sqft10604 Menominee Falls Ln, Austin, TX 78754ActiveMLS ID #9142873, Dar McLane, MCLANE REALTY, LLC. Unlock MLS
- $345,0004 bd3 ba2.4k sqft13612 Martha Washington Pl, Manor, TX 78653ActiveMLS ID #1833422, Michael Condrey, Redfin Corporation. Unlock MLS
- $449,0005 bd3 ba2.9k sqft7309 Sligo Dr, Austin, TX 78754ActiveMLS ID #5652976, Todd Burgener, Douglas Elliman Real Estate. Unlock MLS
- $424,9994 bd3 ba2.6k sqft14029 Heartland Dr, Manor, TX 78653ActiveMLS ID #6897346, Charlie Aghadiuno, All City Real Estate Ltd. Co. Unlock MLS
