Great opportunity for value. Investor or rehabber friendly. Split-level with full finished basement. Features 3 oversized bedrooms on second level. Living room, dining room and kitchen on main level. Hardwood flooring throughout. Family room on lower level with additional finished basement. This spacious home sits on a large lot. Fully fenced in yard with functioning pool. Needs some TLC. AC 2020, Furnace 2020. Cash or conventional buyers only.
Contingent
$235,000
11804 S Kolin Ave, Alsip, IL 60803
3beds
1,524sqft
Single Family Residence
Built in 1969
7,405 Square Feet Lot
$-- Zestimate®
$154/sqft
$-- HOA
What's special
Functioning poolFully fenced in yardDining roomLarge lotHardwood flooring throughout
- --
- 53
- views
- 3
- saves
Zillow last checked:
Listing updated:
Listed by:
Luciana Parente 708-717-5176,
Baird & Warner
Source: MRED as distributed by MLS GRID,MLS#: 12746612
Facts & features
Interior
Bedrooms & bathrooms
- Bedrooms: 3
- Bathrooms: 3
- Full bathrooms: 2
- 1/2 bathrooms: 1
Rooms
- Room types: No additional rooms
Primary bedroom
- Features: Flooring (Hardwood)
- Level: Second
- Area: 221 Square Feet
- Dimensions: 17X13
Bedroom 2
- Features: Flooring (Hardwood)
- Level: Second
- Area: 130 Square Feet
- Dimensions: 13X10
Bedroom 3
- Level: Second
- Area: 266 Square Feet
- Dimensions: 19X14
Dining room
- Features: Flooring (Hardwood)
- Level: Main
- Area: 132 Square Feet
- Dimensions: 12X11
Family room
- Features: Flooring (Hardwood)
- Level: Lower
- Area: 285 Square Feet
- Dimensions: 19X15
Kitchen
- Features: Flooring (Ceramic Tile)
- Level: Main
- Area: 126 Square Feet
- Dimensions: 14X9
Laundry
- Level: Basement
- Area: 54 Square Feet
- Dimensions: 9X6
Living room
- Features: Flooring (Hardwood)
- Level: Main
- Area: 192 Square Feet
- Dimensions: 16X12
Heating
- Natural Gas
Cooling
- Central Air
Features
- Basement: Finished,Partial
Interior area
- Total structure area: 2,124
- Total interior livable area: 1,524 sqft
Property
Parking
- Total spaces: 2
- Parking features: Yes, Attached, Garage
- Attached garage spaces: 2
Accessibility
- Accessibility features: No Disability Access
Lot
- Size: 7,405 Square Feet
- Dimensions: 96x91
Details
- Parcel number: 24224280050000
- Special conditions: None
Construction
Type & style
- Home type: SingleFamily
- Property subtype: Single Family Residence
Materials
- Brick
Condition
- New construction: No
- Year built: 1969
Utilities & green energy
- Sewer: Public Sewer
- Water: Lake Michigan, Public
Community & HOA
HOA
- Services included: None
Location
- Region: Alsip
Financial & listing details
- Price per square foot: $154/sqft
- Tax assessed value: $260,000
- Annual tax amount: $7,961
- Date on market: 9/3/2026
- Ownership: Fee Simple
Estimated market value
Not available
Estimated sales range
Not available
Not available
Price history
| Date | Event | Price |
|---|---|---|
| 4/9/2014 | Sold | $128,000-1.5%$84/sqft |
Source: Public Record Report a problem | ||
| 1/10/2014 | Listed for sale | $129,900$85/sqft |
Source: Nuvision Real Estate #08274456 Report a problem | ||
| 4/6/2013 | Listing removed | $129,900$85/sqft |
Source: Nuvision Real Estate #08274456 Report a problem | ||
| 3/24/2013 | Price change | $129,900-10.4%$85/sqft |
Source: Nuvision Real Estate #08274456 Report a problem | ||
| 2/20/2013 | Listed for sale | $144,900-37%$95/sqft |
Source: Nuvision Real Estate #08274456 Report a problem | ||
| 7/13/2005 | Sold | $230,000+3.6%$151/sqft |
Source: Public Record Report a problem | ||
| 11/20/2003 | Sold | $222,000+64.4%$146/sqft |
Source: Public Record Report a problem | ||
| 12/2/1996 | Sold | $135,000$89/sqft |
Source: Public Record Report a problem | ||
Public tax history
| Year | Property taxes | Tax assessment |
|---|---|---|
| 2024 | $7,674 +2.1% | $26,000 +0% |
| 2023 | $7,516 +14.2% | $25,999 +31.2% |
| 2022 | $6,583 +4.5% | $19,810 |
| 2021 | $6,296 -0.2% | $19,810 |
| 2020 | $6,309 +9.7% | $19,810 +9.4% |
| 2019 | $5,752 +3.9% | $18,112 |
| 2018 | $5,535 -8.7% | $18,112 -6.3% |
| 2017 | $6,060 +24.9% | $19,331 +28.8% |
| 2016 | $4,852 -16% | $15,012 |
| 2015 | $5,774 +6.6% | $15,012 -12.5% |
| 2014 | $5,418 -3.5% | $17,161 -9.6% |
| 2013 | $5,614 +3.6% | $18,980 |
| 2012 | $5,421 +4.2% | $18,980 |
| 2011 | $5,202 +6% | $18,980 -16.5% |
| 2010 | $4,909 +13.4% | $22,733 |
| 2009 | $4,327 +14.1% | $22,733 -8.5% |
| 2008 | $3,794 +3.4% | $24,848 +13.2% |
| 2007 | $3,670 -21.7% | $21,959 |
| 2006 | $4,689 +4.5% | $21,959 |
| 2005 | $4,487 +32% | $21,959 +30.4% |
| 2004 | $3,399 +3.6% | $16,843 |
| 2003 | $3,280 +3.6% | $16,843 |
| 2002 | $3,165 +32.2% | $16,843 +10.5% |
| 2001 | $2,394 +2.2% | $15,248 |
| 2000 | $2,342 -2.9% | $15,248 |
| 1999 | $2,413 | $15,248 |
Find assessor info on the county website
Monthly payment
Est. payment
Payment breakdown
Explore the cost of this home by adjusting the details. Changes won't be saved.Climate risks
Neighborhood: 60803
Nearby schools
Schools provided by the listing agent
- District: 126
Source: MRED as distributed by MLS GRID. This data may not be complete. We recommend contacting the local school district to confirm school assignments for this home.
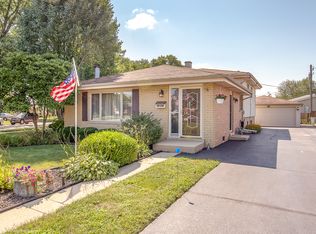
Similar homes
- $230,0003 bd3 ba1.6k sqft22138 Rockingham Rd, Richton Park, IL 60471New
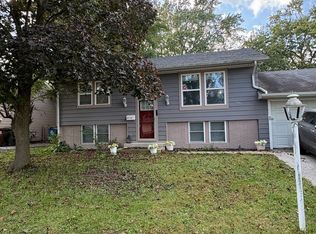 MLS ID #12783031, Damara Saddler, Damara Saddler. MRED as distributed by MLS GRID
 - $230,0004 bd2 ba1k sqft12222 S Wentworth Ave, Chicago, IL 60628Active
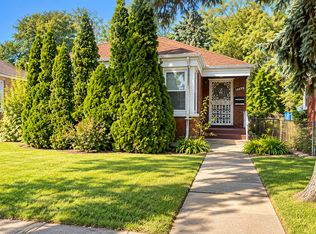 MLS ID #12773829, Tanya Williams, Visions Manifested Realty LLC. MRED as distributed by MLS GRID
 - $275,0003 bd2 ba1.4k sqft2427 S Christiana Ave, Chicago, IL 60623New
 MLS ID #12784799, Rafay Qamar, Real Broker LLC. MRED as distributed by MLS GRID
 - $225,0004 bd2 ba1.6k sqft241 Warren St, Calumet City, IL 60409New
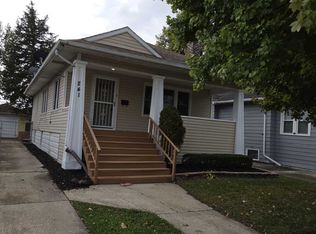 MLS ID #12787027, Pelu Williamson, All Circles Inc.. MRED as distributed by MLS GRID
