Let’s go fishing! This recently remodeled manufactured home offers an affordable waterfront lifestyle with canal access to the Lake Harris Chain of Lakes—perfect for seasonal residents, anglers, looking for a low-maintenance Florida getaway. Recent updates include new kitchen cabinets, insulated windows, new flooring, and fresh interior paint, making this home truly move-in ready. Designed for relaxed Florida living, the home features two oversized porches—a 27' x 12' back porch overlooking the canal and a 12' x 20' screened front porch, ideal for morning coffee, evening breezes, and entertaining guests. Easy access to the water makes it simple to enjoy boating and fishing without the upkeep of larger waterfront estates. A detached two-car garage/workshop provides abundant space for vehicles, golf carts, tools, and all your fishing and boating gear. This property is an excellent option for snowbirds, weekend anglers, or buyers seeking a second home with minimal maintenance and no need for renovations. Convenient, comfortable, and ready to enjoy—just bring your boat and start living the Florida lake life.
For sale
Price cut: $10K (6/11)
$255,000
11807 OCKLAWAHA DRIVE, LEESBURG, FL 34788
2beds
1,012sqft
Manufactured Home, Single Family Residence
Built in 1970
0.32 Acres Lot
$-- Zestimate®
$252/sqft
$-- HOA
What's special
Fresh interior paintInsulated windowsNew flooringTwo oversized porchesNew kitchen cabinets
- 212 days |
- 262 |
- 19 |
Zillow last checked:
Listing updated:
Listed by:
Rex Rutledge 352-242-8735,
HARRISON REAL PROPERTY GROUP 407-741-3547
Source: Stellar MLS,MLS#: G5107143 Originating MLS: Lake and Sumter
Originating MLS: Lake and Sumter
Facts & features
Interior
Bedrooms & bathrooms
- Bedrooms: 2
- Bathrooms: 2
- Full bathrooms: 1
- 1/2 bathrooms: 1
Primary bedroom
- Features: Walk-In Closet(s)
- Level: First
- Area: 231 Square Feet
- Dimensions: 21x11
Bedroom 2
- Features: Built-in Closet
- Level: First
- Area: 120 Square Feet
- Dimensions: 10x12
Primary bathroom
- Features: Single Vanity
- Level: First
- Area: 25 Square Feet
- Dimensions: 5x5
Bathroom 2
- Level: First
- Area: 63 Square Feet
- Dimensions: 7x9
Balcony porch lanai
- Level: First
- Area: 324 Square Feet
- Dimensions: 27x12
Balcony porch lanai
- Level: First
- Area: 240 Square Feet
- Dimensions: 12x20
Kitchen
- Features: Pantry
- Level: First
- Area: 209 Square Feet
- Dimensions: 19x11
Living room
- Level: First
- Area: 160 Square Feet
- Dimensions: 10x16
Heating
- Central
Cooling
- Central Air
Appliances
- Included: Range, Refrigerator
- Laundry: Outside
Features
- Eating Space In Kitchen, Thermostat, Walk-In Closet(s)
- Flooring: Luxury Vinyl
- Has fireplace: No
Interior area
- Total structure area: 1,542
- Total interior livable area: 1,012 sqft
Video & virtual tour
Property
Parking
- Total spaces: 2
- Parking features: Boat
- Carport spaces: 2
Features
- Levels: One
- Stories: 1
- Exterior features: Sidewalk, Storage
- Fencing: Chain Link
- Has view: Yes
- View description: Water, Canal
- Has water view: Yes
- Water view: Water,Canal
- Waterfront features: Canal Front, Freshwater Canal Access, Lake Privileges, Boat Port
- Frontage length: Canal: 100
Lot
- Size: 0.32 Acres
- Dimensions: 100 x 140
Details
- Parcel number: 121925000100007400
- Zoning: R-6
- Special conditions: None
Construction
Type & style
- Home type: MobileManufactured
- Property subtype: Manufactured Home, Single Family Residence
Materials
- Metal Siding, Wood Siding
- Foundation: Crawlspace, Stem Wall
- Roof: Metal
Condition
- New construction: No
- Year built: 1970
Utilities & green energy
- Sewer: Septic Tank
- Water: Public
- Utilities for property: Electricity Connected, Natural Gas Connected
Community & HOA
Community
- Pet fee: $0 monthly
- Subdivision: NA
HOA
- Has HOA: No
Location
- Region: Leesburg
Financial & listing details
- Price per square foot: $252/sqft
- Tax assessed value: $116,511
- Annual tax amount: $2,349
- Date on market: 1/24/2026
- Cumulative days on market: 191 days
- Listing terms: Cash,Conventional
- Ownership: Fee Simple
- Total actual rent: 0
- Electric utility on property: Yes
- Road surface type: Asphalt
- Body type: Double Wide
Estimated market value
Not available
Estimated sales range
Not available
Not available
Price history
| Date | Event | Price |
|---|---|---|
| 6/11/2026 | Price change | $255,000-3.8%$252/sqft |
Source:  Stellar MLS #G5107143 Report a problem Stellar MLS #G5107143 Report a problem | ||
| 4/23/2026 | Price change | $265,000-3.6%$262/sqft |
Source: Stellar MLS #G5107143 Report a problem | ||
| 3/10/2026 | Price change | $275,000-3.5%$272/sqft |
Source: Stellar MLS #G5107143 Report a problem | ||
| 1/24/2026 | Listed for sale | $285,000+103.6%$282/sqft |
Source: Stellar MLS #G5107143 Report a problem | ||
| 3/12/2025 | Sold | $140,000+1029%$138/sqft |
Source: Public Record Report a problem | ||
| 4/15/2003 | Sold | $12,400$12/sqft |
Source: Public Record Report a problem | ||
Public tax history
| Year | Property taxes | Tax assessment |
|---|---|---|
| 2025 | $2,350 +4.1% | $116,511 +5.6% |
| 2024 | $2,258 +11% | $110,373 +1.2% |
| 2023 | $2,034 +38.8% | $109,030 +57.1% |
| 2022 | $1,465 +9.7% | $69,420 +10% |
| 2021 | $1,336 +4.2% | $63,110 +10% |
| 2020 | $1,282 +8.8% | $57,373 +10% |
| 2019 | $1,179 +2.4% | $52,157 |
| 2018 | $1,151 | $52,157 +4.4% |
| 2017 | $1,151 +6.4% | $49,958 |
| 2016 | $1,082 -1.5% | $49,958 +1% |
| 2015 | $1,098 -2.2% | $49,477 +0.9% |
| 2014 | $1,123 +55.8% | $49,041 +1.2% |
| 2013 | $721 -1% | $48,474 |
| 2012 | $729 -27.8% | $48,474 -27.9% |
| 2011 | $1,010 -3% | $67,262 -1.6% |
| 2010 | $1,041 -29.6% | $68,362 -29.7% |
| 2009 | $1,479 -11.9% | $97,229 -12% |
| 2008 | $1,678 -1.1% | $110,460 -0.9% |
| 2007 | $1,697 -4.8% | $111,419 +2.7% |
| 2006 | $1,783 +43.9% | $108,460 +45.4% |
| 2005 | $1,239 +0.9% | $74,605 |
| 2004 | $1,228 +4.9% | -- |
| 2003 | $1,171 +163.6% | $67,831 +1% |
| 2002 | $444 | $67,134 +27.7% |
| 2001 | $444 +4.2% | $52,561 +0.3% |
| 2000 | $426 | $52,408 |
Find assessor info on the county website
Monthly payment
Climate risks
Neighborhood: 34788
Nearby schools
GreatSchools rating
- 7/10Treadway Elementary SchoolGrades: PK-5Distance: 1.3 mi
- 5/10Tavares Middle SchoolGrades: 6-8Distance: 5.7 mi
- 4/10Tavares High SchoolGrades: 9-12Distance: 3.7 mi
Schools provided by the listing agent
- Elementary: Treadway Elem
- Middle: Tavares Middle
- High: Tavares High
Source: Stellar MLS. This data may not be complete. We recommend contacting the local school district to confirm school assignments for this home.
- $341,1003 bd2 ba1.7k sqft11813 Ocklawaha Dr, Leesburg, FL 34788Off Market
- $492,4002 bd3 ba2.1k sqft11745 Ocklawaha Dr, Leesburg, FL 34788Off Market
- $37,199-- bd-- ba-- sqft11825 Ocklawaha Dr, Leesburg, FL 34788Off Market
- $250,0003 bd2 ba1.1k sqft11802 Ocklawaha Dr, Leesburg, FL 34788Sold
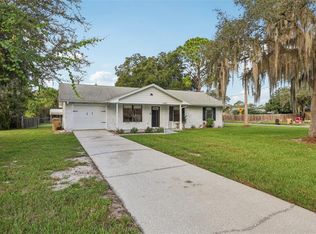
- $289,9003 bd2 ba1.3k sqft11748 Ocklawaha Dr, Leesburg, FL 34788Sold
- $250,0003 bd2 ba1.1k sqft11808 Ocklawaha Dr, Leesburg, FL 34788Off Market
- $277,5003 bd2 ba1.2k sqft11735 Ocklawaha Dr, Leesburg, FL 34788Sold
- $354,4003 bd2 ba1.4k sqft11744 Ocklawaha Dr, Leesburg, FL 34788Off Market
A local agent can set up tours, give advice and negotiate with sellers.
Similar homes
- $275,0002 bd2 ba1.4k sqft34312 CARL ROAD, LEESBURG, FL 34788For Sale
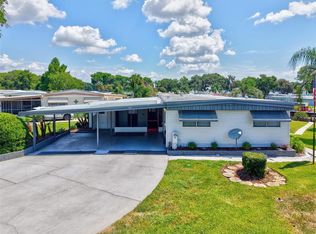
 MLS ID #G5114059, Jill Doss, ERA GRIZZARD REAL ESTATE. Stellar MLS
 - $249,9003 bd2 ba950 sqft35904 DAWN DRIVE, LEESBURG, FL 34788For Sale
 MLS ID #G5113640, Theresa Morris, MORRIS REALTY AND INVESTMENTS. Stellar MLS
 - $265,0002 bd2 ba1.2k sqft10314 PATRICK DRIVE, LEESBURG, FL 34788For Sale
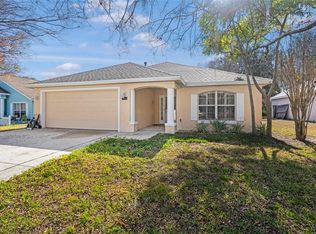 MLS ID #GC540712, Diana Richards, RSI PROPERTIES OF FLORIDA, INC. Stellar MLS
 - $215,0002 bd2 ba1.2k sqft27 GORDON COURT, LEESBURG, FL 34788For Sale
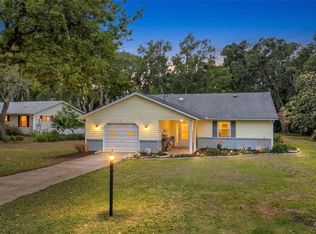 MLS ID #G5110540, James Donovan, RE/MAX PREMIER REALTY. Stellar MLS
 - $259,9002 bd2 ba1.3k sqft1305 ORANGE AVENUE, TAVARES, FL 32778For SaleMLS ID #O6434860, Rebecca Puig, CHARLES RUTENBERG REALTY ORLANDO. Stellar MLS
- $214,9992 bd2 ba1.4k sqft1409 NEW ABBEY AVENUE, LEESBURG, FL 34788For SaleMLS ID #S5141380, Darrick Cook, CENTURY 21 EDGE. Stellar MLS
- $215,0002 bd2 ba1.4k sqft822 DUNDEE CIRCLE, LEESBURG, FL 34788For SaleMLS ID #G5108264, Jo Leen Howe, MORRIS REALTY AND INVESTMENTS. Stellar MLS
- $257,9003 bd2 ba1k sqft1049 BIRCH BOULEVARD, TAVARES, FL 32778For SaleMLS ID #G5116172, James Williams, REAL BROKER, LLC. Stellar MLS
- $249,9002 bd2 ba1k sqft1111 DORA AVENUE, TAVARES, FL 32778For SaleMLS ID #O6430713, Adolfo Pereira IV, MARGAUX REALTY INC. Stellar MLS
- $259,9003 bd2 ba1.4k sqft6204 ASHLAND AVENUE, LEESBURG, FL 34748For SaleMLS ID #G5116102, Ross Wightman, DTOM ENTERPRISES LLC. Stellar MLS
- $220,0002 bd2 ba1.1k sqft488 MARINA LANE, TAVARES, FL 32778For SaleMLS ID #O6404824, Benjamin Larbus, PIXEL REALTY,PLLC. Stellar MLS
- $249,9002 bd2 ba1.2k sqft555 WINOGENE AVE, UMATILLA, FL 32784For SaleMLS ID #G5116152, Leslie Hanson Rotarius, HANSON REAL ESTATE GROUP, INC.. Stellar MLS
- $269,9003 bd2 ba1.1k sqft450 PARK GLEN DRIVE, TAVARES, FL 32778For SaleMLS ID #O6428380, Robert Salmons, ENTERA REALTY LLC. Stellar MLS
- $255,0003 bd2 ba1.2k sqft105 W STEVENS AVENUE, EUSTIS, FL 32726For SaleMLS ID #G5110660, Carla Connelly, SCATES REALTY & INVESTMENT PRO. Stellar MLS
- $250,0003 bd2 ba1k sqft816 WOODLAND AVENUE, LEESBURG, FL 34748For SaleMLS ID #G5112437, Vrex Isaac, OPTIMA ONE REALTY, INC.. Stellar MLS
- $209,9002 bd2 ba1.2k sqft403 ACORN CIRCLE, FRUITLAND PARK, FL 34731For SaleMLS ID #O6420322, James Broadus, DIVERSIFIED REALTY HOLDINGS. Stellar MLS
- $269,0003 bd2 ba1.2k sqft529 E GOTTSCHE AVENUE, EUSTIS, FL 32726For SaleMLS ID #O6410377, Catherine McLean, LPT REALTY, LLC. Stellar MLS
- $280,8003 bd2 ba1.3k sqft1309 COVE PLACE, TAVARES, FL 32778For SaleMLS ID #O6429961, Blake Keathley, EVERYSTATE INC.. Stellar MLS
- $274,9003 bd2 ba1.2k sqft1201 SHERMAN AVENUE, TAVARES, FL 32778For SaleMLS ID #G5110953, Amanda Harrison, HARRISON REAL PROPERTY GROUP. Stellar MLS
- $195,0002 bd2 ba1.2k sqft5047 EL DESTINO DRIVE, LEESBURG, FL 34748For SaleMLS ID #G5116792, Keith Packey, RE/MAX TITANIUM GROUP. Stellar MLS
