Welcome to this beautiful 3 bed/ 2 bath home nestled in the middle of the established Nottingham Estates! The open floor plan is enhanced by a vaulted ceiling in the living area and a cozy, gas fireplace with a custom mantle. The split bedroom layout ensures added privacy in the spacious primary suite complete with a walk-in closet, tiled shower with glass enclosure and a freestanding soaking tub. Two nice sized bedrooms flank the other full bath on the opposite side of the home with the kitchen and living area in between. Additional highlights include: hardwood floors in the main area, stainless appliances, custom cabinetry, granite countertops, an attached two car garage, which was built deeper than average, with attic storage above, Rinnai water heater, designated laundry room with cabinetry, a covered front porch and a back patio that was converted into a deck with Trex decking and a Sunsetter cover to provide shade on those hot, sunny days overlooking the beautiful fenced in back yard. This home blends style, comfort and functionality in a quiet and desirable community.
Under contract-no show
Price cut: $4.1K (7/11)
$379,900
1181 Kensington Cir, Newton, NC 28658
3beds
1,670sqft
Single Family Residence
Built in 2022
0.38 Acres Lot
$375,900 Zestimate®
$227/sqft
$-- HOA
What's special
- 142 days |
- 225 |
- 7 |
Zillow last checked:
Listing updated:
Listed by:
Carolyn McMurray camcmurrayrealtor@gmail.com,
Realty Executives of Hickory
Source: Canopy MLS as distributed by MLS GRID,MLS#: 4361179
Facts & features
Interior
Bedrooms & bathrooms
- Bedrooms: 3
- Bathrooms: 2
- Full bathrooms: 2
- Main level bedrooms: 3
Primary bedroom
- Features: En Suite Bathroom, Walk-In Closet(s)
- Level: Main
Bedroom s
- Level: Main
Bedroom s
- Level: Main
Bathroom full
- Features: Garden Tub
- Level: Main
Bathroom full
- Level: Main
Kitchen
- Level: Main
Laundry
- Level: Main
Living room
- Level: Main
Heating
- Heat Pump
Cooling
- Central Air, Heat Pump
Appliances
- Included: Dishwasher, Disposal, Electric Range, Gas Water Heater, Microwave, Oven, Refrigerator
- Laundry: Laundry Room, Main Level
Features
- Breakfast Bar, Kitchen Island, Open Floorplan, Walk-In Closet(s)
- Flooring: Carpet, Tile, Wood
- Doors: Insulated Door(s)
- Windows: Insulated Windows
- Has basement: No
- Fireplace features: Family Room, Gas Log, Great Room
Interior area
- Total structure area: 1,670
- Total interior livable area: 1,670 sqft
- Finished area above ground: 1,670
- Finished area below ground: 0
Video & virtual tour
Property
Parking
- Total spaces: 2
- Parking features: Attached Garage, Garage Door Opener, Keypad Entry, Garage on Main Level
- Attached garage spaces: 2
Features
- Levels: One
- Stories: 1
- Patio & porch: Covered, Front Porch, Patio, Rear Porch
- Fencing: Back Yard,Fenced
Lot
- Size: 0.38 Acres
- Features: Sloped
Details
- Parcel number: 362912950321
- Zoning: R-20
- Special conditions: Standard
Construction
Type & style
- Home type: SingleFamily
- Architectural style: Transitional
- Property subtype: Single Family Residence
Materials
- Brick Partial, Vinyl
- Foundation: Crawl Space
Condition
- New construction: No
- Year built: 2022
Utilities & green energy
- Sewer: Public Sewer
- Water: City
Community & HOA
Community
- Security: Carbon Monoxide Detector(s)
- Subdivision: Nottingham Estates
Location
- Region: Newton
Financial & listing details
- Price per square foot: $227/sqft
- Tax assessed value: $345,200
- Annual tax amount: $2,929
- Date on market: 3/26/2026
- Cumulative days on market: 141 days
- Listing terms: Cash,Conventional,FHA,VA Loan
- Road surface type: Concrete, Paved
Estimated market value
$375,900
$357,000 - $395,000
$1,823/mo
Price history
| Date | Event | Price |
|---|---|---|
| 7/25/2026 | Pending sale | $379,900$227/sqft |
Source:  Canopy MLS as distributed by MLS GRID #4361179 Report a problem Canopy MLS as distributed by MLS GRID #4361179 Report a problem | ||
| 7/11/2026 | Price change | $379,900-1.1%$227/sqft |
Source: Canopy MLS as distributed by MLS GRID #4361179 Report a problem | ||
| 5/28/2026 | Price change | $384,000-2.5%$230/sqft |
Source: Canopy MLS as distributed by MLS GRID #4361179 Report a problem | ||
| 4/28/2026 | Price change | $394,000-1.5%$236/sqft |
Source: Canopy MLS as distributed by MLS GRID #4361179 Report a problem | ||
| 3/27/2026 | Listed for sale | $399,900+6.6%$239/sqft |
Source: Canopy MLS as distributed by MLS GRID #4361179 Report a problem | ||
| 1/17/2023 | Sold | $375,000$225/sqft |
Source: Canopy MLS as distributed by MLS GRID #3923918 Report a problem | ||
| 12/15/2022 | Pending sale | $375,000$225/sqft |
Source: Canopy MLS as distributed by MLS GRID #3923918 Report a problem | ||
| 11/19/2022 | Listed for sale | $375,000$225/sqft |
Source: Canopy MLS as distributed by MLS GRID #3923918 Report a problem | ||
Public tax history
| Year | Property taxes | Tax assessment |
|---|---|---|
| 2025 | $2,929 | $345,200 |
| 2024 | $2,929 +0.6% | $345,200 +0.6% |
| 2023 | $2,913 +1752.8% | $343,300 +2334.8% |
| 2022 | $157 | $14,100 |
| 2021 | $157 | $14,100 |
| 2020 | $157 | $14,100 |
| 2019 | $157 -2.8% | $14,100 -2.8% |
| 2018 | $162 | $14,500 |
| 2017 | $162 -13% | -- |
| 2016 | $186 | -- |
| 2015 | $186 | $14,500 |
Find assessor info on the county website
Monthly payment
Est. payment
Payment breakdown
Explore the cost of this home by adjusting the details. Changes won't be saved.Climate risks
Neighborhood: 28658
Nearby schools
GreatSchools rating
- 7/10Startown ElementaryGrades: PK-6Distance: 0.6 mi
- 7/10Maiden Middle SchoolGrades: 7-8Distance: 4.6 mi
- 5/10Maiden HighGrades: 9-12Distance: 4.4 mi
Schools provided by the listing agent
- Elementary: Startown
- Middle: Maiden
- High: Maiden
Source: Canopy MLS as distributed by MLS GRID. This data may not be complete. We recommend contacting the local school district to confirm school assignments for this home.
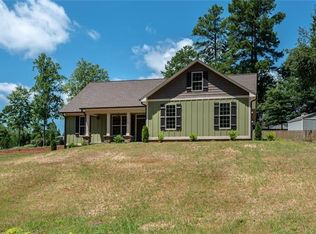
- $375,1003 bd3 ba1.8k sqft1169 Kensington Cir, Newton, NC 28658Off Market
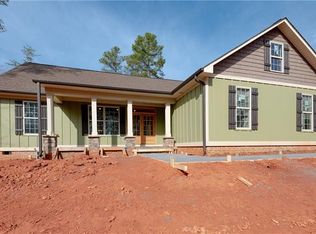
- $377,8003 bd3 ba1.8k sqft1169 Kensington Cir #61, Newton, NC 28658Off Market
- $408,3003 bd2 ba1.8k sqft1191 Kensington Cir, Newton, NC 28658Off Market
- $496,9004 bd2 ba2.4k sqft1772 Whitehall Ct, Newton, NC 28658Off Market
- $375,2000.46 acres1209 Kensington Cir, Newton, NC 28658Off Market
- $405,8003 bd2 ba2k sqft2077 Chelesa Ln, Newton, NC 28658Off Market
- $220,0003 bd2 ba1.8k sqft2087 Chelesa Ln, Newton, NC 28658Sold
- $16,9000.5 acres1178 Kensington Cir, Newton, NC 28658Off Market
A local agent can set up tours, give advice and negotiate with sellers.
A local lender can help you make sure your offer is ready when you are.
Similar homes
- $420,0003 bd2 ba1.4k sqft2026 Crestdale Ln, Newton, NC 28658For Sale

 MLS ID #4395629, Nicole Palmer, Realty Executives of Hickory. Canopy MLS as distributed by MLS GRID
 - $345,0003 bd3 ba1.8k sqft1197 Zion Church Rd, Hickory, NC 28602For Sale
 MLS ID #4414366, Haydee Trejo, Nestlewood Realty LLC. Canopy MLS as distributed by MLS GRID
 - $284,0003 bd2 ba1.5k sqft329 W F St, Newton, NC 28658For Sale
 MLS ID #4390709, Seth Stamey, Better Homes and Gardens Real Estate Foothills. Canopy MLS as distributed by MLS GRID
 - $389,0003 bd2 ba1.5k sqft4164 S Olivers Cross Rd, Newton, NC 28658For Sale
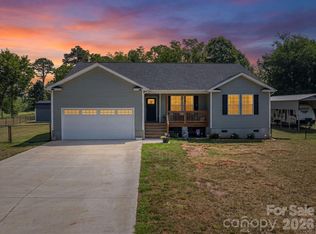 MLS ID #4401217, Furman Higgins, NorthGroup Real Estate LLC. Canopy MLS as distributed by MLS GRID
 - $369,0003 bd3 ba1.7k sqft1757 Castlewood Ct, Hickory, NC 28602For SaleMLS ID #4357839, Jay Brown, Jay Brown, Realtors. Canopy MLS as distributed by MLS GRID
- $435,0003 bd2 ba1.8k sqft3992 Brickfield St, Hickory, NC 28602For SaleMLS ID #4402540, Crystal Williams, McRae Properties. Canopy MLS as distributed by MLS GRID
- $415,0003 bd2 ba1.7k sqft2630 Highway 182, Lincolnton, NC 28092For SaleMLS ID #4405890, Debbie Pope, Century 21 Town & Country Rlty. Canopy MLS as distributed by MLS GRID
- $399,9953 bd3 ba1.5k sqft990 Russell Ridge Dr, Catawba, NC 28609For SaleMLS ID #4390619, Vevie Gibbs, Lake Realty. Canopy MLS as distributed by MLS GRID
- $394,0003 bd2 ba1.9k sqft1224 Petes Rd, Lincolnton, NC 28092For SaleMLS ID #4392761, Becky Radhuber, Better Homes and Gardens Real Estate Paracle. Canopy MLS as distributed by MLS GRID
- $400,0004 bd3 ba1.7k sqft5227 Foley Dr, Hickory, NC 28602For SaleMLS ID #4350532, Lorie Williams, Helen Adams Realty. Canopy MLS as distributed by MLS GRID
- $330,0003 bd2 ba2.4k sqft108 Grand Acres Ln, Maiden, NC 28650For SaleMLS ID #4407760, Nelly Cuevas, Nestlewood Realty, LLC. Canopy MLS as distributed by MLS GRID
- $369,9003 bd2 ba1.4k sqft1092 33rd Avenue Loop NE, Hickory, NC 28601For SaleMLS ID #4377843, Gina King, Realty Executives of Hickory. Canopy MLS as distributed by MLS GRID
- $360,0003 bd2 ba1.3k sqft2843 Hopewell Church Rd, Sherrills Ford, NC 28673For SaleMLS ID #4387405, Sanchez Fair, MartinGroup Properties Inc. Canopy MLS as distributed by MLS GRID
- $389,9003 bd3 ba1.5k sqft3690 Innes Ln, Maiden, NC 28650For SaleMLS ID #4375049, Tiffany Blake, Stephen Cooley Real Estate. Canopy MLS as distributed by MLS GRID
- $372,0003 bd2 ba1.5k sqft715 Sunridge Dr, Lincolnton, NC 28092For SaleMLS ID #4357700, Kelsie Blevins, Realty Executives of Hickory. Canopy MLS as distributed by MLS GRID
- $375,0003 bd2 ba1.6k sqft6673 Forney Hill Rd, Denver, NC 28037For SaleMLS ID #4382678, Jay Ballard, Coldwell Banker Realty. Canopy MLS as distributed by MLS GRID
- $315,0003 bd2 ba1.7k sqft1172 Sunset Ct, Conover, NC 28613For SaleMLS ID #4405962, Mallory Young, True North Realty. Canopy MLS as distributed by MLS GRID
- $399,0003 bd2 ba1.7k sqft5305 Icard Ridge Rd, Hickory, NC 28601For SaleMLS ID #4388670, Leslie Sullivan, Realty Executives of Hickory. Canopy MLS as distributed by MLS GRID
- $369,9003 bd2 ba1.6k sqft490 Dudley Shoals Rd, Granite Falls, NC 28630For SaleMLS ID #4365976, Liz Van Horn, EXP Realty LLC Mooresville. Canopy MLS as distributed by MLS GRID
- $382,0003 bd2 ba1.4k sqft4 Fox Ridge Dr, Granite Falls, NC 28630For SaleMLS ID #4387369, Hannah Herald, Coldwell Banker Realty. Canopy MLS as distributed by MLS GRID
