Welcome home to 11811 N 142nd Street in Waverly! Situated on a desirable corner lot, this spacious 4 bedroom, 3 bath home offers comfort, functionality, and room to grow. Inside, you'll love the gas fireplace and spacious living area perfect for entertaining or relaxing. The finished basement expands your living space and includes potential for an additional bathroom, giving flexibility for future value! Laundry room is conveniently located upstairs by the bedrooms. Outside, enjoy the 3 stall garage with a heater, plus a shed in the backyard! New roof installed in 2024. Culligan water system is already in place for added comfort and quality! Great location and the perfect place to call home, schedule your showing now!
For sale
Price cut: $10K (6/30)
$435,000
11811 N 142nd St, Waverly, NE 68462
4beds
2,442sqft
:
Get pre-qualified$3,055/mo
Single Family Residence
Built in 2018
10,018 Square Feet Lot
$426,500 Zestimate®
$178/sqft
$75/mo HOA
What's special
- 24 days |
- 649 |
- 22 |
Zillow last checked:
Listing updated:
Listed by:
Brianna Kosmicki 402-430-5033,
SimpliCity Real Estate
Source: GPRMLS,MLS#: 22618428
Facts & features
Interior
Bedrooms & bathrooms
- Bedrooms: 4
- Bathrooms: 3
- Full bathrooms: 2
- 1/2 bathrooms: 1
- Main level bathrooms: 1
Primary bedroom
- Features: Walk-In Closet(s)
- Level: Second
Bedroom 2
- Features: Egress Window
- Level: Second
Bedroom 3
- Level: Second
Bedroom 4
- Features: Egress Window
- Level: Second
Primary bathroom
- Features: Full
Family room
- Features: Wood Floor, Fireplace
Kitchen
- Features: Wood Floor, Pantry, Sliding Glass Door
Living room
- Features: Wood Floor, Fireplace, 9'+ Ceiling
Basement
- Area: 1056
Heating
- Electric, Forced Air
Cooling
- Central Air
Appliances
- Included: Water Purifier, Range, Refrigerator, Water Softener, Washer, Dishwasher, Dryer, Disposal, Microwave, Cooktop
- Laundry: Laminate Flooring
Features
- High Ceilings, Pantry
- Flooring: Carpet
- Doors: Sliding Doors
- Basement: Finished
- Number of fireplaces: 1
- Fireplace features: Family Room, Living Room, Direct-Vent Gas Fire
Interior area
- Total structure area: 2,442
- Total interior livable area: 2,442 sqft
- Finished area above ground: 2,442
- Finished area below ground: 0
Property
Parking
- Total spaces: 3
- Parking features: Attached
- Attached garage spaces: 3
Features
- Levels: Two
- Patio & porch: Porch, Patio
- Fencing: None
Lot
- Size: 10,018 Square Feet
- Dimensions: 117.36 x 93 x 110 x 93
- Features: Up to 1/4 Acre., City Lot, Corner Lot, Public Sidewalk
Details
- Additional structures: Shed(s)
- Parcel number: 2416231012000
Construction
Type & style
- Home type: SingleFamily
- Property subtype: Single Family Residence
Materials
- Vinyl Siding, Brick/Other
- Foundation: Concrete Perimeter
- Roof: Composition
Condition
- Not New and NOT a Model
- New construction: No
- Year built: 2018
Utilities & green energy
- Sewer: Public Sewer
- Water: Public
- Utilities for property: Electricity Available, Natural Gas Available, Water Available, Sewer Available, Phone Available, Cable Available
Community & HOA
Community
- Subdivision: ASPEN PARK ADDITIONS WAVERLY
HOA
- Has HOA: Yes
- Services included: Common Area Maintenance
- HOA fee: $75 monthly
- HOA name: McCombs
Location
- Region: Waverly
Financial & listing details
- Price per square foot: $178/sqft
- Tax assessed value: $415,300
- Annual tax amount: $4,798
- Date on market: 6/30/2026
- Listing terms: VA Loan,FHA,Conventional,Cash
- Ownership: Fee Simple
- Electric utility on property: Yes
Estimated market value
$426,500
$405,000 - $448,000
$2,791/mo
Price history
| Date | Event | Price |
|---|---|---|
| 6/30/2026 | Price change | $435,000-2.2%$178/sqft |
Source:  GPRMLS #22618428 Report a problem GPRMLS #22618428 Report a problem | ||
| 6/2/2026 | Listed for sale | $445,000$182/sqft |
Source: GPRMLS #22615268 Report a problem | ||
| 6/2/2026 | Listing removed | $445,000$182/sqft |
Source: GPRMLS #22608198 Report a problem | ||
| 3/28/2026 | Price change | $445,000-2.2%$182/sqft |
Source: GPRMLS #22608198 Report a problem | ||
| 3/22/2026 | Price change | $454,900-1.1%$186/sqft |
Source: GPRMLS #22606090 Report a problem | ||
| 3/7/2026 | Listed for sale | $459,900-1.1%$188/sqft |
Source: GPRMLS #22606090 Report a problem | ||
| 3/7/2026 | Listing removed | $465,000$190/sqft |
Source: GPRMLS #22602417 Report a problem | ||
| 1/25/2026 | Price change | $465,000-1%$190/sqft |
Source: GPRMLS #22602417 Report a problem | ||
| 1/20/2026 | Price change | $469,900-1.1%$192/sqft |
Source: GPRMLS #22601239 Report a problem | ||
| 1/12/2026 | Listed for sale | $475,000+66.1%$195/sqft |
Source: GPRMLS #22601239 Report a problem | ||
| 3/5/2019 | Sold | $286,000+597.6%$117/sqft |
Source: Public Record Report a problem | ||
| 10/19/2018 | Sold | $41,000$17/sqft |
Source: GPRMLS #L10144222 Report a problem | ||
Public tax history
| Year | Property taxes | Tax assessment |
|---|---|---|
| 2025 | $4,799 -3.4% | $415,300 +7.7% |
| 2024 | $4,970 -16.3% | $385,600 +5.7% |
| 2023 | $5,938 -4.2% | $364,800 +15.6% |
| 2022 | $6,199 +0.9% | $315,600 |
| 2021 | $6,144 +5.1% | $315,600 +1.7% |
| 2020 | $5,848 +108.7% | $310,300 +120.4% |
| 2019 | $2,802 +540.9% | $140,800 +554.9% |
| 2018 | $437 +4.4% | $21,500 +1435.7% |
| 2017 | $419 | $1,400 |
Find assessor info on the county website
Monthly payment
Est. payment
Payment breakdown
Explore the cost of this home by adjusting the details. Changes won't be saved.Climate risks
Neighborhood: 68462
Nearby schools
GreatSchools rating
- 7/10Waverly Intermediate SchoolGrades: 3-5Distance: 1 mi
- 9/10Waverly Middle SchoolGrades: 6-8Distance: 1.6 mi
- 8/10Waverly High SchoolGrades: 9-12Distance: 1.6 mi
Schools provided by the listing agent
- Elementary: Hamlow
- Middle: Waverly
- High: Waverly
- District: Waverly
Source: GPRMLS. This data may not be complete. We recommend contacting the local school district to confirm school assignments for this home.
- $459,1004 bd3 ba2.4k sqft11821 N 142nd St, Waverly, NE 68462Off Market
- $490,0004 bd3 ba2.9k sqft14138 Saint Ronan Cir, Waverly, NE 68462Sold
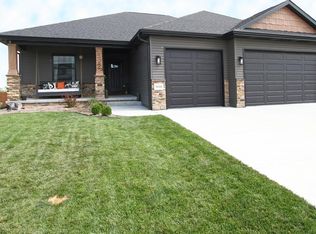
- $513,5005 bd3 ba2.7k sqft14562 Valentine St, Waverly, NE 68462Sold
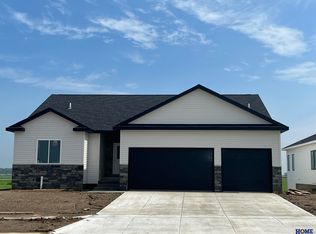
- $498,8004 bd3 ba2.2k sqft14128 Saint Ronan Cir, Waverly, NE 68462Off Market
- $99,999-- sqft10900 N 151st St, Waverly, NE 68462Lot/Land
- $89,999-- sqft15017 Jamestown St, Waverly, NE 68462Lot/Land
- $99,999-- sqft10844 N 151st St, Waverly, NE 68462Lot/Land
- $84,9999,652 Square Feet10701 N 150th St, Waverly, NE 68462Sold
A local agent can set up tours, give advice and negotiate with sellers.
A local lender can help you make sure your offer is ready when you are.
Similar homes
- $410,0004 bd3 ba2.3k sqft10522 Northloch Ln, Waverly, NE 68462For Sale

 MLS ID #22619850, Tucker Velder, BHHS Ambassador Real Estate. GPRMLS
 - $365,0004 bd3 ba2.3k sqft10541 N 136th St, Waverly, NE 68462For Sale
 MLS ID #22619139, Buzz Niederklein, Woods Bros Realty. GPRMLS
 - $364,9994 bd3 ba2.2k sqft10011 N 143rd St, Waverly, NE 68462For Sale
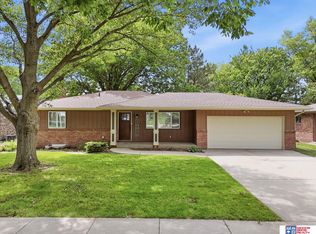 MLS ID #22616555, Tami Lambie, Woods Bros Realty. GPRMLS
 - $294,9993 bd3 ba1.7k sqft11131 N 144th St, Waverly, NE 68462For Sale
 MLS ID #22620034, Jane Horner, REMAX Concepts. GPRMLS
 - $474,9004 bd3 ba2.9k sqft1304 Olivia Dr, Plattsmouth, NE 68347For SaleMLS ID #22620870, Paul Malone, Nebraska Realty. GPRMLS
- $450,0004 bd4 ba2.7k sqft8941 Garland St, Lincoln, NE 68505For SaleMLS ID #22618245, Derek Kats, Keller Williams Lincoln. GPRMLS
- $295,0003 bd2 ba1.6k sqft13631 Guildford St, Waverly, NE 68462For SaleMLS ID #22610313, Wyatt Fanning, Nebraska Realty. GPRMLS
- $279,9003 bd3 ba1.7k sqft11111 N 144th St, Waverly, NE 68462For SaleMLS ID #22618455, Jill Swim, SimpliCity Real Estate. GPRMLS
- $298,5003 bd3 ba1.7k sqft11271 N 144th St, Waverly, NE 68462For SaleMLS ID #22619525, Pat Ohmberger, HOME Real Estate. GPRMLS
- $479,0004 bd3 ba2.7k sqft3123 N 93rd Ct, Lincoln, NE 68507For SaleMLS ID #22616065, Lisa Stanczyk, BancWise Realty. GPRMLS
- $439,9004 bd4 ba2.4k sqft7835 S 34th Street Cir, Lincoln, NE 68516For SaleMLS ID #22621161, Miranda West, Nebraska Realty. GPRMLS
- $399,9003 bd4 ba2.7k sqft7432 Grand Oaks Dr, Lincoln, NE 68516For SaleMLS ID #22620958, Johanna Rhoads, REMAX Concepts. GPRMLS
- $439,9954 bd4 ba2.2k sqft4831 S 72nd St, Lincoln, NE 68516For SaleMLS ID #22620440, Emma Gonzales, Capitol Realty. GPRMLS
- $385,0004 bd3 ba2.5k sqft6916 Bernese Blvd, Lincoln, NE 68516For SaleMLS ID #22620814, Katie Ulrich, HOME Real Estate. GPRMLS
- $399,9503 bd4 ba2.4k sqft2535 Shaunte Ct, Lincoln, NE 68507For SaleMLS ID #22619683, Miranda Watson, Woods Bros Realty. GPRMLS
- $385,0004 bd3 ba2.3k sqft8631 Lavender Cir, Lincoln, NE 68505For SaleMLS ID #22616266, Jonathan Minerick, homecoin.com. GPRMLS
- $489,9504 bd3 ba3k sqft9310 Colby St, Lincoln, NE 68505For SaleMLS ID #22617885, Jorin Masley, Nebraska Realty. GPRMLS
- $364,9004 bd3 ba2.1k sqft1840 Chloe Ln, Lincoln, NE 68512For SaleMLS ID #22621030, Shelly Nessetti, Nebraska Realty. GPRMLS
- $395,0004 bd4 ba2.5k sqft5408 N 15th St, Lincoln, NE 68521For SaleMLS ID #22619416, Stephen Brown, Woods Bros Realty. GPRMLS
- $463,0005 bd4 ba2.8k sqft7910 Red Oak Rd, Lincoln, NE 68516For SaleMLS ID #22620522, Ashley Oborny, Coldwell Banker NHS R E. GPRMLS
