Beautifully appointed Alder Trails home with rare dual-primary floor plan featuring a second master bedroom and bathroom (with rain shower), and generous walk-in closets throughout the home. Thoughtfully designed with a formal dining room, dedicated study, game room, and theater room pre-wired for surround sound, projector, and 120" screen. The light-filled kitchen features quartz countertops, plantation shutters, and opens to the main living area. Additional highlights includes a three car tandem garage with 240V level 2 EV charging outlet. Dupure whole-home water filtration system, sprinkler system, and stucco exterior. Zoned to Cy Ranch High School with a low tax rate. Walking distance to Woodard Elementary, jogging paths, community lake, community pool, and kids playground. The spacious backyard offers room for future swimming pool and includes outdoor gas / plumbing for a future outdoor kitchen retreat. New AC coils replaced in 2020 (upstairs unit) and 2026 (downstairs unit).
For sale
$629,900
11814 Trinity Bluff Ln, Cypress, TX 77433
4beds
3,969sqft
Single Family Residence
Built in 2016
8,576 Square Feet Lot
$608,100 Zestimate®
$159/sqft
$96/mo HOA
What's special
Spacious backyardFormal dining roomDedicated studyGenerous walk-in closets throughoutQuartz countertopsThree car tandem garageStucco exterior
- 63 days
- 252
- 18
Zillow last checked:
Listing updated:
Listed by:
Ashraf Moton TREC #0450365 281-701-3723,
RA Brokers
Source: HAR,MLS#: 48962641
Facts & features
Interior
Bedrooms & bathrooms
- Bedrooms: 4
- Bathrooms: 4
- Full bathrooms: 3
- 1/2 bathrooms: 1
Rooms
- Room types: Den, Family Room, Media Room
Primary bedroom
- Level: First
- Area: 306
- Dimensions: 18 x 17
Primary bedroom
- Level: Second
- Area: 180
- Dimensions: 15 x 12
Bedroom
- Level: Second
- Area: 143
- Dimensions: 13 x 11
Bedroom
- Level: Second
- Area: 156
- Dimensions: 13 x 12
Other
- Level: First
- Area: 110
- Dimensions: 11 x 10
Breakfast
- Level: First
- Area: 179.4
- Dimensions: 13.0 x 13.8
Family room
- Level: First
- Area: 296.84
- Dimensions: 16.4 x 18.1
Game room
- Level: Second
- Area: 266
- Dimensions: 14 x 19
Media room
- Level: Second
- Area: 195
- Dimensions: 13 x 15
Heating
- Natural Gas
Cooling
- Ceiling Fan(s), Electric, Zoned
Appliances
- Included: Disposal, Gas Oven, Microwave, Gas Cooktop, Dishwasher
- Laundry: Gas Dryer Hookup, Washer Hookup
Features
- Crown Molding, Formal Entry/Foyer, High Ceilings, Vaulted Ceiling, Wired for Sound, 2 Primary Bedrooms, Primary Bed - 1st Floor, Primary Bed - 2nd Floor, Walk-In Closet(s)
- Flooring: Carpet, Engineered Hardwood, Vinyl
- Number of fireplaces: 1
- Fireplace features: Gas
Interior area
- Total structure area: 3,969
- Total interior livable area: 3,969 sqft
Property
Parking
- Total spaces: 3
- Parking features: Attached, Tandem, Electric Vehicle Charging Station(s)
- Attached garage spaces: 3
Features
- Stories: 2
- Fencing: Back Yard
Lot
- Size: 8,576 Square Feet
- Features: Back Yard, Subdivided, 0 Up To 1/4 Acre
Details
- Parcel number: 1360200020002
Construction
Type & style
- Home type: SingleFamily
- Architectural style: Traditional
- Property subtype: Single Family Residence
Materials
- Stucco
- Foundation: Slab
- Roof: Composition
Condition
- New construction: No
- Year built: 2016
Details
- Builder name: Taylor Morrison
Utilities & green energy
- Water: Water District
Community & HOA
Community
- Subdivision: Alder Trls Sec 2
HOA
- Has HOA: Yes
- Amenities included: Jogging Path, Park, Pool
- HOA fee: $1,150 annually
Location
- Region: Cypress
Financial & listing details
- Price per square foot: $159/sqft
- Tax assessed value: $518,022
- Annual tax amount: $12,022
- Date on market: 8/15/2026
- Listing terms: Cash,Conventional
- Road surface type: Concrete
Estimated market value
$608,100
$578,000 - $639,000
$4,246/mo
Price history
| Date | Event | Price |
|---|---|---|
| 8/18/2026 | Listed for sale | $629,900$159/sqft |
Source:  HAR #48962641 Report a problem HAR #48962641 Report a problem | ||
Public tax history
| Year | Property taxes | Tax assessment |
|---|---|---|
| 2025 | $3,293 +2.4% | $518,022 +0.2% |
| 2024 | $3,217 | $517,228 -16% |
| 2023 | -- | $615,581 +15.9% |
| 2022 | $2,682 | $531,077 +26.9% |
| 2021 | -- | $418,649 +8.2% |
| 2020 | $2,501 +1.7% | $387,048 +3.3% |
| 2019 | $2,461 -72.4% | $374,808 -1.5% |
| 2018 | $8,914 | $380,622 |
| 2017 | $8,914 +1089.9% | $380,622 +642.4% |
| 2016 | $749 | $51,272 |
| 2015 | -- | $51,272 |
Find assessor info on the county website
Monthly payment
Est. payment
Payment breakdown
Explore the cost of this home by adjusting the details. Changes won't be saved.Climate risks
Neighborhood: Alder Trails
Nearby schools
Schools provided by the listing agent
- Elementary: Woodard Elementary School
- Middle: Spillane Middle School
- High: Cypress Ranch High School
Source: HAR. This data may not be complete. We recommend contacting the local school district to confirm school assignments for this home.
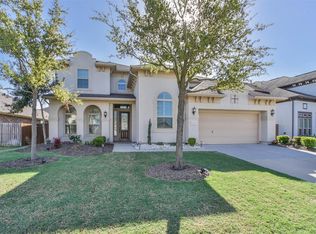
- $568,8005 bd4 ba3.8k sqft11818 Trinity Bluff Ln, Cypress, TX 77433Off Market
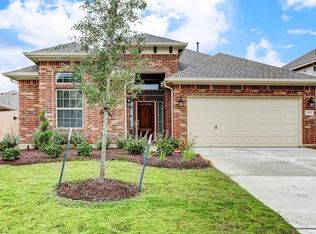
- $460,8004 bd3 ba2.9k sqft11810 Trinity Bluff Ln, Cypress, TX 77433Off Market
- $318,0003 bd2 ba1.9k sqft11822 Trinity Bluff Ln, Cypress, TX 77433Off Market
- $528,8004 bd3 ba3.7k sqft11807 Apple Bluff Ct, Cypress, TX 77433Off Market
Similar homes
- $625,5005 bd5 ba3.4k sqft10722 Dawn River Ct, Cypress, TX 77433For Sale
 MLS ID #20797085, Elridge Guillory, Quest Real Estate. HAR
 - $625,0004 bd4 ba3.3k sqft20302 Monica Joyce Ln, Cypress, TX 77433For Sale
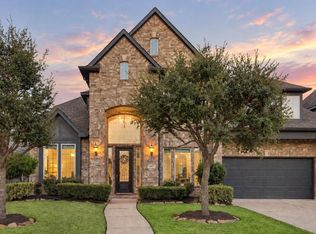 MLS ID #16927234, Marianne VanderLinden, Blair Realty Group. HAR
 - $619,9904 bd4 ba3.6k sqft18323 E Laura Shore Dr, Cypress, TX 77433For Sale
 MLS ID #95463581, Kevin Sechelski, Sky Real Estate Professionals. HAR
 - $649,9954 bd4 ba3.8k sqft18915 S Bee Cave Springs Cir, Cypress, TX 77433For Sale
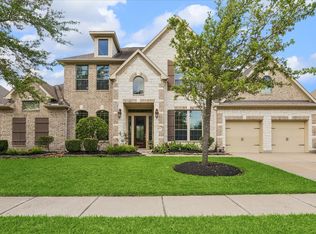 MLS ID #423085, Mustafa Faiz, Walzel Properties - Corporate Office. HAR
