Experience refined living in the exclusive gated section of Marvida! This exquisite home offers 4 bedrooms, 3.5 baths, an office, game room, media room, and an oversized 3-car garage. The open-concept design features a gourmet island kitchen with granite countertops, stainless steel appliances, double ovens, soft-close cabinetry, pull-out cabinet organizers, under- and over-cabinet lighting, spacious family room with a cozy fireplace. The first floor showcases beautiful solid birch hardwood flooring, upgraded designer lighting, and ceiling fans throughout. The luxurious primary suite features a spa-inspired bath with a soaking tub, oversized walk-in shower with dual rainfall shower heads and built-in bench, dual vanities, and a custom walk-in closet. Additional upgrades include a whole-home water system, and upgraded lighting. Residents enjoy Marvida's resort-style amenities including pools, splash pad, clubhouse, fitness center, pickleball courts, walking trails, and playgrounds.
For sale
$635,000
8630 Blue Coral Dr, Cypress, TX 77433
4beds
3,513sqft
Single Family Residence
Built in 2023
7,562 Square Feet Lot
$612,200 Zestimate®
$181/sqft
$83/mo HOA
What's special
- 51 days |
- 107 |
- 5 |
Zillow last checked:
Listing updated:
Listed by:
Ann Wallace TREC #0498130 713-805-4235,
Keller Williams Realty Professionals
Source: HAR,MLS#: 77620252
Facts & features
Interior
Bedrooms & bathrooms
- Bedrooms: 4
- Bathrooms: 4
- Full bathrooms: 3
- 1/2 bathrooms: 1
Rooms
- Room types: Family Room, Media Room, Utility Room
Primary bathroom
- Features: Half Bath, Primary Bath: Double Sinks, Primary Bath: Separate Shower, Primary Bath: Soaking Tub, Secondary Bath(s): Double Sinks, Secondary Bath(s): Tub/Shower Combo
Kitchen
- Features: Breakfast Bar, Kitchen Island, Kitchen open to Family Room, Pantry, Soft Closing Cabinets, Under Cabinet Lighting, Walk-in Pantry
Heating
- Electric, Natural Gas
Cooling
- Ceiling Fan(s), Electric
Appliances
- Included: ENERGY STAR Qualified Appliances, Water Heater, Disposal, Refrigerator, Double Oven, Microwave, Gas Range, Dishwasher
- Laundry: Electric Dryer Hookup, Gas Dryer Hookup, Washer Hookup
Features
- Formal Entry/Foyer, High Ceilings, Wired for Sound, En-Suite Bath, Primary Bed - 1st Floor, Walk-In Closet(s)
- Flooring: Carpet, Tile, Wood
- Doors: Insulated Doors
- Windows: Insulated/Low-E windows, Window Coverings
- Number of fireplaces: 1
- Fireplace features: Electric
Interior area
- Total structure area: 3,513
- Total interior livable area: 3,513 sqft
Property
Parking
- Total spaces: 3
- Parking features: Attached, Garage Door Opener, Double-Wide Driveway
- Attached garage spaces: 3
Features
- Stories: 2
- Patio & porch: Covered, Patio/Deck, Porch
- Exterior features: Sprinkler System
- Fencing: Back Yard
Lot
- Size: 7,562 Square Feet
- Features: Back Yard, Subdivided, 0 Up To 1/4 Acre
Details
- Parcel number: 1446770020002
Construction
Type & style
- Home type: SingleFamily
- Architectural style: Traditional
- Property subtype: Single Family Residence
Materials
- Batts Insulation, Blown-In Insulation, Brick, Cement Siding
- Foundation: Slab
- Roof: Composition
Condition
- New construction: No
- Year built: 2023
Details
- Builder name: New Home Co.
Utilities & green energy
- Water: Water District
Green energy
- Green verification: ENERGY STAR Certified Homes, HERS Index Score
- Energy efficient items: Attic Vents, Thermostat, HVAC>13 SEER
Community & HOA
Community
- Subdivision: Marvida
HOA
- Has HOA: Yes
- Amenities included: Controlled Access
- HOA fee: $1,000 annually
Location
- Region: Cypress
Financial & listing details
- Price per square foot: $181/sqft
- Annual tax amount: $13,660
- Date on market: 7/1/2026
- Listing terms: Cash,Conventional,FHA,VA Loan
- Exclusions: See Agent For Exclusions
- Road surface type: Concrete, Curbs, Gutters
Estimated market value
$612,200
$582,000 - $643,000
$4,168/mo
Price history
| Date | Event | Price |
|---|---|---|
| 7/11/2026 | Listed for sale | $635,000+3.1%$181/sqft |
Source:  HAR #77620252 Report a problem HAR #77620252 Report a problem | ||
| 1/5/2025 | Listing removed | $615,990+3.4%$175/sqft |
Source:  Risewell Homes Report a problem Risewell Homes Report a problem | ||
| 4/2/2024 | Pending sale | $595,990$170/sqft |
Source: HAR #67627641 Report a problem | ||
| 3/16/2024 | Price change | $595,990-3.2%$170/sqft |
Source: HAR #67627641 Report a problem | ||
| 3/13/2024 | Price change | $615,990+0.2%$175/sqft |
Source: Risewell Homes Report a problem | ||
| 11/10/2023 | Listed for sale | $615,000$175/sqft |
Source: HAR #34860552 Report a problem | ||
Public tax history
Tax history is unavailable.
Monthly payment
Est. payment
Payment breakdown
Explore the cost of this home by adjusting the details. Changes won't be saved.Climate risks
Neighborhood: 77433
Nearby schools
GreatSchools rating
- 5/10Andre Elementary SchoolGrades: PK-5Distance: 1 mi
- 5/10Rowe MiddleGrades: 6-8Distance: 1.2 mi
- 5/10Cypress Park High SchoolGrades: 9-12Distance: 1.4 mi
Schools provided by the listing agent
- Elementary: Andre Elementary School
- Middle: Rowe Middle School
- High: Cypress Park High School
Source: HAR. This data may not be complete. We recommend contacting the local school district to confirm school assignments for this home.
- $503,9004 bd3 ba3.2k sqft8634 Blue Coral Ln, Cypress, TX 77433Off Market
- $408,9004 bd3 ba2.7k sqft21211 Blue Coral Ln, Cypress, TX 77433Off Market
- $---- bd-- ba-- sqft21211 Blue Coral Ln, Cypress, TX 77433Off Market
- $619,4005 bd4 ba4.2k sqft21138 Regal Terrace Dr, Cypress, TX 77433Off Market
- $454,0004 bd4 ba2.7k sqft21114 Regal Terrace Dr, Cypress, TX 77433Off Market
- $474,7004 bd4 ba2.7k sqft21111 Flowerhorn Dr, Cypress, TX 77433Off Market
- $476,500-- bd-- ba-- sqft21115 Flowerhorn Dr, Cypress, TX 77433Off Market
- $570,4064 bd5 ba3.1k sqft21119 Flowerhorn Dr, Cypress, TX 77433Pending
A local agent can set up tours, give advice and negotiate with sellers.
A local lender can help you make sure your offer is ready when you are.
Similar homes
- $629,9004 bd4 ba3.9k sqft11814 Trinity Bluff Ln, Cypress, TX 77433For Sale
 MLS ID #48962641, Ashraf Moton, RA Brokers. HAR
 - $599,9904 bd5 ba3.1k sqft21106 Regal Terrace Dr, Cypress, TX 77433New Construction
 HAR
HAR - from $541,9904 bd4 ba3.1k sqftCayden ll Plan, Marvida, Cypress, TX 77433New Construction
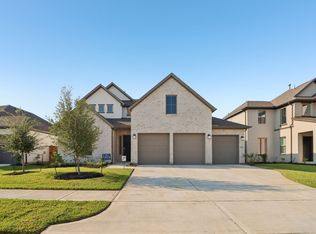 Risewell Homes
 - $550,6754 bd4 ba2.6k sqft8615 Blue Coral Dr, Cypress, TX 77433New Construction
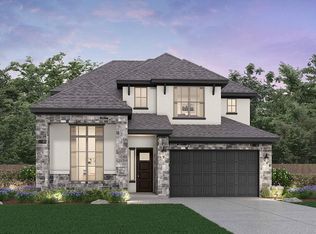 HAR
HAR - $599,0004 bd4 ba2.7k sqft21218 Flower Nectar Ct, Cypress, TX 77433For SaleMLS ID #14021538, Renee Brickey, Southern Realty Group. HAR
- $560,0003 bd3 ba2.6k sqft15822 Pilot Knob Dr, Cypress, TX 77433For SaleMLS ID #20416670, Marita Reyes, The Sears Group. HAR
- $469,9004 bd3 ba3k sqft20911 Golden Sycamore Trl, Cypress, TX 77433For SaleMLS ID #72921274, Mirna Anuez, Central Metro Realty. HAR
- from $623,9004 bd3 ba2.9k sqft2934W Plan, Bridgeland 55', Cypress, TX 77433New ConstructionPerry Homes
- $550,0004 bd3 ba3k sqft11134 Plateau Oak Dr, Cypress, TX 77433For SaleMLS ID #56504057, April Alotaibi, Dalton Wade Inc. HAR
- from $692,9004 bd4 ba3.3k sqft3396W Plan, Bridgeland 55', Cypress, TX 77433New ConstructionPerry Homes
- from $586,9004 bd4 ba2.7k sqft2796W Plan, Bridgeland 50', Cypress, TX 77433New ConstructionPerry Homes
- $615,0004 bd4 ba3.3k sqft5515 Granite Meadow Dr, Katy, TX 77494For SaleMLS ID #90275953, Cheryl Wheeler, RE/MAX Cinco Ranch. HAR
- $569,9904 bd4 ba2.7k sqft25003 Prairie Breeze Dr, Katy, TX 77449New ConstructionMLS ID #61010989, Milly Kammerdiener, HOMEROCK REALTY. HAR
- $429,9004 bd3 ba2k sqft20747 Via San Luis Ct, Cypress, TX 77433For SaleMLS ID #59590499, Chad Gordon, Universal Realty & Management. HAR
- $699,0004 bd4 ba3.3k sqft30527 Watershed Way, Fulshear, TX 77441For SaleMLS ID #50010125, Isaac Shin, Compass RE Texas, LLC - Memorial. HAR
- from $573,9004 bd3 ba2.9k sqft2934W Plan, Elyson 55', Katy, TX 77493New ConstructionPerry Homes
- $674,9005 bd5 ba3.9k sqft7506 River Birch Ct, Katy, TX 77493For SaleMLS ID #65289973, Natalie Tye, Natalie Tye, Broker. HAR
- from $561,9904 bd5 ba3.1k sqftPlan Hanford Plan, Elyson: 55ft. lots, Katy, TX 77493New ConstructionHighland Homes
- $425,0004 bd4 ba2.7k sqft23903 Hartford Springs Trl, Katy, TX 77493For SaleMLS ID #88535133, Baber Pasha, M&M Realty. HAR
- $525,0004 bd5 ba3.7k sqft19835 Quarry Stone Ln, Richmond, TX 77407For SaleMLS ID #84312429, Kelli Johnson, Real Broker, LLC. HAR
