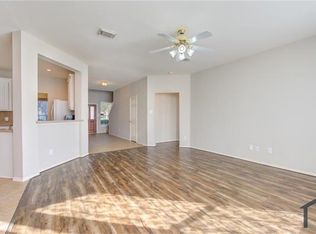
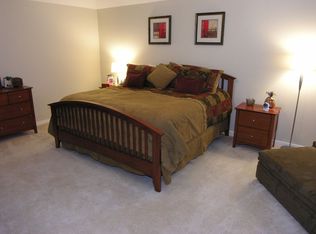
This stunning home has been tastefully remodeled and beautifully updated throughout, offering large rooms, a spacious floorplan, soaring ceilings, a large gameroom, covered back patio, and more! Bright, fresh, and elegant, the home blends chic style with comfort. Recent updates include a new roof, fresh interior and exterior paint, all new flooring, new fixtures, faucets, and hardware throughout, recessed LED lighting, updated kitchen and bathrooms with new granite countertops and backsplash, and a beautifully redesigned primary shower with frameless glass enclosure. The result is a stylish and move-in ready home perfect for those seeking both elegance and modern amenities. The location is exceptional, with convenient access to major thoroughfares, shopping, restaurants, medical facilities, and the outlet mall. Situated in the highly sought-after Fairfield master-planned community and zoned to acclaimed Cypress-Fairbanks Independent School District schools. Schedule your showing today!
For sale
Price cut: $5K (8/17)
$469,900
20911 Golden Sycamore Trl, Cypress, TX 77433
4beds
3,065sqft
Single Family Residence
Built in 2003
7,509 Square Feet Lot
$463,300 Zestimate®
$153/sqft
$87/mo HOA
What's special
- 22 days
- 207
- 17
Likely to sell faster than
Zillow last checked:
Listing updated:
Listed by:
Mirna Anuez TREC #0562976 713-256-4993,
Central Metro Realty
Source: HAR,MLS#: 72921274
Facts & features
Interior
Bedrooms & bathrooms
- Bedrooms: 4
- Bathrooms: 3
- Full bathrooms: 2
- 1/2 bathrooms: 1
Rooms
- Room types: Family Room, Utility Room
Primary bedroom
- Level: First
- Area: 240
- Dimensions: 16x15
Bedroom
- Level: Second
- Area: 132
- Dimensions: 12x11
Bedroom
- Level: Second
- Area: 132
- Dimensions: 12x11
Bedroom
- Level: Second
- Area: 132
- Dimensions: 12x11
Breakfast
- Level: First
- Area: 100
- Dimensions: 10x10
Dining room
- Level: First
- Area: 182
- Dimensions: 14x13
Family room
- Level: First
- Area: 352
- Dimensions: 22x16
Game room
- Level: Second
- Area: 240
- Dimensions: 16x15
Living room
- Level: First
- Area: 168
- Dimensions: 14x12
Utility room
- Level: First
- Area: 36
- Dimensions: 6x6
Heating
- Natural Gas
Cooling
- Ceiling Fan(s), Electric
Appliances
- Included: Disposal, Electric Oven, Microwave, Gas Cooktop, Dishwasher
- Laundry: Electric Dryer Hookup, Gas Dryer Hookup, Washer Hookup
Features
- Balcony, Formal Entry/Foyer, High Ceilings, Vaulted Ceiling, 3 Bedrooms Up, En-Suite Bath, Primary Bed - 1st Floor, Walk-In Closet(s)
- Flooring: Carpet, Tile, Vinyl
- Windows: Window Coverings
- Number of fireplaces: 1
- Fireplace features: Gas
Interior area
- Total structure area: 3,065
- Total interior livable area: 3,065 sqft
Property
Parking
- Total spaces: 2
- Parking features: Attached, Oversized, Garage Door Opener, Double-Wide Driveway
- Attached garage spaces: 2
Features
- Stories: 2
- Patio & porch: Covered
- Has spa: Yes
- Fencing: Back Yard
Lot
- Size: 7,509 Square Feet
- Features: Subdivided, 0 Up To 1/4 Acre
Details
- Parcel number: 1237750050020
Construction
Type & style
- Home type: SingleFamily
- Architectural style: Traditional
- Property subtype: Single Family Residence
Materials
- Brick, Cement Siding, Wood Siding
- Foundation: Slab
- Roof: Composition
Condition
- New construction: No
- Year built: 2003
Utilities & green energy
- Water: Water District
Green energy
- Energy efficient items: Attic Vents, Thermostat
Community & HOA
Community
- Features: Subdivision Tennis Court
- Subdivision: Fairfield Village West
HOA
- Has HOA: Yes
- Amenities included: Basketball Court, Fitness Center, Jogging Path, Picnic Area, Playground, Pond, Splash Pad, Sport Court, Tennis Court(s), Trail(s)
- HOA fee: $1,040 annually
Location
- Region: Cypress
Financial & listing details
- Price per square foot: $153/sqft
- Tax assessed value: $414,118
- Annual tax amount: $9,169
- Date on market: 8/17/2026
- Road surface type: Concrete, Curbs, Gutters
Estimated market value
$463,300
$440,000 - $486,000
$2,880/mo
Price history
| Date | Event | Price |
|---|---|---|
| 8/17/2026 | Price change | $469,900-1.1%$153/sqft |
Source:  HAR #72921274 Report a problem HAR #72921274 Report a problem | ||
| 6/10/2026 | Price change | $474,900-1%$155/sqft |
Source: HAR #10307552 Report a problem | ||
| 5/16/2026 | Listed for sale | $479,900+37.1%$157/sqft |
Source: HAR #10307552 Report a problem | ||
| 2/24/2026 | Listing removed | $350,000$114/sqft |
Source: HAR #82994710 Report a problem | ||
| 2/3/2026 | Pending sale | $350,000$114/sqft |
Source: HAR #82994710 Report a problem | ||
| 1/29/2026 | Listed for sale | $350,000$114/sqft |
Source: HAR #82994710 Report a problem | ||
Public tax history
| Year | Property taxes | Tax assessment |
|---|---|---|
| 2025 | $2,632 +4.8% | $414,118 -1.1% |
| 2024 | $2,511 | $418,582 -0.5% |
| 2023 | -- | $420,486 +11.1% |
| 2022 | $1,942 | $378,626 +24.8% |
| 2021 | -- | $303,283 +5.6% |
| 2020 | $1,854 -0.2% | $287,102 +1.4% |
| 2019 | $1,858 -69.1% | $283,222 +6.6% |
| 2018 | $6,020 | $265,740 |
| 2017 | $6,020 +6% | $265,740 +5.8% |
| 2016 | $5,679 +11% | $251,244 |
| 2015 | $5,118 | $251,244 +16.1% |
| 2014 | $5,118 | $216,383 +14.1% |
| 2013 | -- | $189,687 +11.6% |
| 2012 | -- | $170,000 -5.9% |
| 2011 | -- | $180,568 |
| 2010 | -- | $180,568 |
| 2009 | -- | $180,568 -4.7% |
| 2007 | -- | $189,519 +5.6% |
| 2006 | -- | $179,533 |
| 2005 | -- | $179,533 +37.3% |
| 2004 | -- | $130,760 |
Find assessor info on the county website
Monthly payment
Est. payment
Payment breakdown
Explore the cost of this home by adjusting the details. Changes won't be saved.Climate risks
Neighborhood: Fairfield
Nearby schools
Schools provided by the listing agent
- Elementary: Keith Elementary School
- Middle: Salyards Middle School
- High: Bridgeland High School
Source: HAR. This data may not be complete. We recommend contacting the local school district to confirm school assignments for this home.
- $380,8004 bd3 ba2.5k sqft20907 Golden Sycamore Trl, Cypress, TX 77433Off Market

- $354,5004 bd2 ba2.4k sqft20915 Golden Sycamore Trl, Cypress, TX 77433Off Market
- $330,5004 bd2 ba2k sqft20919 Golden Sycamore Trl, Cypress, TX 77433Off Market
- $454,7004 bd2 ba2.7k sqft20903 Golden Sycamore Trl, Cypress, TX 77433Off Market
Similar homes
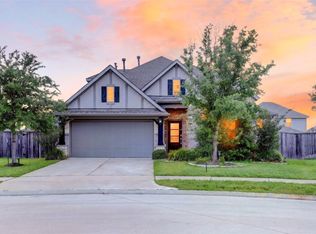
- $462,0004 bd4 ba2.8k sqft20126 Matador Ridge Dr, Cypress, TX 77433For Sale
 MLS ID #43018983, Quy Tran, Keller Williams Signature. HAR
 - $570,0004 bd4 ba3.4k sqft20222 Monica Joyce Ln, Cypress, TX 77433For Sale
 MLS ID #72438887, Griselda Borrero, Real Broker, LLC. HAR
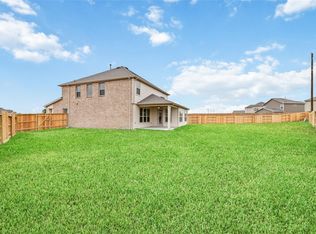
 - $450,0004 bd3 ba2.7k sqft7731 Coral Key Dr, Cypress, TX 77433For Sale
 MLS ID #51510279, Vera Mitrofanova, VAM Real Estate Solutions. HAR
 - $419,9004 bd3 ba2.2k sqft8758 Harbor Pines Dr, Cypress, TX 77433For Sale
 MLS ID #65832677, Thor Paulsen, D Real Estate Center. HAR
