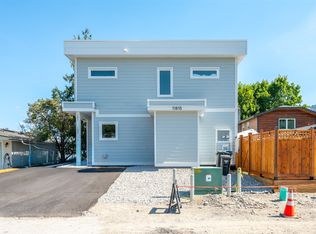
Introducing this stylish half duplex in the heart of Summerland—a brand new, strata home offering modern comfort and convenience. Spanning 1,561 sqft across two storeys, this thoughtfully designed residence features a ductless heat pump system for efficient heating and cooling. The main floor boasts an open-concept layout with living, dining, and kitchen areas plus a 2-piece bath—perfect for everyday living and entertaining. Upstairs, you'll find the primary bedroom with a private 3-piece ensuite, two additional bedrooms, a 4-piece bath, and laundry conveniently located on the same floor. 4ft crawl space creates room for lots of extra storage! With a $225/month strata fee, one parking stall, and pet-friendly bylaws (with restrictions), this property offers low-maintenance living just minutes from downtown Summerland, schools, and parks. No age restrictions make it ideal for a range of buyers—don’t miss out on this exciting opportunity! Top notch green built home achieving level 4 on the BC step code efficiency rating, plus the bonus for qualified first time home buyers who can receive a full GST rebate! Contact the listing agent for details!
New construction
C$599,000
11815 Grant Ave #104, Summerland, BC V0H 1Z8
3beds
1,561sqft
Duplex, Multi Family, Single Family Residence
Built in 2026
-- sqft lot
$-- Zestimate®
C$384/sqft
C$225/mo HOA
What's special
Stylish half duplexTwo additional bedrooms
- 109 days
- 13
- 0
Zillow last checked:
Listing updated:
Listed by:
Wes Stewart,
Royal LePage Locations West,
Stephen Janzen,
Royal LePage Locations West
Source: Association of Interior REALTORS,MLS®#: 10379088Originating MLS®#: Association of Interior REALTORS
Facts & features
Interior
Bedrooms & bathrooms
- Bedrooms: 3
- Bathrooms: 3
- Full bathrooms: 2
- 1/2 bathrooms: 1
Heating
- Electric, Heat Pump
Cooling
- Heat Pump
Appliances
- Included: Washer/Dryer Stacked, Dishwasher, Microwave, Oven, Refrigerator
- Laundry: In Unit, Stacked
Features
- Double Vanity
- Basement: Crawl Space
- Has fireplace: No
- Common walls with other units/homes: 1 Common Wall
Interior area
- Total interior livable area: 1,561 sqft
- Finished area above ground: 1,561
- Finished area below ground: 0
Video & virtual tour
Property
Parking
- Total spaces: 1
- Parking features: On Site, Open, Parking Space(s)
- Uncovered spaces: 1
- Details: Strata Parking Type:CP - Assigned by Strata/Assoc
Features
- Levels: Two
- Stories: 2
- Patio & porch: Patio
- Pool features: None
- Fencing: Fenced
- Has view: Yes
- View description: Mountain(s)
Lot
- Features: Cul-De-Sac, Dead End, Easy Access, Landscaped, Level, Near Park
Details
- Parcel number: 032774001
- Zoning: RU2
- Special conditions: Standard
Construction
Type & style
- Home type: MultiFamily
- Architectural style: Two Story
- Property subtype: Duplex, Multi Family, Single Family Residence
Materials
- Fiber Cement, Wood Frame
- Foundation: Concrete Perimeter
Condition
- New Construction,Under Construction
- New construction: Yes
- Year built: 2026
Utilities & green energy
- Sewer: Public Sewer
- Water: Public
Community & HOA
Community
- Features: Near Schools, Park, Recreation Area, Shopping
HOA
- Has HOA: No
- Services included: Association Management, Insurance, Reserve Fund, Sewer, Water
- HOA fee: C$225 monthly
Location
- Region: Summerland
Financial & listing details
- Price per square foot: C$384/sqft
- Annual tax amount: C$2,292
- Date on market: 3/12/2026
- Cumulative days on market: 350 days
- Ownership: Freehold,Strata
Price history
Price history is unavailable.
Public tax history
Tax history is unavailable.
Climate risks
Neighborhood: V0H
Nearby schools
GreatSchools rating
No schools nearby
We couldn't find any schools near this home.
- C$589,0003 bd3 ba1.5k sqft11815 Grant Ave #103, Summerland, BC V0H1Z8New Construction

- C$550,0003 bd3 ba1.5k sqft11815 Grant Ave #102, Summerland, BC V0H1Z8New Construction
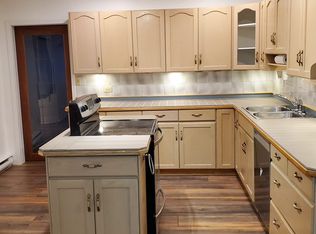
- C$879,9004 bd2 ba2k sqft11512 Harvey St, Summerland, BC V0H1Z8For Sale

- C$--2 bd3 ba1.3k sqft10309 Prairie Valley Rd, Summerland, BC V0H1Z2Off Market
Similar homes
- C$589,0003 bd3 ba1.5k sqft11815 Grant Ave #103, Summerland, BC V0H 1Z8New ConstructionMLS ID #10379085, Wes Stewart. Association of Interior REALTORS
- C$550,0003 bd3 ba1.5k sqft11815 Grant Ave #102, Summerland, BC V0H 1Z8New ConstructionMLS ID #10379080, Wes Stewart. Association of Interior REALTORS
- C$589,0002 bd2 ba1.2k sqft10602 Victoria Rd S, Summerland, BC V0H 1Z2For Sale
 MLS ID #10382439, Keegan Sluis. Association of Interior REALTORS
 - C$879,9004 bd2 ba2k sqft11512 Harvey St, Summerland, BC V0H 1Z8For SaleMLS ID #10388871, Blake Crocker. Association of Interior REALTORS
