**** The BEST Lot in the BEST Neighborhood In all of Chandler! **** Modern Luxury. Front-Row Fairway & Lake Views. The Vistas at Ocotillo.
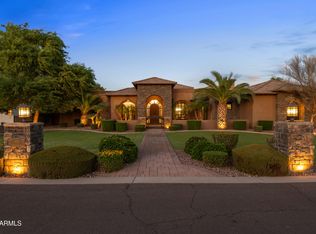
Welcome to elevated living in the prestigious gated community of The Vistas at Ocotillo -- a Custom Remodeled statement home set on an elevated lot, directly on the golf course with unobstructed fairway and water views.
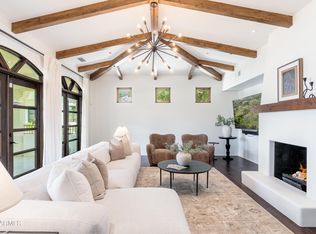
This is where clean lines, soaring ceilings, and designer finishes meet resort-level design. Natural light pours in through expansive windows, framing picture-perfect sunsets, lush green vistas and lake views from nearly every room. The open-concept layout is built for both high-style entertaining and effortless everyday living. A sleek chefs kitchen anchors the space, featuring premium appliances, custom cabinetry, and oversized quartz island, and designer finishes that feel straight out of a luxury magazine. The primary suite delivers pure retreat energy spa-inspired bath, soaking tub, oversized walk-in shower, and a large walk-in closet. The split floor plan features a guest ensuite bedroom + loft, two bedrooms with a jack and jill bath, plus a beautiful office/den. Interior upgrades include high end LVP flooring throughout, custom trim + baseboards, designer lighting + fixtures throughout. Plus a 1000+ sq foot extended 3 car garage. Step outside and the vibe continues. A modern backyard oasis features a sparkling pool/spa, with a high-end tile finish, complemented by gorgeous waterline tile and a water feature that adds to the ambiance. Plus a full width covered patio, outdoor kitchen area, and multiple lounge spaces -- all overlooking the championship golf course views. Morning coffee, sunset cocktails, weekend gatherings -- this backyard does it all.
Located in one of Chandler's most coveted gated communities, you're only minutes from upscale dining, shopping, and top-tier golf.
Polished. Powerful. Perfectly positioned.
This isn't just a home -- it's a lifestyle upgrade.
Accepting backups
Price cut: $50K (5/18)
$2,150,000
1182 W Island Drive, Chandler, AZ 85248
4beds
4,872sqft
:
Get pre-qualified$12,179/mo
Single Family Residence
Built in 1998
0.41 Acres Lot
$-- Zestimate®
$441/sqft
$209/mo HOA
What's special
Clean linesSplit floor planOpen-concept layoutResort-level designSoaring ceilingsPicture-perfect sunsetsDesigner finishes
- 153 days |
- 589 |
- 23 |
Zillow last checked:
Listing updated:
Listed by:
William 'Bud' Gragg 480-497-5600,
Real Broker,
Kristin K Gragg 602-882-3700,
Real Broker
Source: ARMLS,MLS#: 6993797
Facts & features
Interior
Bedrooms & bathrooms
- Bedrooms: 4
- Bathrooms: 4
- Full bathrooms: 4
Heating
- Heat Pump
Cooling
- Central Air, Ceiling Fan(s)
Appliances
- Included: Water Softener Owned, Refrigerator, Built-in Microwave, Dishwasher, Disposal, Gas Range, Gas Oven, Built-In Gas Oven
Features
- Pantry, Quartz Countertops, Double Vanity, Master Downstairs, Eat-in Kitchen, Breakfast Bar, Central Vacuum, Vaulted Ceiling(s), Wet Bar, Kitchen Island, Bidet, Full Bth Master Bdrm, Separate Shwr & Tub
- Flooring: Vinyl
- Windows: Double Pane Windows
- Has basement: No
- Number of fireplaces: 2
- Fireplace features: Family Room, Living Room, Master Bedroom, Gas
Interior area
- Total structure area: 4,872
- Total interior livable area: 4,872 sqft
Property
Parking
- Total spaces: 7
- Parking features: Attached, Garage Door Opener, Extended Length Garage, Direct Access, Attch'd Gar Cabinets
- Attached garage spaces: 3
- Uncovered spaces: 4
Features
- Stories: 2
- Patio & porch: Covered, Patio
- Has private pool: Yes
- Pool features: Variable Speed Pump, Outdoor Pool, Play Pool, Heated
- Has spa: Yes
- Spa features: Heated, Private
- Fencing: Perimeter,Back Yard,Block,Wrought Iron
- Has view: Yes
- View description: Creek/Stream, Golf Course, Lake, Panoramic
- Has water view: Yes
- Water view: Creek/Stream,Lake
Lot
- Size: 0.41 Acres
- Features: North/South Exposure, Sprinklers In Rear, Sprinklers In Front, On Golf Course, Grass Front, Grass Back, Auto Timer H2O Front, Auto Timer H2O Back
Details
- Parcel number: 30339350
Construction
Type & style
- Home type: SingleFamily
- Architectural style: Contemporary,Ranch
- Property subtype: Single Family Residence
Materials
- Stucco, Wood Frame, Painted, Stone
- Roof: Tile
Condition
- Year built: 1998
Utilities & green energy
- Sewer: Public Sewer
- Water: City Water
- Utilities for property: Natural Gas Connected
Green energy
- Water conservation: Tankless Ht Wtr Heat
Community & HOA
Community
- Features: Golf, Lake, Gated
- Subdivision: VISTAS AT OCOTILLO
HOA
- Has HOA: Yes
- Services included: Maintenance Grounds, Street Maint
- HOA fee: $297 quarterly
- HOA name: Ocotillo Community A
- HOA phone: 480-921-7500
- Second HOA fee: $330 quarterly
- Second HOA name: CCMC
- Second HOA phone: 480-921-7500
Location
- Region: Chandler
Financial & listing details
- Price per square foot: $441/sqft
- Tax assessed value: $1,236,700
- Annual tax amount: $9,907
- Date on market: 3/6/2026
- Cumulative days on market: 153 days
- Listing terms: Cash,Conventional
- Ownership: Fee Simple
- Road surface type: Paved, Asphalt
Estimated market value
Not available
Estimated sales range
Not available
Not available
Price history
| Date | Event | Price |
|---|---|---|
| 5/18/2026 | Price change | $2,150,000-2.3%$441/sqft |
Source:  ARMLS #6993797 Report a problem ARMLS #6993797 Report a problem | ||
| 5/13/2026 | Price change | $2,200,000-2.2%$452/sqft |
Source: ARMLS #6993797 Report a problem | ||
| 4/29/2026 | Price change | $2,250,000-2.2%$462/sqft |
Source: ARMLS #6993797 Report a problem | ||
| 4/20/2026 | Price change | $2,300,000-2.1%$472/sqft |
Source: ARMLS #6993797 Report a problem | ||
| 4/8/2026 | Price change | $2,350,000-2.1%$482/sqft |
Source: ARMLS #6993797 Report a problem | ||
| 3/5/2026 | Listed for sale | $2,400,000$493/sqft |
Source: ARMLS #6993797 Report a problem | ||
Public tax history
| Year | Property taxes | Tax assessment |
|---|---|---|
| 2025 | $9,854 +1.6% | $123,670 -11.4% |
| 2024 | $9,698 +1.9% | $139,620 +45.3% |
| 2023 | $9,514 +9.9% | $96,098 +3.9% |
| 2022 | $8,659 -2.3% | $92,480 +3.5% |
| 2021 | $8,864 +3.9% | $89,370 +1.8% |
| 2020 | $8,533 +1.4% | $87,750 +11% |
| 2019 | $8,412 | $79,060 +1.2% |
| 2018 | $8,412 +6.9% | $78,130 +1.7% |
| 2017 | $7,867 +8.6% | $76,800 -5.6% |
| 2016 | $7,242 +0.6% | $81,370 +9.4% |
| 2015 | $7,199 | $74,350 +18.2% |
| 2014 | -- | $62,920 -8.8% |
| 2013 | -- | $68,970 +4.9% |
| 2012 | -- | $65,772 -7.6% |
| 2011 | -- | $71,220 -0.8% |
| 2010 | -- | $71,760 -24.3% |
| 2009 | -- | $94,800 +2.4% |
| 2008 | -- | $92,568 -8.2% |
| 2007 | -- | $100,800 +51.9% |
| 2006 | -- | $66,350 |
| 2005 | -- | $66,350 +6.2% |
| 2004 | -- | $62,450 |
| 2003 | -- | $62,450 +31.5% |
| 2002 | -- | $47,500 |
Find assessor info on the county website
Monthly payment
Est. payment
Payment breakdown
Explore the cost of this home by adjusting the details. Changes won't be saved.Climate risks
Neighborhood: Ocotillo
Nearby schools
GreatSchools rating
- 9/10Anna Marie Jacobson  Elementary SchoolGrades: PK-6Distance: 0.4 mi
- 7/10Bogle Junior High SchoolGrades: 7-8Distance: 0.6 mi
- 9/10Hamilton High SchoolGrades: 8-12Distance: 1.1 mi
Schools provided by the listing agent
- Elementary: Anna Marie Jacobson Elementary School
- Middle: Bogle Junior High School
- High: Hamilton High School
- District: Chandler Unified District #80
Source: ARMLS. This data may not be complete. We recommend contacting the local school district to confirm school assignments for this home.
- $1,517,6004 bd3 ba4k sqft3380 S Horizon Pl, Chandler, AZ 85248Off Market
- $1,374,8003 bd3 ba3.5k sqft1192 W Island Dr, Chandler, AZ 85248Off Market

- $1,460,200-- bd4 ba4.8k sqft1181 W Island Dr, Chandler, AZ 85248Off Market
- $1,223,0004 bd3 ba3.1k sqft1172 W Island Dr, Chandler, AZ 85248Off Market

- $1,545,4003 bd3 ba3.3k sqft3370 S Horizon Pl, Chandler, AZ 85248Off Market
- $1,600,9005 bd3 ba4.8k sqft1191 W Island Dr, Chandler, AZ 85248Off Market
- $1,803,1004 bd4 ba4.7k sqft1202 W Island Dr, Chandler, AZ 85248Off Market
- $1,548,2005 bd3 ba4.2k sqft1171 W Island Dr, Chandler, AZ 85248Off Market
A local agent can set up tours, give advice and negotiate with sellers.
Similar homes
- $1,950,0005 bd4 ba5k sqft1670 W GRAND CANYON Drive, Chandler, AZ 85248For Sale
 MLS ID #7038034, Lisa B Sroufe, TomKat Real Estate. ARMLS
 - $2,250,0005 bd6 ba5k sqft5751 S WILSON Drive, Chandler, AZ 85249For Sale
 MLS ID #7042979, Justin Hastings, AZ Marketplace Realty. ARMLS
 - $1,295,0004 bd5 ba4.5k sqft1777 W OCOTILLO Road #32, Chandler, AZ 85248For Sale
 MLS ID #7006737, Elizabeth Rolfe, HomeSmart. ARMLS
 - $2,275,0005 bd4 ba4.8k sqft9310 S BALA Drive, Tempe, AZ 85284For Sale
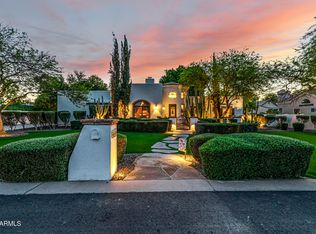 MLS ID #6993591, Bradley D Cox, Keller Williams Realty Phoenix. ARMLS
 - $2,499,9004 bd6 ba3.6k sqft2776 E TAURUS Place, Chandler, AZ 85249For SaleMLS ID #7022253, Jennifer Felker, Compass. ARMLS
- $2,199,0005 bd3 ba4.4k sqft2002 E CAROLINE Lane, Tempe, AZ 85284For SaleMLS ID #7016727, Betsey L. Birakos, Jason Mitchell Real Estate. ARMLS
- $1,700,0006 bd5 ba4.7k sqft24027 S 121ST Place, Chandler, AZ 85249For SaleMLS ID #6984547, Kirstyn Prater, Compass. ARMLS
- $1,979,0006 bd5 ba6.2k sqft4450 E GEMINI Place, Chandler, AZ 85249For SaleMLS ID #6989821, David B Rucker, Arizona Real Estate Services. ARMLS
- $2,275,0004 bd4 ba3.9k sqft2816 E CLARK Drive, Gilbert, AZ 85297For SaleMLS ID #7011790, Teresa M Porpiglia, My Home Group Real Estate. ARMLS
- $1,975,0005 bd4 ba3.9k sqft25823 S 154TH Street, Gilbert, AZ 85298For SaleMLS ID #7059115, Amanda Pinkerton, HomeSmart Lifestyles. ARMLS
- $2,100,0005 bd4 ba4.1k sqft4108 E LAFAYETTE Avenue, Gilbert, AZ 85298For SaleMLS ID #7037544, Kyler J Martin, W and Partners, LLC. ARMLS
- $1,725,0004 bd4 ba3.8k sqft2580 E VALLEJO Drive, Gilbert, AZ 85298For SaleMLS ID #7060927, A. Thomas Wood, Keller Williams Realty Phoenix. ARMLS
- $2,399,8005 bd5 ba5.3k sqft2173 E LA VIEVE Lane, Tempe, AZ 85284For SaleMLS ID #6940341, Elmon Krupnik, Incyte Realty, LLC. ARMLS
- $1,899,9006 bd4 ba4k sqft2082 E SANOQUE Boulevard, Gilbert, AZ 85298For SaleMLS ID #7015880, Stacia Ehlen, RE/MAX Signature. ARMLS
- $1,940,0004 bd5 ba4.7k sqft34157 N MIRAGE Court, San Tan Valley, AZ 85144For SaleMLS ID #7053270, Brendon B Adcox, Gentry Real Estate. ARMLS
- $1,949,9005 bd4 ba4.5k sqft1455 W HEATHER Avenue, Gilbert, AZ 85233For SaleMLS ID #7061227, Marina Cappetta, Realty ONE Group. ARMLS
- $2,075,0007 bd7 ba7k sqft2517 S CONSTELLATION Way, Gilbert, AZ 85295For SaleMLS ID #7039791, Michael E Bullis, Russ Lyon Sotheby's International Realty. ARMLS
- $2,250,0004 bd7 ba4.6k sqft3245 E KNOLL Circle, Mesa, AZ 85213For SaleMLS ID #7042499, Alisha B Anderson, Real Broker. ARMLS
- $1,948,8994 bd4 ba3.4k sqft5348 W ENCANTO VERDE Drive, Queen Creek, AZ 85144For SaleMLS ID #7058160, Julie A Brewer, HomeSmart. ARMLS
- $2,349,0006 bd8 ba6.6k sqft2174 E MEAD Drive, Gilbert, AZ 85298For SaleMLS ID #7018394, Jason Crittenden, Realty ONE Group. ARMLS
