Fully renovated modern ranch situated on approximately 0.93 acres in Chesterfield County! This beautifully updated home offers 3 bedrooms, 2 full bathrooms, and approximately 1,300 square feet of thoughtfully designed living space. Featuring a bright open layout with recessed lighting throughout, this home has been completely transformed with high-end modern finishes and quality craftsmanship. The stunning kitchen features white shaker soft-close cabinets, quartz countertops, tile backsplash, stainless steel appliances, and an open dining area perfect for entertaining. Both bathrooms have been fully renovated with custom tile surrounds, updated vanities, premium fixtures, and glass shower doors. The spacious primary suite offers a private retreat with a beautifully updated en-suite bathroom. Additional upgrades include new HVAC system with ductwork, updated electrical and plumbing, new drywall, new trim work, luxury vinyl plank flooring throughout, new windows, new siding, fresh interior and exterior paint, and new exterior lighting. Enjoy outdoor living on the newly constructed rear deck overlooking the peaceful park-like backyard with mature trees and plenty of privacy. A brand-new septic system will be installed prior to closing, offering added peace of mind for the future homeowner. This move-in ready home combines modern luxury finishes with the charm and tranquility of country-style living while still offering convenient access to Chesterfield amenities, shopping, dining, and Pocahontas State Park.
Pending
Price cut: $10K (6/24)
$339,950
11821 Goldenbrook Dr, Chesterfield, VA 23832
3beds
1,300sqft
:
Get pre-qualified$2,132/mo
Single Family Residence
Built in 1982
0.93 Acres Lot
$339,300 Zestimate®
$262/sqft
$-- HOA
What's special
Quality craftsmanshipNew exterior lightingModern luxury finishesHigh-end modern finishesPremium fixturesNewly constructed rear deckNew trim work
- 65 days |
- 652 |
- 47 |
Likely to sell faster than
Zillow last checked:
Listing updated:
Listed by:
Debbie Crevier-Kent 571-293-6923,
Cottage Street Realty LLC 703-848-9292
Source: CVRMLS,MLS#: 2613541 Originating MLS: Central Virginia Regional MLS
Originating MLS: Central Virginia Regional MLSFacts & features
Interior
Bedrooms & bathrooms
- Bedrooms: 3
- Bathrooms: 2
- Full bathrooms: 2
Other
- Description: Tub & Shower
- Level: First
Other
- Description: Tub & Shower
- Level: Second
Heating
- Electric, Zoned
Cooling
- Central Air, Zoned
Appliances
- Included: Dishwasher, Exhaust Fan, Electric Water Heater, Refrigerator, Range Hood, Stove
Features
- Ceiling Fan(s)
- Flooring: Tile, Vinyl
- Basement: Crawl Space
- Attic: Access Only
- Has fireplace: No
Interior area
- Total interior livable area: 1,300 sqft
- Finished area above ground: 1,300
- Finished area below ground: 0
Property
Parking
- Parking features: Driveway, Unpaved
- Has uncovered spaces: Yes
Features
- Levels: Two
- Stories: 2
- Patio & porch: Deck, Front Porch
- Exterior features: Unpaved Driveway
- Pool features: None
- Fencing: None
Lot
- Size: 0.93 Acres
- Features: Wooded
Details
- Parcel number: 743659681200000
- Zoning description: R15
- Special conditions: Corporate Listing
Construction
Type & style
- Home type: SingleFamily
- Architectural style: Two Story
- Property subtype: Single Family Residence
Materials
- Block, Drywall, Wood Siding
- Roof: Shingle
Condition
- Resale
- New construction: No
- Year built: 1982
Utilities & green energy
- Sewer: Septic Tank
- Water: Well
Community & HOA
Community
- Subdivision: Spring Run
Location
- Region: Chesterfield
Financial & listing details
- Price per square foot: $262/sqft
- Tax assessed value: $235,200
- Annual tax amount: $1,953
- Date on market: 5/19/2026
- Ownership: Corporate
- Ownership type: Corporation
Estimated market value
$339,300
$322,000 - $356,000
$2,157/mo
Price history
| Date | Event | Price |
|---|---|---|
| 7/8/2026 | Pending sale | $339,950$262/sqft |
Source:  CVRMLS #2613541 Report a problem CVRMLS #2613541 Report a problem | ||
| 6/24/2026 | Price change | $339,950-2.9%$262/sqft |
Source: CVRMLS #2613541 Report a problem | ||
| 6/11/2026 | Price change | $349,950-2.8%$269/sqft |
Source: CVRMLS #2613541 Report a problem | ||
| 5/20/2026 | Listed for sale | $359,950+114.3%$277/sqft |
Source: CVRMLS #2613541 Report a problem | ||
| 3/26/2026 | Sold | $168,000+15.1%$129/sqft |
Source: CVRMLS #2604001 Report a problem | ||
| 2/24/2026 | Pending sale | $145,900$112/sqft |
Source: CVRMLS #2604001 Report a problem | ||
| 2/19/2026 | Listed for sale | $145,900+71.6%$112/sqft |
Source: CVRMLS #2604001 Report a problem | ||
| 2/10/2026 | Sold | $85,000$65/sqft |
Source: Public Record Report a problem | ||
Public tax history
| Year | Property taxes | Tax assessment |
|---|---|---|
| 2025 | $1,954 +1.5% | $219,500 +2.7% |
| 2024 | $1,924 +1.7% | $213,800 +2.8% |
| 2023 | $1,893 +8.6% | $208,000 +9.8% |
| 2022 | $1,743 +10.7% | $189,500 +14.3% |
| 2021 | $1,575 +5.7% | $165,800 +5.7% |
| 2020 | $1,491 +2.6% | $156,900 +2.6% |
| 2019 | $1,453 +5.6% | $152,900 +7.6% |
| 2018 | $1,375 +6% | $142,100 +3.3% |
| 2017 | $1,297 | $137,500 +1.8% |
| 2016 | $1,297 +7.3% | $135,100 +7.3% |
| 2015 | $1,209 -3% | $125,900 -3% |
| 2014 | $1,246 | $129,800 -0.8% |
| 2013 | -- | $130,800 -1.1% |
| 2012 | -- | $132,300 -4.2% |
| 2011 | -- | $138,100 -4.2% |
| 2010 | -- | $144,200 -3.5% |
| 2009 | -- | $149,500 +1.3% |
| 2008 | -- | $147,600 +8.6% |
| 2007 | -- | $135,900 +30.2% |
| 2005 | -- | $104,400 +5.9% |
| 2004 | -- | $98,600 +12.6% |
| 2003 | -- | $87,600 +6.4% |
| 2002 | -- | $82,300 +10.2% |
| 2001 | -- | $74,700 |
Find assessor info on the county website
Monthly payment
Est. payment
Payment breakdown
Explore the cost of this home by adjusting the details. Changes won't be saved.Climate risks
Neighborhood: 23832
Nearby schools
GreatSchools rating
- 8/10Spring Run Elementary SchoolGrades: PK-5Distance: 2.9 mi
- 5/10Bailey Bridge Middle SchoolGrades: 6-8Distance: 2.8 mi
- 4/10Manchester High SchoolGrades: 9-12Distance: 2.9 mi
Schools provided by the listing agent
- Elementary: Spring Run
- Middle: Bailey Bridge
- High: Manchester
Source: CVRMLS. This data may not be complete. We recommend contacting the local school district to confirm school assignments for this home.
- $353,5003 bd2 ba1.4k sqft11811 Goldenbrook Dr, Chesterfield, VA 23832Off Market
- $344,7004 bd2 ba2k sqft11831 Goldenbrook Dr, Chesterfield, VA 23832Off Market

- $295,7002 bd1 ba1k sqft11901 Goldenbrook Dr, Chesterfield, VA 23832Off Market
- $262,8003 bd1 ba1k sqft11911 Goldenbrook Dr, Chesterfield, VA 23832Off Market
- $325,7003 bd2 ba1.3k sqft11801 Goldenbrook Dr, Chesterfield, VA 23832Off Market
- $281,3003 bd1 ba960 sqft10205 Goldenbrook Ct, Chesterfield, VA 23832Off Market
- $261,1003 bd1 ba1k sqft10204 Goldenbrook Ct, Chesterfield, VA 23832Off Market
- $255,8003 bd1 ba960 sqft11921 Goldenbrook Dr, Chesterfield, VA 23832Off Market
A local agent can set up tours, give advice and negotiate with sellers.
Similar homes
- $349,9003 bd3 ba1.4k sqft11419 Bailey Mountain Trl, Midlothian, VA 23112For Sale
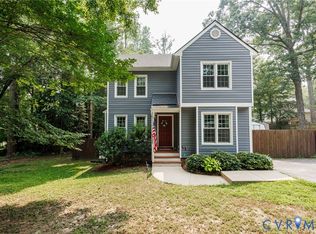 MLS ID #2618825, Tina McCabe, EXP Realty LLC. CVRMLS
 - $364,9503 bd3 ba1.8k sqft9424 Lockberry Ridge Loop, North Chesterfield, VA 23237For Sale
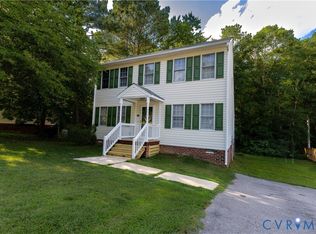 MLS ID #2616897, Ryan Cooper, EXP Realty, LLC. CVRMLS
 - $349,9994 bd2 ba1.2k sqft6342 Amasis Ct, North Chesterfield, VA 23234For Sale
 MLS ID #2617128, Kaitlin Price, EXP Realty, LLC. CVRMLS
 - $315,0002 bd1 ba1k sqft5247 Rockland Rd, Richmond, VA 23225For Sale
 MLS ID #2619787, Tracy Lemmon, BHG Base Camp. CVRMLS
 - $330,0003 bd3 ba1.3k sqft6238 Perthwood Ln, South Chesterfield, VA 23803For Sale
 MLS ID #VACF2001472, Sophia Khan Ahmed, Capitol Key Realty Group, LLC. Bright MLS
 - $310,0003 bd2 ba1.2k sqft11643 Chester Station Dr, Chester, VA 23831For SaleMLS ID #2617754, Brian Casey, Fathom Realty Virginia. CVRMLS
- $354,0003 bd3 ba1.8k sqft13315 Farm Crest Ct, Midlothian, VA 23112For SaleMLS ID #2615072, Heather Grubb, First Choice Realty. CVRMLS
- $348,5003 bd2 ba1.2k sqft2508 Robert Moore Cir, Richmond, VA 23222For SaleMLS ID #2619624, Lisa Perry, HomeLife Access Realty. CVRMLS
- $328,0003 bd2 ba1k sqft4113 Grantlake Rd, Richmond, VA 23234For SaleMLS ID #2615397, Diana Lemus, Real Broker LLC. CVRMLS
- $345,0004 bd3 ba1.9k sqft7426 Boydton Plank Rd, Petersburg, VA 23803For SaleMLS ID #2615014, Sandi Torrence, BHG Base Camp. CVRMLS
- $358,0003 bd2 ba1.4k sqft13004 Mercer Ct, Chester, VA 23836For SaleMLS ID #2607054, Amanda Gonzalez, DF Real Estate & Land Resources LLC. CVRMLS
- $349,9003 bd3 ba1k sqft2718 Stacie Rd, Richmond, VA 23224For SaleMLS ID #2617881, Carolina Rinck, Long & Foster REALTORS. CVRMLS
- $370,0003 bd3 ba1.5k sqft10607 Braden Woods Ct, Chesterfield, VA 23832For SaleMLS ID #VACF2001558, RAJU BHUPATHIRAJU, Alluri Realty, Inc.. Bright MLS
- $404,9503 bd3 ba1.7k sqft4417 Cochise Trl, North Chesterfield, VA 23237For SaleMLS ID #2617871, Tamara Taylor, BHHS PenFed Realty. CVRMLS
- $350,0003 bd2 ba1.5k sqft7547 Media Park Rd, Henrico, VA 23231For SaleMLS ID #2616978, Connie Rodriguez, ERA Woody Hogg & Assoc. CVRMLS
- $319,9903 bd2 ba1.2k sqft4010 Kippax Dr, Hopewell, VA 23860For SaleMLS ID #2618409, June Smith, United Real Estate Richmond. CVRMLS
- $310,0003 bd2 ba1.4k sqft22417 Cox Rd, North Dinwiddie, VA 23803For SaleMLS ID #2604650, Rhonda Poirier, Parr & Abernathy Realty, Inc.. CVRMLS
- $325,0003 bd3 ba1.4k sqft3789 Darbytown Pl, Henrico, VA 23231For SaleMLS ID #2614698, Deirdre Jones, United Real Estate Richmond. CVRMLS
- $329,9003 bd2 ba1.1k sqft1120 S Lombardy St, Richmond, VA 23220For SaleMLS ID #VARC2000924, Tracey Sykes, Samson Properties. Bright MLS
- $409,9503 bd3 ba1.4k sqft11825 Farnham Woods Dr, Midlothian, VA 23112New ConstructionCVRMLS
