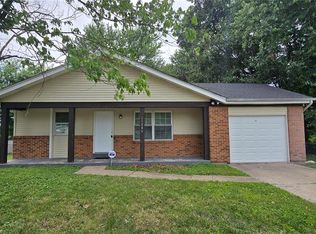
Attn Investors: this stabilized Section 8 rental offers you the opportunity to acquire a 4-bedroom home below recent neighborhood sale prices. The tenant has occupied the home since September 1, 2024 and is renewing for another year.
Total monthly rent is $2,397, with $1,954 paid through Section 8 and $443 paid by the tenant. The tenant is current on payments. The home underwent an extensive renovation in 2022, when much of the interior was taken down to the studs and rebuilt from there. Improvements included a new roof, HVAC system, windows, flooring, landscaping, and fresh paint throughout. The kitchen and bathrooms were completely updated with new cabinets, countertops, vanities, and additional improvements. With strong rental income, a renewing tenant, major improvements already completed, and a list price below recent neighborhood sales, this is a strong addition to a buy-and-hold rental portfolio. Showings with an accepted contract. Property is being old as-is with seller to do no inspections or repairs.
Active
Listed by: Terreri Team Realty LLC • Malinda A Terreri • 314-488-0494
$175,000
11826 Hidden Lake Dr, Saint Louis, MO 63138
4beds
1,880sqft
:
Get pre-qualified$1,236/mo
Single Family Residence
Built in 1966
8,999 Square Feet Lot
$-- Zestimate®
$93/sqft
$13/mo HOA
What's special
Fresh paint throughoutNew roofNew cabinets
- 11 days |
- 373 |
- 9 |
Likely to sell faster than
Zillow last checked:
Listing updated:
Listed by:
Malinda A Terreri 314-488-0494,
Terreri Team Realty LLC,
Kate A Terreri 314-691-7095,
Terreri Team Realty LLC
Source: MARIS,MLS#: 26049805 Originating MLS: St. Louis Association of REALTORS
Originating MLS: St. Louis Association of REALTORSFacts & features
Interior
Bedrooms & bathrooms
- Bedrooms: 4
- Bathrooms: 2
- Full bathrooms: 1
- 1/2 bathrooms: 1
- Main level bathrooms: 2
- Main level bedrooms: 4
Heating
- Forced Air
Cooling
- Central Air
Features
- Basement: Full
- Number of fireplaces: 1
- Fireplace features: Family Room
Interior area
- Total structure area: 1,880
- Total interior livable area: 1,880 sqft
- Finished area above ground: 1,880
Property
Parking
- Total spaces: 2
- Parking features: Driveway, Garage, Garage Faces Side
- Garage spaces: 2
- Has uncovered spaces: Yes
Features
- Levels: One
Lot
- Size: 8,999 Square Feet
- Features: Back Yard
Details
- Parcel number: 08E110245
- Special conditions: Listing As Is
Construction
Type & style
- Home type: SingleFamily
- Architectural style: Traditional
- Property subtype: Single Family Residence
Materials
- Brick, Vinyl Siding
Condition
- Year built: 1966
Utilities & green energy
- Electric: Ameren
- Sewer: Public Sewer
- Water: Public
- Utilities for property: Cable Available
Community & HOA
Community
- Subdivision: Hidden Lake Park 1
HOA
- Has HOA: Yes
- Amenities included: None
- Services included: None
- HOA fee: $160 annually
- HOA name: Hidden Lake Association
Location
- Region: Saint Louis
Financial & listing details
- Price per square foot: $93/sqft
- Tax assessed value: $194,900
- Annual tax amount: $3,311
- Date on market: 8/4/2026
- Listing terms: Cash,Conventional
Estimated market value
Not available
Estimated sales range
Not available
Not available
Price history
| Date | Event | Price |
|---|---|---|
| 8/4/2026 | Listed for sale | $175,000$93/sqft |
Source:  MARIS #26049805 Report a problem MARIS #26049805 Report a problem | ||
| 10/7/2021 | Sold | -- |
Source: Public Record Report a problem | ||
Public tax history
| Year | Property taxes | Tax assessment |
|---|---|---|
| 2025 | $3,311 +20.8% | $37,030 +27.9% |
| 2024 | $2,741 +2.5% | $28,950 |
| 2023 | $2,674 +11.9% | $28,950 +27.8% |
| 2022 | $2,389 +1.5% | $22,650 |
| 2021 | $2,354 +5.7% | $22,650 +13.8% |
| 2020 | $2,228 -9.7% | $19,900 |
| 2019 | $2,466 +18.5% | $19,900 +16.4% |
| 2018 | $2,081 +4.3% | $17,100 |
| 2017 | $1,995 +0.4% | $17,100 -2.2% |
| 2016 | $1,988 -3.5% | $17,480 |
| 2015 | $2,060 | $17,480 -19% |
| 2014 | $2,060 -17.4% | $21,570 |
| 2013 | $2,493 | $21,570 -1.3% |
| 2012 | -- | $21,850 |
| 2011 | -- | $21,850 -10.2% |
| 2010 | $2,538 +7% | $24,320 |
| 2009 | $2,372 -4.7% | $24,320 -15% |
| 2008 | $2,489 +21.6% | $28,620 |
| 2007 | $2,047 | $28,620 +30.1% |
| 2006 | $2,047 +2.1% | $22,000 |
| 2005 | $2,005 +26.1% | $22,000 +16.2% |
| 2003 | $1,590 +3.1% | $18,940 +5.4% |
| 2002 | $1,543 +15.6% | $17,970 |
| 2001 | $1,334 | $17,970 |
Find assessor info on the county website
Monthly payment
Est. payment
Payment breakdown
Explore the cost of this home by adjusting the details. Changes won't be saved.Climate risks
Neighborhood: 63138
Nearby schools
GreatSchools rating
- 2/10Twillman Elementary SchoolGrades: PK-5Distance: 0.4 mi
- 4/10East Middle SchoolGrades: 8Distance: 0.9 mi
- 2/10Hazelwood East High SchoolGrades: 9-12Distance: 0.9 mi
Schools provided by the listing agent
- Elementary: Twillman Elem.
- Middle: East Middle
- High: Hazelwood East High
Source: MARIS. This data may not be complete. We recommend contacting the local school district to confirm school assignments for this home.
- $203,9003 bd2 ba1.6k sqft11820 Hidden Lake Dr, Saint Louis, MO 63138Off Market
- $173,8003 bd2 ba1.4k sqft11832 Hidden Lake Dr, Saint Louis, MO 63138Off Market
- $154,7003 bd2 ba1.3k sqft11819 Rosary Ln, Saint Louis, MO 63138Off Market
- $203,7003 bd2 ba1.8k sqft11815 Rosary Ln, Saint Louis, MO 63138Off Market
- $201,8003 bd2 ba1.5k sqft11838 Hidden Lake Dr, Saint Louis, MO 63138Off Market
- $151,2003 bd2 ba1.4k sqft11814 Hidden Lake Dr, Saint Louis, MO 63138Off Market
- $178,9003 bd2 ba1.4k sqft11825 Rosary Ln, Saint Louis, MO 63138Off Market
- $167,3003 bd2 ba1.4k sqft11827 Hidden Lake Dr, Saint Louis, MO 63138Off Market
Similar homes
- $184,9003 bd2 ba1.7k sqft1535 Surf Side Dr, Saint Louis, MO 63138For Sale

 MLS ID #26050733, Robert Salmons, Entera Realty, LLC. MARIS
 - $--3 bd2 ba1.9k sqft12515 Woodstream Dr, Saint Louis, MO 63138Auction
 ServiceLink Auction
 - $182,5003 bd2 ba1.2k sqft11523 Withersfield Dr, Saint Louis, MO 63138For Sale
 MLS ID #26030865, Robert Salmons, Entera Realty, LLC. MARIS
 - $170,0004 bd2 ba1.2k sqft11289 Aspen Woods Dr, Saint Louis, MO 63138For Sale
 MLS ID #26038763, Savannah Bosler, Intersection Real Estate. MARIS
 - $196,8883 bd3 ba1.5k sqft11562 Rock Hampton Dr, Saint Louis, MO 63138For SaleMLS ID #26044821, Kathrine D Harrison, Willow Equity LLC. MARIS
- $--3 bd1 ba1.4k sqft11941 Criterion Ave, Saint Louis, MO 63138AuctionAuction.com 1
- $--3 bd2 ba1.3k sqft1830 Dunnideer Dr, Saint Louis, MO 63136AuctionAuction.com 2
- $--3 bd2 ba1.4k sqft275 Saint Patrick Ln, Florissant, MO 63031AuctionAuction.com 2
- $--4 bd2 ba1.8k sqft3070 Harness Dr, Florissant, MO 63033AuctionServiceLink Auction
- $172,5004 bd2 ba2.3k sqft10054 Hedge Dr, Saint Louis, MO 63137For SaleMLS ID #26041341, Kevin R Vaughn, Coldwell Banker Realty - Gundaker. MARIS
- $--3 bd1 ba1.6k sqft9731 Edgefield Dr, Saint Louis, MO 63136AuctionXome
- $--3 bd2 ba1.5k sqft13375 New Halls Ferry Rd, Florissant, MO 63033AuctionAuction.com 1
- $147,4003 bd2 ba1.2k sqft19 Forest Home Ct, Saint Louis, MO 63137Off Market
- $214,9004 bd3 ba1.2k sqft5172 Priorybrook Rd, Florissant, MO 63033For SaleMLS ID #26049848, Robert Salmons, Entera Realty, LLC. MARIS
- $--3 bd2 ba1.1k sqft1345 Saint Anthony Ln, Florissant, MO 63033AuctionAuction.com 1
- $125,0003 bd2 ba1k sqft1453 Columbia Hills Ct, Saint Louis, MO 63138For SaleMLS ID #26015522, Lindia Robins, Evernest, LLC. MARIS
- $160,0004 bd2 ba1.5k sqft1684 Kew Gardens Dr, Florissant, MO 63031For SaleMLS ID #26023000, Spencer Argueta, Elevate Realty, LLC. MARIS
- $--3 bd2 ba1.1k sqft5235 Springtrail Dr, Florissant, MO 63033AuctionXome
- $149,9903 bd3 ba1k sqft11010 Ebert Dr, Saint Louis, MO 63136For SaleMLS ID #26039780, David Mertens, Avenue Real Estate Group. MARIS
- $182,0003 bd2 ba1.2k sqft4413 Remus Dr, Florissant, MO 63033For SaleMLS ID #26034133, Robert Salmons, Entera Realty, LLC. MARIS
