If you are ready for your a home with great bones that with some TLC can provide you some sweat equity look no further. This home has 4 bedrooms and 2 full baths, a full basement with tons of potential and is located in a well kept neighborhood. The home does need roof work, drywall work and general clean up but major systems are in good shape. This home is being sold AS-IS.
Pending
Listed by: Elevate Realty, LLC • Spencer Argueta • 314-947-3791
$160,000
1684 Kew Gardens Dr, Florissant, MO 63031
4beds
1,591sqft
Single Family Residence
Built in 1967
9,178 Square Feet Lot
$-- Zestimate®
$101/sqft
$13/mo HOA
What's special
Full basement
- 11 days |
- 367 |
- 23 |
Zillow last checked:
Listing updated:
Listed by:
Spencer Argueta 314-947-3791,
Elevate Realty, LLC
Source: MARIS,MLS#: 26023000 Originating MLS: St. Louis Association of REALTORS
Originating MLS: St. Louis Association of REALTORSFacts & features
Interior
Bedrooms & bathrooms
- Bedrooms: 4
- Bathrooms: 2
- Full bathrooms: 2
- Main level bathrooms: 2
- Main level bedrooms: 4
Heating
- Forced Air
Cooling
- Central Air
Features
- Basement: Sump Pump,Unfinished
- Number of fireplaces: 1
Interior area
- Total structure area: 1,591
- Total interior livable area: 1,591 sqft
- Finished area above ground: 1,591
Video & virtual tour
Property
Parking
- Parking features: Garage
- Has garage: Yes
Features
- Levels: One
Lot
- Size: 9,178 Square Feet
- Features: Back Yard, Front Yard, Level
Details
- Parcel number: 05J140375
- Special conditions: Listing As Is
Construction
Type & style
- Home type: SingleFamily
- Architectural style: Ranch
- Property subtype: Single Family Residence
Materials
- Brick Veneer
Condition
- Year built: 1967
Utilities & green energy
- Electric: Ameren
- Sewer: Public Sewer
- Water: Public
- Utilities for property: Electricity Connected, Sewer Connected, Water Connected
Community & HOA
Community
- Subdivision: Wedgwood Green Heritage Hill 1
HOA
- Has HOA: Yes
- Amenities included: None
- Services included: Maintenance Grounds
- HOA fee: $150 annually
- HOA name: Wedgwood Green
Location
- Region: Florissant
Financial & listing details
- Price per square foot: $101/sqft
- Tax assessed value: $183,400
- Annual tax amount: $2,978
- Date on market: 4/28/2026
- Cumulative days on market: 11 days
- Listing terms: Cash,Conventional
- Electric utility on property: Yes
Estimated market value
Not available
Estimated sales range
Not available
$2,040/mo
Price history
| Date | Event | Price |
|---|---|---|
| 8/15/2026 | Pending sale | $160,000$101/sqft |
Source:  MARIS #26023000 Report a problem MARIS #26023000 Report a problem | ||
| 8/4/2026 | Listed for sale | $160,000$101/sqft |
Source: MARIS #26023000 Report a problem | ||
| 4/29/2026 | Pending sale | $160,000$101/sqft |
Source: MARIS #26023000 Report a problem | ||
| 4/28/2026 | Listed for sale | $160,000+15.5%$101/sqft |
Source: MARIS #26023000 Report a problem | ||
| 7/5/2017 | Sold | -- |
Source: MARIS #17012971 Report a problem | ||
| 5/21/2017 | Pending sale | $138,500$87/sqft |
Source: St. Louis SW #17012971 Report a problem | ||
| 3/1/2017 | Listed for sale | $138,500$87/sqft |
Source: Keller Williams Southwest #17012971 Report a problem | ||
| 4/13/2005 | Sold | -- |
Source: Public Record Report a problem | ||
| 12/4/2000 | Sold | -- |
Source: Public Record Report a problem | ||
Public tax history
| Year | Property taxes | Tax assessment |
|---|---|---|
| 2025 | $2,978 +4.6% | $34,850 +6.9% |
| 2024 | $2,848 +0.1% | $32,610 |
| 2023 | $2,844 +17.1% | $32,610 +31.6% |
| 2022 | $2,429 +1.5% | $24,780 |
| 2021 | $2,394 -5.5% | $24,780 +1.5% |
| 2020 | $2,532 +14.9% | $24,420 |
| 2019 | $2,204 | $24,420 +23.2% |
| 2018 | $2,204 | $19,820 |
| 2017 | $2,204 +0.1% | $19,820 -0.7% |
| 2016 | $2,201 -2% | $19,950 |
| 2015 | $2,245 | $19,950 +2.7% |
| 2014 | $2,245 +8.1% | $19,420 |
| 2013 | $2,077 | $19,420 -4.4% |
| 2012 | -- | $20,320 |
| 2011 | -- | $20,320 -17.7% |
| 2010 | $2,458 +6.1% | $24,690 |
| 2009 | $2,316 -5.2% | $24,690 -13.9% |
| 2008 | $2,444 +14.6% | $28,690 |
| 2007 | $2,132 | $28,690 +21.1% |
| 2006 | $2,132 +2.4% | $23,690 |
| 2005 | $2,082 +37.9% | $23,690 +30.6% |
| 2003 | $1,510 +4.8% | $18,140 |
| 2002 | $1,440 +21.6% | $18,140 |
| 2001 | $1,185 | $18,140 |
Find assessor info on the county website
Monthly payment
Est. payment
Payment breakdown
Explore the cost of this home by adjusting the details. Changes won't be saved.Climate risks
Neighborhood: 63031
Nearby schools
GreatSchools rating
- 6/10Brown Elementary SchoolGrades: PK-5Distance: 0.6 mi
- 2/10North Middle SchoolGrades: 6-8Distance: 2.1 mi
- 2/10Hazelwood Central High SchoolGrades: 9-12Distance: 0.6 mi
Schools provided by the listing agent
- Elementary: Brown Elem.
- Middle: North Middle
- High: Hazelwood Central High
Source: MARIS. This data may not be complete. We recommend contacting the local school district to confirm school assignments for this home.
- $221,2003 bd3 ba1k sqft1674 Kew Gardens Dr, Florissant, MO 63031Off Market
- $243,1004 bd2 ba1.4k sqft1694 Kew Gardens Dr, Florissant, MO 63031Off Market
- $193,3003 bd2 ba1.1k sqft1677 Somerset Shire Dr, Florissant, MO 63031Off Market
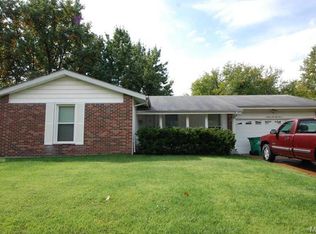
- $--4 bd2 ba1.5k sqft1667 Somerset Shire Dr, Florissant, MO 63031Sold
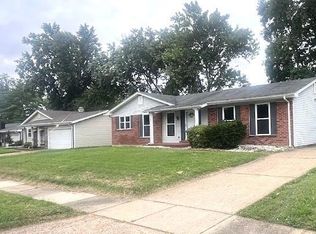
- $190,3003 bd2 ba1.1k sqft1654 Kew Gardens Dr, Florissant, MO 63031Off Market
- $230,0004 bd2 ba1.5k sqft1697 Somerset Shire Dr, Florissant, MO 63031Off Market
- $185,4003 bd2 ba1.1k sqft1647 Somerset Shire Dr, Florissant, MO 63031Off Market
- $227,3004 bd2 ba1.3k sqft1683 Kew Gardens Dr, Florissant, MO 63031Off Market
A local agent can set up tours, give advice and negotiate with sellers.
A local lender can help you make sure your offer is ready when you are.
Similar homes
- $169,0003 bd2 ba1.6k sqft1618 Boardwalk Ave, Florissant, MO 63031For Sale
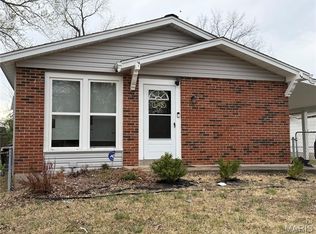
 MLS ID #26019808, Val Sullivan, DCK International, LLC. MARIS
 - $145,0003 bd2 ba1.3k sqft1230 Flicker Dr, Florissant, MO 63031For Sale
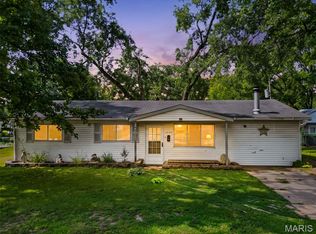 MLS ID #26046154, Tanya J Wieman, MO Realty. MARIS
 - $170,0003 bd2 ba1k sqft460 Versailles Dr, Florissant, MO 63031For Sale
 MLS ID #26046621, Ray M Davis, Elevate Realty, LLC. MARIS
 - $190,0004 bd2 ba912 sqft1410 Estes Dr, Florissant, MO 63031For Sale
 MLS ID #26034659, Rose Becker-Moore, Coldwell Banker Realty - Gundaker West Regional. MARIS
 - $152,0003 bd3 ba960 sqft810 Carmelita Ln, Florissant, MO 63031For SaleMLS ID #26049553, Kimberli Armstrong, Legacy Realty & Associates, LLC. MARIS
- $155,0003 bd2 ba1.1k sqft160 Humes Ln, Florissant, MO 63031For SaleMLS ID #26040149, Keith Pott, Envision Realty. MARIS
- $150,0003 bd2 ba1k sqft660 Pimlico Dr, Florissant, MO 63033For SaleMLS ID #26015533, Lindia Robins, Evernest, LLC. MARIS
- $195,0003 bd2 ba978 sqft13 Sunridge Ln, Florissant, MO 63031For SaleMLS ID #26034426, Jamie Speckhard, The Hermann London Group LLC. MARIS
- $170,0003 bd2 ba1.5k sqft2195 Somerset Dr, Florissant, MO 63033For SaleMLS ID #26024672, Jay Cammon, Three Doors LLC. MARIS
- $179,9004 bd2 ba1.6k sqft420 Waterford Dr, Florissant, MO 63033For SaleMLS ID #26046902, Terry Lynn Jackson, Trelora Realty, Inc. MARIS
- $174,9003 bd1 ba912 sqft2942 Chance Dr, Florissant, MO 63031For SaleMLS ID #26044219, Brandon L Barbier, Full Scope Home Services, Inc.. MARIS
- $153,9004 bd2 ba1.5k sqft49 N Harvey Ave, Saint Louis, MO 63135For SaleMLS ID #26040848, David Nations, Keller Williams Realty St. Louis. MARIS
- $129,9003 bd2 ba1.2k sqft125 Saint Benedict Ln, Florissant, MO 63033For SaleMLS ID #26047433, Michael A Zouglas, REO Xpress, LLC. MARIS
- $134,9003 bd2 ba1.1k sqft2325 Patterson Rd, Florissant, MO 63031For SaleMLS ID #26033087, Terry Lynn Jackson, Trelora Realty, Inc. MARIS
- $145,0004 bd2 ba1.1k sqft2435 6th Ln, Florissant, MO 63031For SaleBHHS broker feed
- $177,9003 bd2 ba1k sqft1845 Violet Dr, Florissant, MO 63031For SaleMLS ID #26021907, Robert Salmons, Entera Realty, LLC. MARIS
- $190,0003 bd2 ba1k sqft2470 Jenkee Dr, Florissant, MO 63031For SaleMLS ID #26044273, Rachel R Winckowski, RedKey Realty Leaders. MARIS
- $155,0003 bd1 ba1.1k sqft155 Lynn Meadows Ln, Florissant, MO 63033For SaleMLS ID #26037236, Jason Flowers, Keller Williams Realty St. Louis. MARIS
- $--3 bd2 ba1.1k sqft1345 Saint Anthony Ln, Florissant, MO 63033AuctionAuction.com 1
- $175,0004 bd2 ba1.8k sqft11826 Hidden Lake Dr, Saint Louis, MO 63138For SaleMLS ID #26049805, Malinda A Terreri, Terreri Team Realty LLC. MARIS
