A winding concrete drive is sheltered by trees leading to a private 10+ acre setting on this beautiful estate. Designed for comfort, elegance and entertaining with exceptional craftsmanship is this 3 bedroom, 2.5 full bath home. The unforgettable outdoor space offers an expansive patio overlooking the saltwater pool which also leads to a gorgeous heated and air-conditioned pool house with full kitchen, great room combo and a full bath. Perfect for entertaining! The main level living area includes; 1st floor laundry, half-bath, sunroom with fireplace, open kitchen/great room, formal dining and a designated office space/den as well as a primary suite complete with a luxurious en-suite bathroom with heated floor, soaking tub, double vanities, walk in shower and generous walk-in closet. You will appreciate the gourmet kitchen with quartz countertops, breakfast bar, beverage area, stainless appliances & walk in pantry. The second floor has two beautiful bedrooms and a full bath. The unfinished basement has egress window and two stairways. A detached 64x42 garage has 10 ft. doors, half bath and a partially finished upstairs perfect for garden enthusiasts and provides ample room for all of your storage needs. Plus, the home has a 2.5 car attached garage. The permanent generator provides peace of mind when the power is out. Please note the square footage as measured in floor plans is larger than tax records indicate.
Pending
$1,450,000
11831 Clarence Center Rd, Akron, NY 14001
3beds
2,689sqft
Single Family Residence
Built in 2016
10.4 Acres Lot
$-- Zestimate®
$539/sqft
$-- HOA
What's special
Generous walk-in closetStainless appliancesDouble vanitiesSoaking tubBreakfast barFormal diningBeverage area
- 74 days
- 200
- 1
Zillow last checked:
Listing updated:
Listed by:
Howard Hanna WNY Inc. 585-496-5230,
Kathleen E Komenda 716-560-6840
Source: NYSAMLSs,MLS#: B1697179 Originating MLS: Buffalo
Originating MLS: BuffaloFacts & features
Interior
Bedrooms & bathrooms
- Bedrooms: 3
- Bathrooms: 5
- Full bathrooms: 3
- 1/2 bathrooms: 2
- Main level bathrooms: 4
- Main level bedrooms: 1
Bedroom 1
- Level: First
- Dimensions: 17.00 x 14.00
Bedroom 2
- Level: Second
- Dimensions: 13.00 x 11.00
Bedroom 3
- Level: Second
- Dimensions: 16.00 x 14.00
Den
- Level: First
- Dimensions: 12.00 x 11.00
Dining room
- Level: First
- Dimensions: 15.00 x 13.00
Foyer
- Level: First
- Dimensions: 11.00 x 8.00
Kitchen
- Level: First
- Dimensions: 27.00 x 14.00
Laundry
- Level: First
- Dimensions: 11.00 x 7.00
Living room
- Level: First
- Dimensions: 27.00 x 15.00
Heating
- Gas, Zoned, Forced Air, Radiant Floor
Cooling
- Zoned, Central Air
Appliances
- Included: Dryer, Dishwasher, Gas Oven, Gas Range, Gas Water Heater, Microwave, Refrigerator, Wine Cooler, Washer
- Laundry: Main Level
Features
- Ceiling Fan(s), Den, Separate/Formal Dining Room, Entrance Foyer, Separate/Formal Living Room, Sliding Glass Door(s), Skylights, Bath in Primary Bedroom, Main Level Primary, Programmable Thermostat
- Flooring: Hardwood, Other, See Remarks, Tile, Varies
- Doors: Sliding Doors
- Windows: Skylight(s)
- Basement: Full,Sump Pump
- Number of fireplaces: 1
Interior area
- Total structure area: 2,689
- Total interior livable area: 2,689 sqft
Video & virtual tour
Property
Parking
- Total spaces: 2.5
- Parking features: Attached, Electricity, Garage, Storage, Workshop in Garage, Water Available, Other
- Attached garage spaces: 2.5
Accessibility
- Accessibility features: Low Threshold Shower
Features
- Levels: Two
- Stories: 2
- Exterior features: Concrete Driveway
Lot
- Size: 10.4 Acres
- Dimensions: 243 x 1446
- Features: Irregular Lot
Details
- Additional structures: Pool House, Second Garage
- Parcel number: 1456890460000004030111
- Special conditions: Standard
- Other equipment: Generator
Construction
Type & style
- Home type: SingleFamily
- Architectural style: Contemporary,Two Story
- Property subtype: Single Family Residence
Materials
- Stone, Vinyl Siding, PEX Plumbing
- Foundation: Poured
- Roof: Asphalt
Condition
- Resale
- Year built: 2016
Utilities & green energy
- Electric: Circuit Breakers
- Sewer: Septic Tank
- Water: Connected, Public
- Utilities for property: High Speed Internet Available, Water Connected
Community & HOA
Community
- Security: Security System Owned
Location
- Region: Akron
Financial & listing details
- Price per square foot: $539/sqft
- Tax assessed value: $720,000
- Annual tax amount: $13,106
- Date on market: 7/14/2026
- Cumulative days on market: 66 days
- Listing terms: Cash,Conventional
Estimated market value
Not available
Estimated sales range
Not available
Not available
Price history
| Date | Event | Price |
|---|---|---|
| 8/11/2026 | Pending sale | $1,450,000$539/sqft |
Source:  NYSAMLSs #B1697179 Report a problem NYSAMLSs #B1697179 Report a problem | ||
| 7/15/2026 | Listed for sale | $1,450,000+17.5%$539/sqft |
Source: NYSAMLSs #B1697179 Report a problem | ||
| 11/3/2023 | Sold | $1,234,100+7.4%$459/sqft |
Source: NYSAMLSs #B1493666 Report a problem | ||
| 9/11/2023 | Pending sale | $1,148,888$427/sqft |
Source: NYSAMLSs #B1493666 Report a problem | ||
| 8/25/2023 | Listed for sale | $1,148,888$427/sqft |
Source: NYSAMLSs #B1493666 Report a problem | ||
Public tax history
| Year | Property taxes | Tax assessment |
|---|---|---|
| 2018 | $3,702 | $369,400 -23% |
| 2017 | $3,702 +757.9% | $480,000 +117.7% |
| 2016 | $432 | $220,500 +373.2% |
| 2015 | -- | $46,600 |
| 2014 | -- | $46,600 |
Find assessor info on the county website
Monthly payment
Climate risks
Neighborhood: 14001
Nearby schools
Schools provided by the listing agent
- District: Clarence
Source: NYSAMLSs. This data may not be complete. We recommend contacting the local school district to confirm school assignments for this home.
- $415,0563 bd2 ba3.3k sqft11831 Clarence Center Rd, Akron, NY 14001Off Market
- $823,0003 bd2 ba2.6k sqft11831 Clarence Center Rd, Akron, NY 14001Off Market
- $265,3003 bd1 ba1.2k sqft11801 Clarence Center Rd, Akron, NY 14001Off Market
- $218,5003 bd1 ba1.2k sqft11801 Clarence Center Rd, Akron, NY 14001Off Market
Similar homes
- $766,5004 bd3 ba2.4k sqft11591 Clarence Center Rd, Newstead, NY 14001New Construction
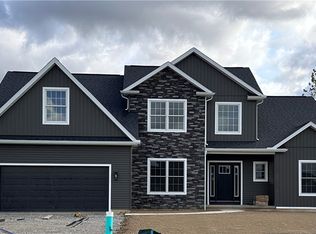
 MLS ID #B1666562, Dorothy Haenggi, Listing by: Keller Williams Realty WNY. NYSAMLSs
 - $1,448,9004 bd4 ba3.1k sqft5211 Kandefers Trl, Buffalo, NY 14221New Construction
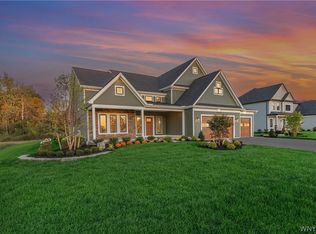 MLS ID #B1713177, Annette D Pellerin, Listing by: Marrano/Marc Equity Corp. NYSAMLSs
 - $1,900,0003 bd3 ba3.3k sqft6976 Mystic Ct, Clarence Center, NY 14032For Sale
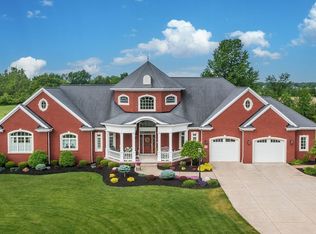 MLS ID #B1709911, Phyllis J Milazzo, Listing by: HUNT Real Estate ERA. NYSAMLSs
 - $1,349,9004 bd4 ba3.6k sqft98 Peppermint Rd, Lancaster, NY 14086New Construction
 NYSAMLSs
 - $1,065,0004 bd4 ba3.1k sqft5345 Glenview Dr, Clarence, NY 14031For SaleMLS ID #B1700668, John Santora III, Listing by: Keller Williams Realty WNY. NYSAMLSs
- $875,0005 bd3 ba3.7k sqft5553 Hidden Pines Ct, Williamsville, NY 14221For SaleMLS ID #B1717504, Giavanna Rossi, Listing by: Howard Hanna WNY Inc.. NYSAMLSs
- $729,9005 bd4 ba2.8k sqft363 Westwood Rd, Lancaster, NY 14086For SaleMLS ID #B1710926, Shannon L McNichol, Listing by: Nichol City Realty. NYSAMLSs
- $969,9994 bd3 ba3.4k sqft8817 Stonebriar Dr, Clarence Center, NY 14032For SaleMLS ID #B1709739, Deodata M Cammilleri, Listing by: Howard Hanna WNY Inc.. NYSAMLSs
- $799,9004 bd3 ba2.9k sqft5559 Via Marina, Williamsville, NY 14221For SaleMLS ID #B1716306, Dalton Reynolds, Listing by: Keller Williams Realty WNY. NYSAMLSs
- $1,499,9003 bd3 ba3.3k sqft1200 Rice Rd, Elma, NY 14059New ConstructionMLS ID #B1662544, Ryan Carr, Listing by: Keller Williams Realty WNY. NYSAMLSs
- $1,075,0003 bd3 ba4k sqft3350 Angle Rd, Orchard Park, NY 14127For SaleMLS ID #B1691856, Karen Baker Levin, Listing by: Howard Hanna WNY Inc.. NYSAMLSs
- $949,9004 bd3 ba2.6k sqft285 Cook Rd, East Aurora, NY 14052For SaleMLS ID #B1707298, Stephanie A Morgan, Listing by: Perfect Place. NYSAMLSs
- $764,9004 bd3 ba3.3k sqft5740 Marthas Vineyard, Clarence Center, NY 14032For SaleMLS ID #B1707094, Joseph M Farrauto, Listing by: HUNT Real Estate ERA. NYSAMLSs
- $1,300,0003 bd2 ba1.7k sqft20 & 16 Mill St, Buffalo, NY 14221For SaleMLS ID #B1702546, Karen Baker Levin, Listing by: Howard Hanna WNY Inc.. NYSAMLSs
- $899,9004 bd5 ba3.5k sqft6690 Chesley Ct, East Amherst, NY 14051For SaleMLS ID #B1714340, Bryan Price, Listing by: WNY Metro Roberts Realty. NYSAMLSs
- $1,499,9003 bd3 ba3.6k sqft1220 Rice Rd, Elma, NY 14059New ConstructionMLS ID #B1668196, Ryan Carr, Listing by: Keller Williams Realty WNY. NYSAMLSs
- $980,0004 bd5 ba3.9k sqft294 N Rockingham Way, Amherst, NY 14228For SaleMLS ID #B1713478, Karen Baker Levin, Listing by: Howard Hanna WNY Inc.. NYSAMLSs
- $799,9004 bd4 ba3.2k sqft50 Autumn Creek Ct, East Amherst, NY 14051For SaleMLS ID #B1703956, Ryan Daley, Listing by: Keller Williams Realty Lancaster. NYSAMLSs
- $1,099,0004 bd3 ba3k sqft5112 Kandefers Trl, Buffalo, NY 14221New ConstructionMLS ID #B1713477, Annette D Pellerin, Listing by: Marrano/Marc Equity Corp. NYSAMLSs
