1 Story Home in heart of where Las Vegas & Henderson meet! Bright and Cheerful! Near St Rose Pkwy, Costco, Raiders Way, Inspirada, Seven Hills, Anthem, M Resort and easy access to 1-15! 3 Bedrooms, 2 Bath. Backyard with covered Patio. Open Concept Kitchen-Family Room area. Bright and Cheerful. New AC! Large Living room. Primary Bedroom has walk in closet. Hall Bath has a new Walk in Tub!
Active under contract
Est. $385,000
11832 Magliana St, Las Vegas, NV 89183
3beds
1,561sqft
:
Get pre-qualified$2,500/mo
Single Family Residence
Built in 2002
4,791 Square Feet Lot
$-- Zestimate®
$247/sqft
$20/mo HOA
What's special
Bright and cheerfulBackyard with covered patioNew ac
- 80 days |
- 1,001 |
- 56 |
Zillow last checked:
Listing updated:
Listed by:
Amelia Prentice-Keene BS.0045993 (702)218-0543,
Keller Williams MarketPlace
Source: LVR,MLS#: 2781932 Originating MLS: Greater Las Vegas Association of Realtors Inc
Originating MLS: Greater Las Vegas Association of Realtors IncFacts & features
Interior
Bedrooms & bathrooms
- Bedrooms: 3
- Bathrooms: 2
- Full bathrooms: 2
Primary bedroom
- Description: Bedroom With Bath Downstairs,Ceiling Fan
- Dimensions: 15x15
Bedroom 2
- Description: Ceiling Fan
- Dimensions: 10x11
Bedroom 3
- Description: Ceiling Fan
- Dimensions: 10x11
Family room
- Description: None
- Dimensions: 13x26
Kitchen
- Description: Solid Surface Countertops
- Dimensions: 13x15
Living room
- Description: Front
- Dimensions: 20x14
Heating
- Central, Gas
Cooling
- Central Air, Electric
Appliances
- Included: Dryer, Dishwasher, Disposal, Gas Range, Microwave, Refrigerator, Washer
- Laundry: Gas Dryer Hookup, Main Level, Laundry Room
Features
- Bedroom on Main Level, Ceiling Fan(s), Primary Downstairs, Window Treatments
- Flooring: Carpet, Laminate
- Windows: Blinds
- Has fireplace: No
Interior area
- Total structure area: 1,561
- Total interior livable area: 1,561 sqft
Video & virtual tour
Property
Parking
- Total spaces: 2
- Parking features: Attached, Garage, Inside Entrance, Private
- Attached garage spaces: 2
Features
- Stories: 1
- Patio & porch: Covered, Patio
- Exterior features: Patio
- Fencing: Block,Back Yard
- Has view: Yes
- View description: None
Lot
- Size: 4,791 Square Feet
- Features: Desert Landscaping, Landscaped, < 1/4 Acre
Details
- Parcel number: 19104310091
- Zoning description: Single Family
- Special conditions: In Foreclosure
- Horse amenities: None
Construction
Type & style
- Home type: SingleFamily
- Architectural style: One Story
- Property subtype: Single Family Residence
Materials
- Roof: Tile
Condition
- Resale
- Year built: 2002
Utilities & green energy
- Sewer: Public Sewer
- Water: Public
- Utilities for property: Cable Available
Green energy
- Energy efficient items: Solar Panel(s)
Community & HOA
Community
- Subdivision: Terracina Phase 1
HOA
- Has HOA: Yes
- Services included: Association Management
- HOA fee: $20 monthly
- HOA name: Tierra Linda
- HOA phone: 702-932-6828
Location
- Region: Las Vegas
Financial & listing details
- Price per square foot: $247/sqft
- Tax assessed value: $300,571
- Annual tax amount: $1,494
- Date on market: 5/14/2026
- Listing agreement: Exclusive Right To Sell
- Listing terms: Cash,Conventional,FHA,VA Loan
Foreclosure details
Estimated market value
Not available
Estimated sales range
Not available
Not available
Price history
| Date | Event | Price |
|---|---|---|
| 3/28/2014 | Sold | $179,000-4.8%$115/sqft |
Source:  LVR #1418506 Report a problem LVR #1418506 Report a problem | ||
| 2/19/2014 | Pending sale | $188,000$120/sqft |
Source: Rhodes Ranch Realty #1418506 Report a problem | ||
| 2/4/2014 | Listed for sale | $188,000+14.8%$120/sqft |
Source: Rhodes Ranch Realty #1418506 Report a problem | ||
| 8/29/2002 | Sold | $163,744$105/sqft |
Source: Public Record Report a problem | ||
Public tax history
| Year | Property taxes | Tax assessment |
|---|---|---|
| 2026 | $1,497 +3% | $105,200 -2% |
| 2025 | $1,453 +3% | $107,345 +11.4% |
| 2024 | $1,411 +3% | $96,345 +13.8% |
| 2023 | $1,370 +3% | $84,645 +6.7% |
| 2022 | $1,330 +14.3% | $79,358 +0.6% |
| 2021 | $1,164 +3.1% | $78,909 +5.3% |
| 2020 | $1,130 +2.9% | $74,930 +16.5% |
| 2019 | $1,098 -4.6% | $64,298 -5.9% |
| 2018 | $1,151 | $68,348 +1.2% |
| 2017 | $1,151 | $67,563 +19.3% |
| 2016 | $1,151 +3.5% | $56,648 +33.5% |
| 2015 | $1,112 | $42,418 +15.3% |
| 2014 | $1,112 | $36,799 |
| 2013 | -- | $36,799 -2.3% |
| 2012 | -- | $37,678 -11.9% |
| 2011 | -- | $42,748 +3.5% |
| 2010 | -- | $41,301 -31% |
| 2009 | -- | $59,842 |
| 2008 | -- | $59,842 -40.6% |
| 2007 | -- | $100,823 +2.3% |
| 2006 | -- | $98,601 +49.6% |
| 2005 | -- | $65,905 +18.7% |
| 2004 | -- | $55,535 +12.5% |
| 2003 | -- | $49,385 |
Find assessor info on the county website
Monthly payment
Est. payment
Payment breakdown
Explore the cost of this home by adjusting the details. Changes won't be saved.Climate risks
Neighborhood: Enterprise
Nearby schools
GreatSchools rating
- 7/10Steve Schorr Elementary SchoolGrades: PK-5Distance: 0.8 mi
- 7/10Del E Webb Middle SchoolGrades: 6-8Distance: 4.6 mi
- 5/10Liberty High SchoolGrades: 9-12Distance: 1.3 mi
Schools provided by the listing agent
- Elementary: Schorr, Steve,Schorr, Steve
- Middle: Silvestri
- High: Liberty
Source: LVR. This data may not be complete. We recommend contacting the local school district to confirm school assignments for this home.
- $533,2004 bd2 ba2.7k sqft11838 Magliana St, Las Vegas, NV 89183Off Market
- $436,5003 bd2 ba2k sqft11826 Magliana St, Las Vegas, NV 89183Off Market
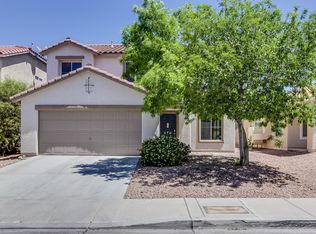
- $471,9004 bd2 ba2k sqft11842 Magliana St, Las Vegas, NV 89183Off Market
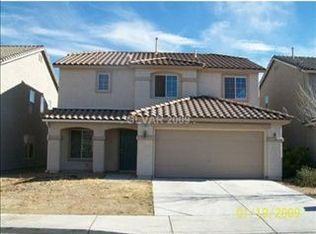
- $456,7004 bd3 ba1.8k sqft11820 Magliana Street, Henderson, NV 89813Off Market
- $472,0004 bd3 ba1.8k sqft11820 Magliana St, Las Vegas, NV 89183Off Market
- $422,0004 bd2 ba2.2k sqft11831 Partenio Ct, Las Vegas, NV 89183Off Market
- $408,6003 bd3 ba1.8k sqft11837 Partenio Ct, Las Vegas, NV 89183Off Market
- $397,3003 bd2 ba1.8k sqft11825 Partenio Ct, Las Vegas, NV 89183Off Market
A local agent can set up tours, give advice and negotiate with sellers.
Similar homes
- $400,0003 bd3 ba1.6k sqft79 Lockheed Ave, Las Vegas, NV 89183For Sale
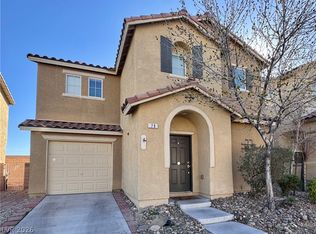 MLS ID #2754456, Nathan Petrosian, Realty ONE Group, Inc. LVR
 - $419,9993 bd2 ba1.5k sqft10976 Vallerosa St, Las Vegas, NV 89141For Sale
 MLS ID #2778680, Pramod K. Bhatnagar, Keller Williams MarketPlace. LVR
 - $389,9003 bd3 ba1.5k sqft7582 Whiskey Moon St, Las Vegas, NV 89139For Sale
 MLS ID #2791495, Joanne Olimpo, Strata Real Estate & Leasing. LVR
 - $474,0003 bd3 ba1.8k sqft1912 E Pyle Ave, Las Vegas, NV 89183For Sale
 MLS ID #2791752, Dianne M. Simmons, Milestone Realty. LVR
 - $304,9002 bd3 ba1.1k sqft10457 Beautiful Fruit St, Las Vegas, NV 89183For SaleMLS ID #2773069, Johnny O. Cano, Realty Edge. LVR
- $409,0003 bd2 ba1.2k sqft9671 Giddings Ave, Las Vegas, NV 89148For SaleMLS ID #2804144, Duc M. Lu, Century 21 1st Priority Realty. LVR
- $420,0003 bd3 ba1.9k sqft8079 Retriever Ave, Las Vegas, NV 89147For SaleMLS ID #2805309, Ben Lee, HomeSmart Encore. LVR
- $380,0004 bd2 ba1.3k sqft6300 Maxwood Ct, Las Vegas, NV 89122For SaleMLS ID #2803061, Shane Cuccia, LIFE Realty District. LVR
- $409,9003 bd2 ba1.2k sqft2329 Celestial Moon St, Henderson, NV 89044For SaleMLS ID #2770311, Jonathan Minerick, Homecoin.com. LVR
- $362,0003 bd3 ba1.4k sqft6545 Netherseal Ave, Las Vegas, NV 89139For SaleMLS ID #2772614, Sonia A. Guerrero, United Realty Group. LVR
- $450,0004 bd2 ba1.9k sqft9111 Tapani St, Las Vegas, NV 89123For SaleMLS ID #2793222, Shelly M. Seebeck, Keller Williams Realty Las Veg. LVR
- $364,5003 bd3 ba1.3k sqft9125 Epworth Ave, Las Vegas, NV 89148For SaleMLS ID #2788212, Ramin M. Shoar, Black & Cherry Real Estate. LVR
- $335,0003 bd2 ba1.3k sqft2528 Living Rock St, Las Vegas, NV 89106For SaleMLS ID #2802779, Nora E. Aguirre, Epique Realty. LVR
- $399,9004 bd3 ba1.7k sqft5463 Sir Monahan St, Las Vegas, NV 89119For SaleMLS ID #2773136, Flor Torres, At Your Service Realty. LVR
- $399,9003 bd3 ba1.5k sqft5259 Ladyhawk Way, Las Vegas, NV 89118For SaleMLS ID #2764850, Yu Mei Jiang, Seven Hills Real Estate. LVR
- $385,0003 bd2 ba1.2k sqft5904 Hickory Nut Ave, Las Vegas, NV 89142For SaleMLS ID #2793349, Brandy J. White Elk, Innovative Real Estate Strateg. LVR
- $374,9993 bd3 ba1.8k sqft6338 Pronghorn Ridge Ave, Las Vegas, NV 89122For SaleMLS ID #2787209, Darra L. Williams, BHHS Nevada Properties. LVR
- $418,9003 bd2 ba1.4k sqft5724 W Viking Rd, Las Vegas, NV 89103For SaleMLS ID #2791985, Michael R. Distefano, American Realty Properties LLC. LVR
- $540,0003 bd3 ba1.6k sqft419 Kelsford Dr, Las Vegas, NV 89123For SaleMLS ID #2801520, Socorro Rodriguez Gomez, United Realty Group. LVR
- $379,0003 bd2 ba1.2k sqft5123 Mascaro Dr, Las Vegas, NV 89122For SaleMLS ID #2745812, Susan M. Absher, Real Broker LLC. LVR
