Looking for a spacious single-story home with a flexible floor plan, generous living spaces, and resort-style community amenities? This 2,176-square-foot home offers 4 bedrooms, 2 full baths, a 3-car garage, and an approximately .19-acre lot in the desirable Anatolia community. From the inviting covered front porch, step inside to a bright interior where high ceilings, abundant windows, and Hunter Douglas blinds enhance the home's open feel. A spacious living and dining area provides plenty of room for everyday living and entertaining, while the separate family room, kitchen, and breakfast area create an open gathering space at the rear of the home. The family room features a fireplace and flows easily into the kitchen and breakfast area, with wonderful backyard views through the large family room window and nearby sliding glass door. The kitchen offers granite countertops, extensive cabinetry and counter space, recessed lighting, and a beautiful patterned tile backsplash with decorative accents. An island with sink, dishwasher, and counter seating adds workspace and a natural place to gather. The spacious primary suite enjoys its own backyard access and an ensuite bath with dual sinks, separate shower, and walk-in closet. Three additional bedrooms provide flexibility for a variety of needs, including one with double-door entry that works equally well as a bedroom, home office, or flex space. A second full bath features dual sinks and a tub/shower, while the separate laundry room offers upper cabinetry and a utility sink. Outside, the approximately 8,424-square-foot homesite offers wide side yards and a spacious, low-maintenance backyard with mature landscaping, a dry-creek-style rock feature, and a large patio ideal for relaxing, outdoor dining, or entertaining family and friends. The covered front porch offers another inviting place to enjoy morning coffee. Anatolia residents enjoy resort-style community amenities including multiple pools, spa, steam room, fitness facilities, clubhouse, and recreation areas. The home is also conveniently located near Argonaut Park, Eagle's Nest Park, the Anatolia Clubhouse, Sunrise Elementary, shopping, restaurants, and everyday amenities. With single-story living, generous room sizes, a flexible floor plan, a spacious 3-car garage with epoxy flooring, a generous homesite, and access to Anatolia's extensive amenities, this home offers an exceptional combination of comfort, convenience, and versatility.
Pending
$578,500
11833 Stone Hollow Way, Rancho Cordova, CA 95742
4beds
2,176sqft
Single Family Residence
Built in 2006
8,424 Square Feet Lot
$578,500 Zestimate®
$266/sqft
$103/mo HOA
What's special
Single-story livingSpacious primary suiteAbundant windowsInviting covered front porchSeparate family roomHigh ceilingsGenerous room sizes
- 39 days
- 959
- 59
Zillow last checked:
Listing updated:
Listed by:
Eric Carlson DRE #01390357 916-605-9310,
Windermere Signature Properties Cameron Park/Placerville
Source: MetroList Services of CA,MLS#: 226094850Originating MLS: MetroList Services, Inc.
Facts & features
Interior
Bedrooms & bathrooms
- Bedrooms: 4
- Bathrooms: 2
- Full bathrooms: 2
Rooms
- Room types: Office, Family Room, Great Room, Laundry, Living Room
Primary bedroom
- Features: Ground Floor, Outside Access
Primary bathroom
- Features: Shower Stall(s), Double Vanity, Tile, Walk-In Closet(s), Window
Dining room
- Features: Formal Room, Bar
Kitchen
- Features: Breakfast Area, Pantry Cabinet, Granite Counters, Island w/Sink, Kitchen/Family Combo
Heating
- Central, Fireplace(s), Zoned, Natural Gas
Cooling
- Ceiling Fan(s), Central Air, Zoned
Appliances
- Included: Built-In Electric Oven, Free-Standing Refrigerator, Gas Cooktop, Dishwasher, Disposal, Microwave, Double Oven, Plumbed For Ice Maker, Self Cleaning Oven
- Laundry: Laundry Room, Cabinets, Sink, Electric Dryer Hookup, Gas Dryer Hookup, Ground Floor, Inside Room
Features
- Flooring: Carpet, Tile
- Number of fireplaces: 1
- Fireplace features: Raised Hearth, Family Room, Gas Log, Gas, Gas Starter
Interior area
- Total interior livable area: 2,176 sqft
Video & virtual tour
Property
Parking
- Total spaces: 3
- Parking features: Attached, Garage Door Opener, Garage Faces Front, Driveway, Gentle Up Driveway/Sidewalks
- Attached garage spaces: 3
- Has uncovered spaces: Yes
Accessibility
- Accessibility features: Shower(s), Grab Bars
Features
- Fencing: Back Yard,Wood,Fenced
Lot
- Size: 8,424 Square Feet
- Dimensions: 112 x 88 x 121 x 58
- Features: Auto Sprinkler F&R, Curb(s)/Gutter(s), Street Lights, Landscape Back, Landscape Front
Details
- Parcel number: 06704600590000
- Zoning: RD-5
- Special conditions: Offer As Is
Construction
Type & style
- Home type: SingleFamily
- Property subtype: Single Family Residence
Materials
- Stone, Stucco, Frame, Wood
- Foundation: Slab
- Roof: Tile
Condition
- Year built: 2006
Details
- Builder name: Lennar
Utilities & green energy
- Electric: 220 Volts in Laundry
- Sewer: Public Sewer
- Water: Public, Meter on Site, Water District
- Utilities for property: Cable Available, Public, Sewer Connected, Electric, Internet Available, Underground Utilities, Natural Gas Connected
Community & HOA
Community
- Subdivision: Anatolia
HOA
- Has HOA: Yes
- Amenities included: Barbecue, Playground, Pool, Clubhouse, Fitness Center, Spa/Hot Tub, Tennis Court(s), Gym
- Services included: Common Areas, Pool, Recreation Facility
- HOA fee: $103 monthly
Location
- Region: Rancho Cordova
Financial & listing details
- Price per square foot: $266/sqft
- Tax assessed value: $653,220
- Price range: $578.5K - $578.5K
- Date on market: 8/28/2026
- Road surface type: Paved
Estimated market value
$578,500
$550,000 - $607,000
$3,223/mo
Price history
| Date | Event | Price |
|---|---|---|
| 10/5/2026 | Pending sale | $578,500$266/sqft |
Source: MetroList Services of CA #226094850 Report a problem | ||
| 9/22/2026 | Listed for sale | $578,500$266/sqft |
Source: MetroList Services of CA #226094850 Report a problem | ||
| 9/2/2026 | Pending sale | $578,500$266/sqft |
Source: MetroList Services of CA #226094850 Report a problem | ||
| 8/28/2026 | Listed for sale | $578,500+20.9%$266/sqft |
Source: MetroList Services of CA #226094850 Report a problem | ||
| 11/3/2006 | Sold | $478,500$220/sqft |
Source: Public Record Report a problem | ||
Public tax history
| Year | Property taxes | Tax assessment |
|---|---|---|
| 2026 | -- | $653,220 +2% |
| 2025 | $9,378 +1.8% | $640,412 +2% |
| 2024 | $9,210 +2.6% | $627,856 +2% |
| 2023 | $8,972 +2.2% | $615,546 +2% |
| 2022 | $8,782 +6.6% | $603,477 +10.3% |
| 2021 | $8,239 +11% | $547,046 +15% |
| 2020 | $7,419 +4.6% | $475,693 +6% |
| 2019 | $7,090 +4.2% | $448,768 +4% |
| 2018 | $6,806 +5.9% | $431,509 +8% |
| 2017 | $6,425 +4.7% | $399,546 +6% |
| 2016 | $6,136 +8.8% | $376,931 +6% |
| 2015 | $5,639 | $355,596 +5% |
| 2014 | $5,639 | $338,663 +25% |
| 2013 | -- | $270,930 +9% |
| 2012 | -- | $248,561 -8% |
| 2011 | -- | $270,175 -3% |
| 2010 | -- | $278,531 -20.1% |
| 2008 | -- | $348,600 -27.1% |
| 2007 | -- | $478,006 +453.5% |
| 2006 | -- | $86,360 +28.1% |
| 2005 | -- | $67,429 +2% |
| 2004 | -- | $66,107 |
Find assessor info on the county website
Monthly payment
Est. payment
Payment breakdown
Explore the cost of this home by adjusting the details. Changes won't be saved.Climate risks
Neighborhood: Sunridge Anatolia
- $655,9004 bd3 ba2.7k sqft11829 Stone Hollow Way, Rancho Cordova, CA 95742Off Market
- $700,0005 bd3 ba2.8k sqft11837 Stone Hollow Way, Rancho Cordova, CA 95742Sold
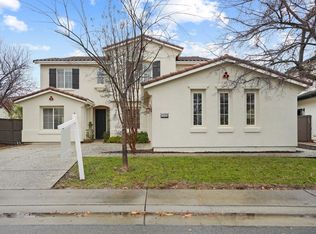
- $674,8005 bd3 ba2.6k sqft11830 Autumn Sunset Way, Rancho Cordova, CA 95742Off Market
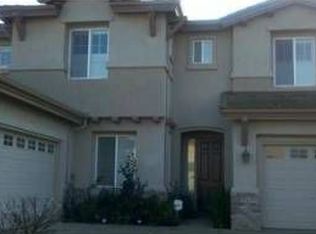
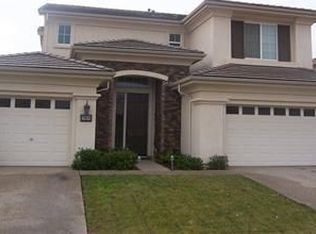
- $612,1004 bd3 ba2.5k sqft11824 Autumn Sunset Way, Rancho Cordova, CA 95742Off Market
Similar homes
- $560,0003 bd2 ba1.9k sqft12185 Coal Creek Way, Rancho Cordova, CA 95742For Sale
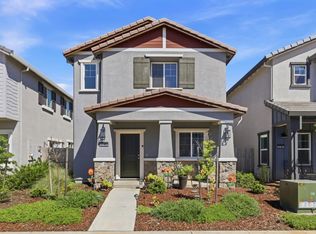 MLS ID #ML82063316, Tammy Nguyen. MLSListings Inc
 - $610,0004 bd3 ba2.3k sqft3766 Rockdale Dr, Rancho Cordova, CA 95742For Sale
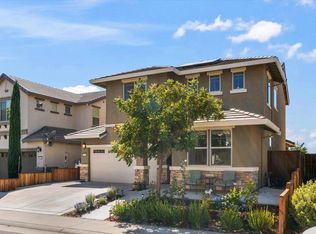 MLS ID #226112542, Marguerite Crespillo. MetroList Services of CA
 - $494,9903 bd2 ba1.5k sqft11832 Loisdale Way, Rancho Cordova, CA 95742For Sale
 MLS ID #226106107, Mark Daya. MetroList Services of CA
 - $575,0004 bd2 ba1.8k sqft9554 Harvest Gold Ct, Sacramento, CA 95827For Sale
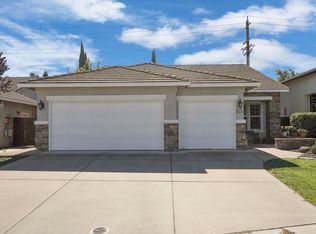 MLS ID #226122267, Madison Delbrugge. MetroList Services of CA
Local buyer's agents are ready to help
