MOVE-IN READY IN SOUTHPORT! Beautifully updated and ideally located just one block from Bridgeway Elementary School, this spacious West Sacramento home offers the perfect combination of style, comfort, and convenience. Featuring 4 bedrooms, 2.5 bathrooms, approximately 2,013 sq. ft., plus a versatile upstairs loft, there's room for everyone. Use the loft as a home office, game room, media room, homework area, or play spacethe possibilities are endless. Step inside to a fresh, inviting interior featuring ceramic plank flooring throughout the main level, newer carpet in the upstairs bedrooms, fresh interior paint, and updated LED lighting throughout. The kitchen is ready to impress with marble countertops, a NEW gas range and oven, deep stainless-steel sink, and a large closet pantry. The open and functional layout makes everyday living and entertaining easy. Outside, enjoy a spacious backyard with a large patio, lawn, and garden areaplenty of room for weekend barbecues, outdoor dining, gardening, pets, or play. Additional features include a solar electric system and video security system. Located in the desirable Southport community near schools, neighborhood parks, Southport Town Center, shopping, dining, and everyday conveniences. With its flexible floor plan, recent updates, spacious backyard, and excellent Southport location, 3298 Santa Cruz Road is ready for its next owner!
Active
$599,950
3298 Santa Cruz Rd, West Sacramento, CA 95691
4beds
2,013sqft
Single Family Residence
Built in 2002
6,534 Square Feet Lot
$597,800 Zestimate®
$298/sqft
$-- HOA
What's special
Spacious backyardOpen and functional layoutFresh interior paintDeep stainless-steel sinkGarden areaLarge patioVersatile upstairs loft
- 17 days
- 559
- 46
Zillow last checked:
Listing updated:
Listed by:
Scott Miller DRE #01313023 916-247-7411,
Miller Real Estate,
Michael Miller DRE #01335704 916-879-6006,
Miller Real Estate
Source: MetroList Services of CA,MLS#: 226115153Originating MLS: MetroList Services, Inc.
Facts & features
Interior
Bedrooms & bathrooms
- Bedrooms: 4
- Bathrooms: 3
- Full bathrooms: 2
- Partial bathrooms: 1
Primary bedroom
- Features: Walk-In Closet
Primary bathroom
- Features: Shower Stall(s), Soaking Tub, Window
Dining room
- Features: Formal Area
Kitchen
- Features: Marble Counter, Pantry Closet
Heating
- Central
Cooling
- Ceiling Fan(s), Central Air
Appliances
- Included: Free-Standing Gas Range, Gas Cooktop, Ice Maker, Dishwasher, Disposal
- Laundry: Cabinets, Sink, Electric Dryer Hookup, Gas Dryer Hookup, Inside Room
Features
- Flooring: Carpet, Tile
- Has fireplace: No
Interior area
- Total interior livable area: 2,013 sqft
Video & virtual tour
Property
Parking
- Total spaces: 2
- Parking features: 24'+ Deep Garage
- Garage spaces: 2
Features
- Levels: Two
- Stories: 2
- Fencing: Back Yard
Lot
- Size: 6,534 Square Feet
- Features: Auto Sprinkler F&R, Cul-De-Sac, Curb(s)/Gutter(s), Low Maintenance
Details
- Parcel number: 045570055000
- Zoning: SFR
- Special conditions: Standard
Construction
Type & style
- Home type: SingleFamily
- Property subtype: Single Family Residence
Materials
- Stucco, Wood
- Foundation: Slab
- Roof: Cement
Condition
- Year built: 2002
Utilities & green energy
- Electric: 220 Volts
- Sewer: Public Sewer
- Water: Meter on Site
- Utilities for property: Public, Sewer In & Connected, Solar
Green energy
- Energy generation: Solar
Community & HOA
Location
- Region: West Sacramento
Financial & listing details
- Price per square foot: $298/sqft
- Tax assessed value: $483,015
- Price range: $600K - $600K
- Date on market: 9/12/2026
- Road surface type: Paved
Estimated market value
$597,800
$568,000 - $628,000
$3,102/mo
Price history
| Date | Event | Price |
|---|---|---|
| 9/12/2026 | Listed for sale | $599,950+38.6%$298/sqft |
Source: MetroList Services of CA #226115153 Report a problem | ||
| 8/31/2026 | Listing removed | $3,250$2/sqft |
Source: Zillow Rentals Report a problem | ||
| 8/17/2026 | Price change | $3,250-7.1%$2/sqft |
Source: Zillow Rentals Report a problem | ||
| 8/9/2026 | Listed for rent | $3,500$2/sqft |
Source: Zillow Rentals Report a problem | ||
| 8/22/2019 | Sold | $433,000-3.8%$215/sqft |
Source: MetroList Services of CA #19045973 Report a problem | ||
| 7/6/2019 | Pending sale | $449,900$223/sqft |
Source: Miller Real Estate #19045973 Report a problem | ||
| 6/29/2019 | Listed for sale | $449,900+54.6%$223/sqft |
Source: Miller Real Estate #19045973 Report a problem | ||
| 7/18/2013 | Sold | $291,000+14.1%$145/sqft |
Source: Public Record Report a problem | ||
| 12/13/2002 | Sold | $255,000$127/sqft |
Source: Public Record Report a problem | ||
Public tax history
| Year | Property taxes | Tax assessment |
|---|---|---|
| 2026 | -- | $483,015 +2% |
| 2025 | $7,293 +2% | $473,545 +2% |
| 2024 | $7,150 -4.5% | $464,260 +2% |
| 2023 | $7,489 +11.2% | $455,158 +2% |
| 2022 | $6,737 +0.9% | $446,234 +2% |
| 2021 | $6,675 +3.6% | $437,485 +1% |
| 2020 | $6,442 +23.8% | $433,000 +38.1% |
| 2018 | $5,203 +1.1% | $313,510 +2% |
| 2017 | $5,148 +2% | $307,364 +2% |
| 2016 | $5,045 | $301,338 +1.5% |
| 2015 | $5,045 +6.4% | $296,813 +2% |
| 2014 | $4,741 +10.3% | $291,000 +16.4% |
| 2013 | $4,300 | $250,000 +16.3% |
| 2012 | -- | $215,000 -8.5% |
| 2011 | -- | $235,000 -11.3% |
| 2010 | -- | $265,000 -7.5% |
| 2009 | -- | $286,547 +2% |
| 2008 | -- | $280,929 +2% |
| 2007 | -- | $275,421 +2% |
| 2006 | -- | $270,021 +2% |
| 2005 | -- | $264,727 +2% |
| 2004 | -- | $259,537 +1.9% |
| 2003 | -- | $254,781 +443% |
| 2002 | -- | $46,920 |
Find assessor info on the county website
Monthly payment
Est. payment
Payment breakdown
Explore the cost of this home by adjusting the details. Changes won't be saved.Climate risks
Neighborhood: Northwest Village
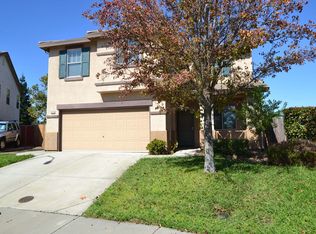
- $628,3005 bd2 ba2.3k sqft3292 Santa Cruz Rd, West Sacramento, CA 95691Off Market
- $651,3004 bd2 ba2.6k sqft3304 Santa Cruz Rd, West Sacramento, CA 95691Off Market
- $617,5005 bd3 ba2k sqft3286 Santa Cruz Rd, West Sacramento, CA 95691Off Market
- $620,9004 bd2 ba2k sqft3310 Santa Cruz Rd, West Sacramento, CA 95691Off Market
Similar homes
- $650,0005 bd3 ba2.3k sqft3143 Catalina Island Rd, West Sacramento, CA 95691For Sale
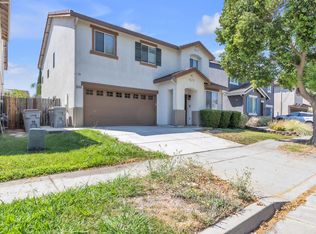 MLS ID #226100448, Barbara Williams. MetroList Services of CA
 - $689,0004 bd3 ba2.5k sqft4060 Shaver Ct, West Sacramento, CA 95691For Sale
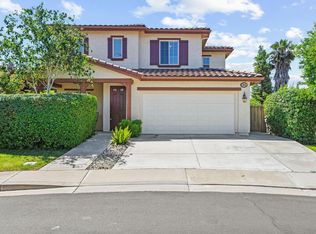 MLS ID #226088043, Whitney Fong. MetroList Services of CA
 - $735,0004 bd4 ba2.9k sqft3212 Puerto Rico Rd, West Sacramento, CA 95691For Sale
 MLS ID #226082790, Mary Garcia. MetroList Services of CA
 - $574,9003 bd3 ba1.9k sqft1645 Headslane Rd, West Sacramento, CA 95691For Sale
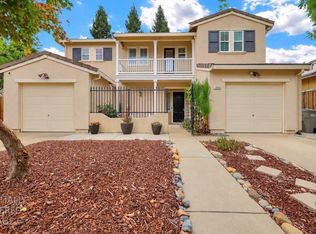 MLS ID #226076974, Christina Gurr. MetroList Services of CA
