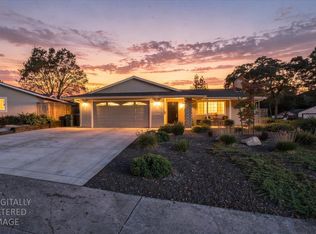
Discover a residential property in great condition, an attractive offering at 8714 Pathfinder Ct, Orangevale, CA, USA. This home presents an opportunity for comfortable living, designed for those who appreciate thoughtful details and functional elegance. The kitchen, with its G-shaped layout and peninsula, provides a versatile space for culinary pursuits and casual dining. In the living room, a fireplace creates a focal point, complemented by high, vaulted ceilings that enhance the sense of openness, and built-in shelves offering practical display and storage solutions, all set upon inviting hardwood flooring. The bedroom features high, vaulted ceilings, creating an airy atmosphere, and includes convenient exterior access and built-in shelves for organization, all finished with elegant hardwood flooring. A bathroom in the home is appointed with a double vanity and a walk-in shower, designed for both convenience and comfort. Additional features include a private yard for outdoor enjoyment, a dedicated laundry room for household tasks, and an attached garage providing secure parking and storage, alongside a patio perfect for relaxation. This property offers a compelling blend of comfort and convenience, inviting you to envision your next chapter here.
Pending
$739,000
8714 Pathfinder Ct, Orangevale, CA 95662
4beds
2,285sqft
Single Family Residence
Built in 1990
9,147 Square Feet Lot
$730,800 Zestimate®
$323/sqft
$-- HOA
What's special
Private yardAttached garageElegant hardwood flooringPatio perfect for relaxationInviting hardwood flooringDedicated laundry room
- 18 days
- 1,344
- 101
Likely to sell faster than
Zillow last checked:
Listing updated:
Listed by:
Kevin McClain DRE #01279231 916-212-6962,
Richard L Vida
Source: MetroList Services of CA,MLS#: 226123371Originating MLS: MetroList Services, Inc.
Facts & features
Interior
Bedrooms & bathrooms
- Bedrooms: 4
- Bathrooms: 2
- Full bathrooms: 2
Rooms
- Room types: Dining Room, Laundry
Primary bedroom
- Features: Walk-In Closet
Primary bathroom
- Features: Shower Stall(s), Double Vanity, Tub, Window
Dining room
- Features: Formal Room, Dining/Family Combo
Kitchen
- Features: Tile Counters
Heating
- Central, Fireplace(s), Natural Gas
Cooling
- Ceiling Fan(s), Central Air, Attic Fan
Appliances
- Included: Gas Cooktop, Range Hood, Dishwasher, Disposal, Double Oven
- Laundry: Laundry Room, Cabinets, Sink, Hookups Only, Inside, Inside Room
Features
- Central Vacuum
- Flooring: Carpet, Stone, Tile, Wood
- Number of fireplaces: 2
- Fireplace features: Brick, Double Sided, Stone, Gas
Interior area
- Total interior livable area: 2,285 sqft
Property
Parking
- Total spaces: 7
- Parking features: Attached, Garage Door Opener, Gentle Down Driveway/Sidewalks
- Attached garage spaces: 3
- Uncovered spaces: 4
Features
- Levels: One
- Stories: 1
- Fencing: Wood
Lot
- Size: 9,147 Square Feet
- Features: Auto Sprinkler F&R, Cul-De-Sac, Landscape Back
- Topography: Level,Level
Details
- Parcel number: 26106500020000
- Zoning: RD-3
- Special conditions: Standard
Construction
Type & style
- Home type: SingleFamily
- Architectural style: Other
- Property subtype: Single Family Residence
Materials
- Brick, Concrete, Stucco
- Foundation: Concrete
- Roof: Composition
Condition
- Year built: 1990
Utilities & green energy
- Electric: 220 Volts in Kitchen
- Sewer: Public Sewer
- Water: Public
- Utilities for property: Public, Sewer In & Connected, Natural Gas Connected
Community & HOA
Location
- Region: Orangevale
Financial & listing details
- Price per square foot: $323/sqft
- Tax assessed value: $515,316
- Price range: $739K - $739K
- Date on market: 10/3/2026
- Road surface type: Asphalt
Estimated market value
$730,800
$694,000 - $767,000
$3,147/mo
Price history
| Date | Event | Price |
|---|---|---|
| 10/16/2026 | Pending sale | $739,000$323/sqft |
Source: MetroList Services of CA #226123371 Report a problem | ||
| 10/3/2026 | Listed for sale | $739,000+116.1%$323/sqft |
Source: MetroList Services of CA #226123371 Report a problem | ||
| 6/5/2002 | Sold | $342,000+45.5%$150/sqft |
Source: MetroList Services of CA #152208655 Report a problem | ||
| 3/31/2000 | Sold | $235,000+28.4%$103/sqft |
Source: Public Record Report a problem | ||
| 10/30/1996 | Sold | $183,000+32.9%$80/sqft |
Source: Public Record Report a problem | ||
| 8/21/1996 | Sold | $137,722$60/sqft |
Source: Public Record Report a problem | ||
Public tax history
| Year | Property taxes | Tax assessment |
|---|---|---|
| 2026 | -- | $515,316 +2% |
| 2025 | $5,988 +1% | $505,212 +2% |
| 2024 | $5,930 +2.6% | $495,307 +2% |
| 2023 | $5,779 +0.5% | $485,596 +2% |
| 2022 | $5,748 +1.7% | $476,075 +2% |
| 2021 | $5,652 +1.9% | $466,742 +1% |
| 2020 | $5,546 +2.1% | $461,957 +2% |
| 2019 | $5,434 +1.3% | $452,900 +2% |
| 2018 | $5,365 +0.9% | $444,020 +2% |
| 2017 | $5,317 +7% | $435,315 +2% |
| 2016 | $4,968 +3.9% | $426,780 +1.5% |
| 2015 | $4,781 | $420,370 +2% |
| 2014 | $4,781 | $412,137 +14.1% |
| 2013 | -- | $361,190 +18% |
| 2012 | -- | $306,094 |
| 2011 | -- | $306,094 -6% |
| 2010 | -- | $325,633 -15.3% |
| 2008 | -- | $384,640 +2% |
| 2007 | -- | $377,099 +2% |
| 2006 | -- | $369,706 +2% |
| 2005 | -- | $362,458 +2% |
| 2004 | -- | $355,352 +1.9% |
| 2003 | -- | $348,840 +42.7% |
| 2002 | -- | $244,493 +2% |
| 2001 | -- | $239,700 +23.6% |
| 2000 | -- | $193,919 |
Find assessor info on the county website
Monthly payment
Est. payment
Payment breakdown
Explore the cost of this home by adjusting the details. Changes won't be saved.Climate risks
Neighborhood: 95662


Similar homes
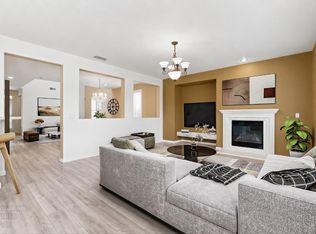
- $575,0003 bd2 ba1.6k sqft6453 Innsbrook Way, Orangevale, CA 95662For Sale
 MLS ID #226125150, Denise Karlsson. MetroList Services of CA
- $574,9504 bd3 ba1.4k sqft8491 Wade Ct, Orangevale, CA 95662For Sale
 MLS ID #226097891, Ron Murphy. MetroList Services of CA
- $--4 bd3 ba2k sqft4412 Old Dairy Dr, Antelope, CA 95843AuctionServiceLink Auction
- $725,0005 bd3 ba2.4k sqft6404 Sol Way, Citrus Heights, CA 95621For Sale
 MLS ID #226101068, Tim Pantle. MetroList Services of CA
Local buyer's agents are ready to help
