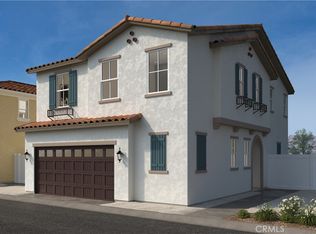
Come discover Arbor at Parkview by KB Home, one of Fontana's newest communities located in the highly desirable Southridge neighborhood. This exciting new gated community will offer amenities such as pool/spa for everyone to enjoy and is now selling!!!
This beautifully designed new construction home features an open-concept floor plan with included 9-foot ceilings, creating a bright and spacious living environment perfect for today's lifestyle. The home showcases beautiful included features but will also have the opportunity to personalize their home to fit their lifestyle.
Conveniently located near shopping, dining, parks, schools, and major commuter routes, Arbor at Parkview offers the perfect balance of comfort, convenience, and connectivity. Buyers will appreciate the quality craftsmanship, modern design, and energy-efficient features throughout, including Generation Lighting LED fixtures, Moen® WaterSense® faucets and showerheads, Whirlpool® energy-efficient appliances, and a 100% ENERGY STAR® certified home.Solar is available through lease or purchase.
Don't miss the opportunity to own a brand-new KB Home in one of Fontana's newest and most sought-after communities. All photos are rendering of model.
New construction
Listed by: KB Home Sales-Southern CA Inc • Amanda Moore • 951-833-3123
$568,990
11841 Arborist Way, Fontana, CA 92337
3beds
1,669sqft
Condominium
Built in 2026
-- sqft lot
$569,500 Zestimate®
$341/sqft
$328/mo HOA
What's special
- 11 days |
- 232 |
- 10 |
Likely to sell faster than
Zillow last checked:
Listing updated:
Listed by:
Amanda Moore DRE #02072042 951-833-3123,
KB Home Sales-Southern CA Inc
Source: CRMLS,MLS#: SW26176743 Originating MLS: California Regional MLS
Originating MLS: California Regional MLSFacts & features
Interior
Bedrooms & bathrooms
- Bedrooms: 3
- Bathrooms: 3
- Full bathrooms: 2
- 1/2 bathrooms: 1
- Main level bathrooms: 1
Rooms
- Room types: Bedroom, Great Room, Kitchen, Laundry, Primary Bathroom, Primary Bedroom, Other
Bedroom
- Features: All Bedrooms Up
Bathroom
- Features: Bathtub, Dual Sinks, Walk-In Shower
Kitchen
- Features: Granite Counters, Kitchen Island, Kitchen/Family Room Combo
Other
- Features: Walk-In Closet(s)
Heating
- ENERGY STAR Qualified Equipment
Cooling
- Central Air, ENERGY STAR Qualified Equipment
Appliances
- Included: ENERGY STAR Qualified Appliances, ENERGY STAR Qualified Water Heater, Electric Oven, Electric Range, Electric Water Heater, Microwave, Water Heater
- Laundry: Inside, Laundry Room
Features
- Granite Counters, High Ceilings, Open Floorplan, All Bedrooms Up, Walk-In Closet(s)
- Flooring: Carpet, Vinyl
- Doors: ENERGY STAR Qualified Doors
- Windows: ENERGY STAR Qualified Windows
- Has fireplace: No
- Fireplace features: None
- Common walls with other units/homes: End Unit,No Common Walls
Interior area
- Total interior livable area: 1,669 sqft
Property
Parking
- Total spaces: 2
- Parking features: Driveway, Garage
- Attached garage spaces: 2
Features
- Levels: Two
- Stories: 2
- Entry location: Front
- Pool features: Association
- Has spa: Yes
- Spa features: Association
- Fencing: Block,Vinyl
Lot
- Features: Drip Irrigation/Bubblers
Details
- Special conditions: Standard
Construction
Type & style
- Home type: Condo
- Architectural style: Spanish
- Property subtype: Condominium
Condition
- Under Construction
- New construction: Yes
- Year built: 2026
Utilities & green energy
- Sewer: Public Sewer
- Water: Public
Green energy
- Energy efficient items: Construction, Doors, HVAC, Insulation, Lighting, Roof, Thermostat, Windows, Appliances, Water Heater
- Water conservation: Low-Flow Fixtures
Community & HOA
Community
- Features: Curbs, Park, Storm Drain(s), Street Lights, Sidewalks
HOA
- Has HOA: Yes
- Amenities included: Sport Court, Maintenance Grounds, Barbecue, Picnic Area, Pool, Spa/Hot Tub
- HOA fee: $328 monthly
- HOA name: Parkview
- HOA phone: 800-706-7838
Location
- Region: Fontana
Financial & listing details
- Price per square foot: $341/sqft
- Date on market: 8/12/2026
- Cumulative days on market: 11 days
- Listing terms: Contract
Estimated market value
$569,500
$541,000 - $598,000
$3,293/mo
Price history
| Date | Event | Price |
|---|---|---|
| 8/12/2026 | Listed for sale | $568,990$341/sqft |
Source:  CRMLS #SW26176743 Report a problem CRMLS #SW26176743 Report a problem | ||
Public tax history
Tax history is unavailable.
Monthly payment
Est. payment
Payment breakdown
Explore the cost of this home by adjusting the details. Changes won't be saved.Climate risks
Neighborhood: Southridge Village
Nearby schools
GreatSchools rating
- 6/10Canyon Crest Elementary SchoolGrades: K-5Distance: 0.2 mi
- 5/10Southridge Middle SchoolGrades: 6-8Distance: 0.4 mi
- 5/10Henry J. Kaiser High SchoolGrades: 9-12Distance: 0.9 mi
- $606,6913 bd3 ba1.8k sqft14774 Crater Lake Ln, Fontana, CA 92337New Construction
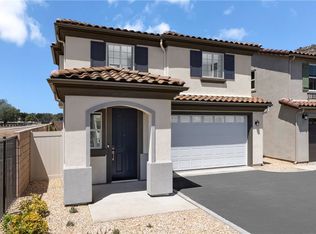
- $616,9904 bd3 ba2k sqft11853 Arborist Way, Fontana, CA 92337New Construction
- $574,9903 bd3 ba1.6k sqft14806 Zion Ln, Fontana, CA 92337New Construction

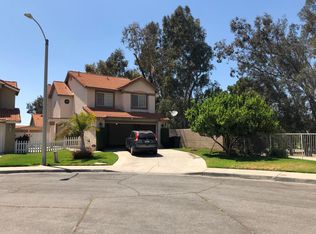
- $575,6003 bd3 ba1.4k sqft11804 Bronze Ln, Fontana, CA 92337Off Market
- $609,9643 bd3 ba1.8k sqft14776 Shenandoah Ln, Fontana, CA 92337Pending
- $542,6003 bd2 ba1.4k sqft11813 Bronze Ln, Fontana, CA 92337Off Market
- $532,1003 bd2 ba1.2k sqft11808 Bronze Ln, Fontana, CA 92337Off Market
- $555,9003 bd2 ba1.5k sqft11825 Bronze Ln, Fontana, CA 92337Off Market
A local agent can set up tours, give advice and negotiate with sellers.
Similar homes
- $616,9904 bd3 ba2k sqft11853 Arborist Way, Fontana, CA 92337New ConstructionMLS ID #SW26176761, Amanda Moore, KB Home Sales-Southern CA Inc. CRMLS
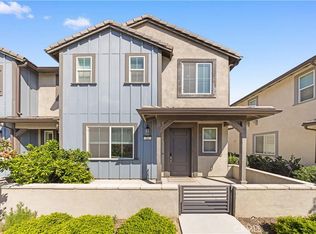
- $550,0003 bd3 ba1.7k sqft4056 E Peony Paseo #16, Ontario, CA 91761For Sale
 MLS ID #TR26179045, Ning Li, KW Executive. CRMLS
 - $580,0004 bd3 ba1.8k sqft15232 Horizon St Unit 4, Fontana, CA 92336For Sale
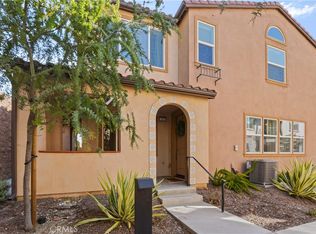 MLS ID #PW26055847, Yolanda Morones, eXp Realty of Greater Los Angeles. CRMLS
 - $554,9903 bd3 ba1.5k sqft15587 April Dawn Way #2, Fontana, CA 92336New Construction
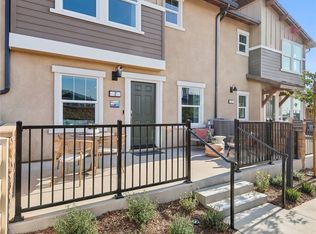 CRMLS
CRMLS - $588,9903 bd3 ba1.4k sqft9845 Crossbay Loop #507, Jurupa Valley, CA 92509New ConstructionCRMLS
- $575,0004 bd3 ba1.8k sqft5604 Altamura Way #10, Fontana, CA 92336For SaleMLS ID #IG26160905, Scott Kafoury, Keller Williams Realty. CRMLS
- $549,9904 bd3 ba1.6k sqft15982 Parkhouse Dr Unit 2, Fontana, CA 92336For SaleMLS ID #HD26128971, Natalie Jimenez, RE/MAX FREEDOM. CRMLS
- $598,0003 bd3 ba1.7k sqft16069 Narni Ln, Fontana, CA 92336For SaleMLS ID #RS26150387, Susan Hsieh, T.N.G Real Estate Consultants. CRMLS
- $584,0033 bd3 ba1.4k sqft4621 S Moonstar Privado, Ontario, CA 91762New ConstructionMLS ID #SW26160401, Amanda Moore, KB Home Sales-Southern CA Inc. CRMLS
- $586,8913 bd3 ba1.4k sqft4615 S Moonstar Privado, Ontario, CA 91762New ConstructionMLS ID #SW26160364, Amanda Moore, KB Home Sales-Southern CA Inc. CRMLS
- $599,9993 bd3 ba1.3k sqft3662 E Moonlight St #82, Ontario, CA 91761For SaleMLS ID #NP26141552, Arlene Estrella, A Star Realty. CRMLS
- $600,6263 bd3 ba1.5k sqft4617 S Moonstar Privado, Ontario, CA 91762New ConstructionMLS ID #SW26160378, Amanda Moore, KB Home Sales-Southern CA Inc. CRMLS
- $592,4413 bd3 ba1.5k sqft4619 S Moonstar Privado, Ontario, CA 91762New ConstructionMLS ID #SW26160390, Amanda Moore, KB Home Sales-Southern CA Inc. CRMLS
- $580,0003 bd3 ba1.4k sqft7100 Montecito Ln, Eastvale, CA 92880For SaleMLS ID #OC26139011, Mengmei Chen, Latitude 33 Real Estate. CRMLS
- $589,4864 bd3 ba1.7k sqft6392 Moonfire Ln #5, Fontana, CA 92336New ConstructionCRMLS
- $635,0004 bd3 ba2.1k sqft7155 Citrus Ave #134, Fontana, CA 92336For SaleMLS ID #IG26168401, Lisa Madrigal, Fiv Realty Co.. CRMLS
- $520,0003 bd3 ba1.9k sqft2022 Juniper Ln, Colton, CA 92324For SaleMLS ID #RS26154180, Jonathan Park, Paradise Realty. CRMLS
- $579,8873 bd3 ba1.8k sqft3860 S Oasis Paseo Unit 6, Ontario, CA 91761For SaleMLS ID #IG26127535, Luis Sabroso, Fiv Realty Co.. CRMLS
- $509,9002 bd2 ba1.3k sqft15901 Stresa Ln #7, Fontana, CA 92336For SaleMLS ID #CV26153207, Sara Griffin, THE ASSOCIATES REALTY GROUP. CRMLS
- $599,9903 bd3 ba2k sqft8625 Areca Ln, Jurupa Valley, CA 92509New ConstructionMLS ID #IV26125419, COLLEEN LAKSHIN, BUILDER INTELLIGENCE GROUP,INC. CRMLS
Local buyer's agents are ready to help
