Welcome home to this beautifully refreshed 4-bedroom, 2-bath residence where modern style meets everyday comfort. Thoughtfully updated throughout, this inviting home showcases gorgeous new laminate flooring, plush carpeting in the bedrooms, upgraded baseboards, a striking designer accent wall that adds warmth and contemporary flair, and a brand-new kitchen range that completes the stylish, functional kitchen.
The bright, open-concept floor plan creates an effortless flow between the kitchen and living areas, making it perfect for entertaining guests, spending quality time with family, or relaxing after a long day. At the heart of the home, the spacious kitchen features a large center island that's ideal for meal prep, casual dining, morning coffee, or gathering with friends while creati Sliding glass doors invite natural light and open to the backyard, creating easy indoor-outdoor living.
Perfectly positioned near I-10 and Loop 101, you'll enjoy quick access to everything the Valley has to offer -- from Westgate entertainment, spring training games, and dining to Luke Air Force Base and endless Phoenix Metro adventures. Whether you're looking for your first home, your next chapter, or the perfect place to make memories, this home offers the lifestyle you've been waiting for.
For sale
$475,000
11843 W CAMBRIDGE Avenue, Avondale, AZ 85392
4beds
1,568sqft
:
Get pre-qualified$2,850/mo
Single Family Residence
Built in 2001
7,018 Square Feet Lot
$-- Zestimate®
$303/sqft
$53/mo HOA
What's special
Bright open-concept floor planSpacious kitchenBrand-new kitchen rangeGorgeous new laminate flooringUpgraded baseboards
- 197 days |
- 170 |
- 23 |
Zillow last checked:
Listing updated:
Listed by:
Susan C Dabovich 480-612-7004,
Delex Realty,
Jeffrey Cayton 602-320-7547,
Delex Realty
Source: ARMLS,MLS#: 7036087
Facts & features
Interior
Bedrooms & bathrooms
- Bedrooms: 4
- Bathrooms: 2
- Full bathrooms: 2
Heating
- Electric
Cooling
- Central Air, Ceiling Fan(s)
Appliances
- Included: Dryer, Washer, Refrigerator, Built-in Microwave, Dishwasher, Disposal, Gas Range, Gas Oven
Features
- Double Vanity, Eat-in Kitchen, Breakfast Bar, Pantry, Laminate Counters
- Flooring: Carpet, Laminate
- Has basement: No
- Has fireplace: No
Interior area
- Total structure area: 1,568
- Total interior livable area: 1,568 sqft
Property
Parking
- Total spaces: 2
- Parking features: Garage Door Opener
- Garage spaces: 2
Features
- Stories: 1
- Has private pool: Yes
- Pool features: Fenced
- Spa features: None
- Fencing: Block
Lot
- Size: 7,018 Square Feet
- Features: Gravel/Stone Front, Synthetic Grass Back
Details
- Parcel number: 50174138
Construction
Type & style
- Home type: SingleFamily
- Property subtype: Single Family Residence
Materials
- Stucco, Wood Frame, Painted
- Roof: Tile
Condition
- Year built: 2001
Details
- Builder name: Palacia
Utilities & green energy
- Sewer: Public Sewer
- Water: City Water
Community & HOA
Community
- Subdivision: GARDEN PARK
HOA
- Has HOA: Yes
- Services included: Street Maint
- HOA fee: $53 monthly
- HOA name: Garden Park HOA
- HOA phone: 602-437-4777
Location
- Region: Avondale
Financial & listing details
- Price per square foot: $303/sqft
- Tax assessed value: $333,500
- Annual tax amount: $2,056
- Date on market: 6/5/2026
- Cumulative days on market: 196 days
- Listing terms: Cash,Conventional,FHA
- Ownership: Fee Simple
Estimated market value
Not available
Estimated sales range
Not available
Not available
Price history
| Date | Event | Price |
|---|---|---|
| 6/5/2026 | Listed for sale | $475,000+6.7%$303/sqft |
Source:  ARMLS #7036087 Report a problem ARMLS #7036087 Report a problem | ||
| 4/15/2025 | Listing removed | $445,000$284/sqft |
Source: ARMLS #6839588 Report a problem | ||
| 4/11/2025 | Price change | $445,000+1.4%$284/sqft |
Source: ARMLS #6839588 Report a problem | ||
| 3/28/2025 | Listed for sale | $439,000+9.8%$280/sqft |
Source: ARMLS #6839588 Report a problem | ||
| 11/24/2021 | Sold | $400,000+5.1%$255/sqft |
Source: Public Record Report a problem | ||
| 7/12/2021 | Sold | $380,700+62%$243/sqft |
Source: Public Record Report a problem | ||
| 9/28/2018 | Sold | $235,000-9.3%$150/sqft |
Source: Public Record Report a problem | ||
| 10/10/2006 | Sold | $259,000+45.5%$165/sqft |
Source: Public Record Report a problem | ||
| 9/22/2004 | Sold | $178,000+19.1%$114/sqft |
Source: ARMLS #2189719 Report a problem | ||
| 11/26/2001 | Sold | $149,414-29.5%$95/sqft |
Source: Public Record Report a problem | ||
| 2/20/2001 | Sold | $212,000$135/sqft |
Source: Public Record Report a problem | ||
Public tax history
| Year | Property taxes | Tax assessment |
|---|---|---|
| 2025 | $2,029 +13% | $33,350 -6% |
| 2024 | $1,796 -2% | $35,460 +166.1% |
| 2023 | $1,834 +2.2% | $13,327 -37.1% |
| 2022 | $1,794 +8.2% | $21,180 +6.2% |
| 2021 | $1,658 -1% | $19,950 +7.8% |
| 2020 | $1,675 -5.6% | $18,510 +12.7% |
| 2019 | $1,775 | $16,430 +5.3% |
| 2018 | $1,775 +7.9% | $15,610 +10.9% |
| 2017 | $1,645 +9% | $14,080 +2.2% |
| 2016 | $1,510 -2.7% | $13,780 +9.2% |
| 2015 | $1,551 | $12,620 +36.3% |
| 2014 | -- | $9,260 +18.6% |
| 2013 | -- | $7,810 -11.5% |
| 2012 | -- | $8,820 -6.5% |
| 2011 | -- | $9,430 -18.8% |
| 2010 | -- | $11,620 -32.3% |
| 2009 | -- | $17,160 -15.3% |
| 2008 | -- | $20,250 +11% |
| 2007 | -- | $18,250 +57.3% |
| 2006 | -- | $11,600 |
| 2005 | -- | $11,600 +15% |
| 2004 | -- | $10,090 -6.1% |
| 2003 | -- | $10,750 +690.4% |
| 2002 | -- | $1,360 |
Find assessor info on the county website
Monthly payment
Est. payment
Payment breakdown
Explore the cost of this home by adjusting the details. Changes won't be saved.Climate risks
Neighborhood: 85392
Nearby schools
GreatSchools rating
- 4/10Canyon Breeze Elementary SchoolGrades: PK-8Distance: 0.3 mi
- 8/10West Point High SchoolGrades: 9-12Distance: 0.4 mi
Schools provided by the listing agent
- Elementary: Canyon Breeze Elementary
- Middle: Canyon Breeze Elementary
- High: Westview High School
- District: Pendergast Elementary District
Source: ARMLS. This data may not be complete. We recommend contacting the local school district to confirm school assignments for this home.
- $126,2004 bd2 ba1.5k sqft11843 W Cambridge Ave, Avondale, AZ 85392Off Market

- $445,1004 bd2 ba1.9k sqft11839 W Cambridge Ave, Avondale, AZ 85392Off Market

- $123,7003 bd2 ba1.7k sqft11847 W Cambridge Ave, Avondale, AZ 85392Off Market
- $379,800-- bd2 ba1.9k sqft11848 W Virginia Ave, Avondale, AZ 85392Off Market
- $407,0004 bd2 ba1.9k sqft11835 W Cambridge Ave, Avondale, AZ 85392Off Market
- $402,4004 bd2 ba1.9k sqft11844 W Virginia Ave, Avondale, AZ 85392Off Market
- $366,6003 bd2 ba1.6k sqft11851 W Cambridge Ave, Avondale, AZ 85392Off Market
- $351,2003 bd2 ba1.4k sqft11852 W Virginia Ave, Avondale, AZ 85392Off Market
A local agent can set up tours, give advice and negotiate with sellers.
Similar homes
- $465,0003 bd2 ba2k sqft11501 W LAURELWOOD Lane, Avondale, AZ 85392For Sale
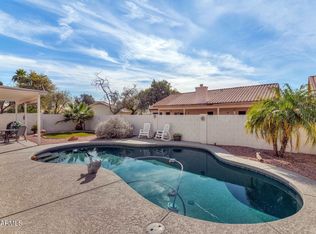 MLS ID #6983296, Karen K Batson, Realty ONE Group. ARMLS
 - $355,0003 bd2 ba1.3k sqft11432 W SHERIDAN Street, Avondale, AZ 85392For Sale
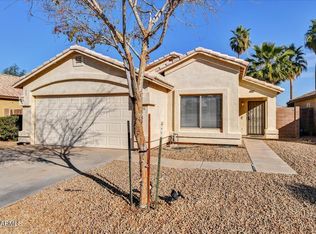 MLS ID #6990348, Lonnie Lopez, Russ Lyon Sotheby's International Realty. ARMLS
 - $369,9003 bd3 ba1.6k sqft10758 W ALVARADO Road, Avondale, AZ 85392For Sale
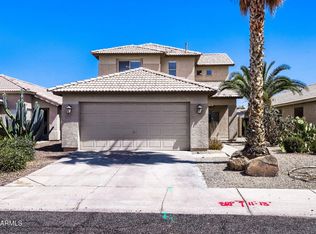 MLS ID #7023879, Robert E Salmons Jr, Entera Realty LLC. ARMLS
 - $469,9004 bd2 ba1.9k sqft19701 W ROMA Avenue, Litchfield Park, AZ 85340For Sale
 MLS ID #7037555, Donna Laguna, Realty ONE Group. ARMLS
 - $402,4002 bd2 ba1.9k sqft13755 W MONTEREY Way, Avondale, AZ 85392For SaleMLS ID #7045072, Erica Jade, eXp Realty. ARMLS
- $435,0004 bd2 ba1.8k sqft229 N 163RD Drive, Goodyear, AZ 85338For SaleMLS ID #7061180, Maribel Pina, West USA Realty. ARMLS
- $400,0004 bd2 ba2k sqft12217 W MONROE Street, Avondale, AZ 85323For SaleMLS ID #7058010, Gregory Swann, BloodhoundRealty.com. ARMLS
- $484,9004 bd3 ba2.1k sqft12826 W TUCKEY Lane, Glendale, AZ 85307For SaleMLS ID #7047061, Ray T Kessler, Cure Realty. ARMLS
- $459,8003 bd3 ba2.1k sqft7124 W PALMAIRE Avenue W, Glendale, AZ 85303For SaleMLS ID #7060672, Chris Bianco, Civic Center Real Estate. ARMLS
- $439,0004 bd3 ba2k sqft16033 W DIAMOND Street, Goodyear, AZ 85338For SaleMLS ID #7039243, Rafael Gafni, HomeSmart. ARMLS
- $372,5003 bd2 ba1.7k sqft11166 W MOUNTAIN VIEW Drive, Avondale, AZ 85323For SaleMLS ID #7039430, Elie Tijero, eXp Realty. ARMLS
- $475,0004 bd3 ba2k sqft8383 N 173RD Lane, Waddell, AZ 85355For SaleMLS ID #7057620, Cheryl Wood, West USA Realty. ARMLS
- $445,0004 bd3 ba2.1k sqft8722 W MCLELLAN Road, Glendale, AZ 85305For SaleMLS ID #6994150, Chris Palomino, My Home Group Real Estate. ARMLS
- $470,0004 bd2 ba2.3k sqft21377 W Almeria Road, Buckeye, AZ 85396For SaleMLS ID #7036381, Timothy J Cusick, Homelogic Real Estate. ARMLS
- $415,0004 bd2 ba2.1k sqft3323 S 90TH Lane, Tolleson, AZ 85353For SaleMLS ID #7059333, Gonzalo Contreras, My Home Group Real Estate. ARMLS
- $489,0004 bd2 ba1.2k sqft1514 E FILLMORE Street, Phoenix, AZ 85006For SaleMLS ID #7058855, Brian Woodhead, HomeSmart. ARMLS
- $525,0004 bd2 ba2.2k sqft17846 W BUCKHORN Drive, Goodyear, AZ 85338For SaleMLS ID #7059885, Jefferey Salazar, Luxury Division. ARMLS
- $455,9234 bd3 ba2k sqft10819 W Marguerite Avenue W, Tolleson, AZ 85353For SaleMLS ID #7020034, Ana Benavides, eXp Realty. ARMLS
- $430,0004 bd3 ba1.9k sqft7318 W MIDWAY Avenue, Glendale, AZ 85303For SaleMLS ID #7048489, Linda Z LeBlang, RE/MAX Fine Properties. ARMLS
- $490,0003 bd2 ba1.5k sqft8830 N 20TH Drive, Phoenix, AZ 85021For SaleMLS ID #6984306, Ana L Bayardo, HomePros. ARMLS
