Spacious 3-bedroom, 1.5-bath home situated on .30 ACRE lot with a chain-link fenced backyard. The home features newer windows, updated gutters, and a recently replaced well pump. New kitchen cabinets, counters and appliances. The bathroom comes with a transferable warranty for the shower/tub, offering added peace of mind for the next owner. This could be turned into 4 bedrooms since the extra living area has a closet and the 3rd bedroom offer flexible space for family, guests, or a home office with two generous 6-foot and 8-foot closets provide additional storage. The property has also had termite protection through Massey during the current ownership. With a desirable east-facing orientation, a spacious fenced backyard, this property offers space, functionality, and value. Call today to see this home, Seller is motivated and tenants will move at close or happy to continue renting from new owners
For sale
$245,000
11848 SE 72ND TERRACE ROAD, BELLEVIEW, FL 34420
3beds
1,464sqft
Single Family Residence
Built in 1989
0.3 Acres Lot
$-- Zestimate®
$167/sqft
$-- HOA
What's special
- 14 days
- 198
- 17
Likely to sell faster than
Zillow last checked:
Listing updated:
Listed by:
Kendall Gervais 352-615-3989,
MAGNOLIA HOMES AND LAND LLC 352-807-1700,
Chelsea Dejoie 352-812-3167,
MAGNOLIA HOMES AND LAND LLC
Source: Stellar MLS,MLS#: OM734791 Originating MLS: Ocala - Marion
Facts & features
Interior
Bedrooms & bathrooms
- Bedrooms: 3
- Bathrooms: 2
- Full bathrooms: 2
Rooms
- Room types: Family Room
Primary bedroom
- Features: Walk-In Closet(s)
- Level: First
- Area: 159.6 Square Feet
- Dimensions: 11.4x14
Bedroom 1
- Features: Built-in Closet
- Level: First
- Area: 121.9 Square Feet
- Dimensions: 10.6x11.5
Bedroom 2
- Features: Built-in Closet
- Level: First
- Area: 230.75 Square Feet
- Dimensions: 13x17.75
Dining room
- Level: First
Kitchen
- Level: First
Living room
- Features: Ceiling Fan(s)
- Level: First
- Area: 276.21 Square Feet
- Dimensions: 18.6x14.85
Heating
- Central, Heat Pump
Cooling
- Central Air
Appliances
- Included: Dishwasher, Electric Water Heater, Microwave, Range, Refrigerator
- Laundry: Laundry Room
Features
- Ceiling Fan(s), Primary Bedroom Main Floor, Stone Counters, Walk-In Closet(s)
- Flooring: Tile
- Has fireplace: No
Interior area
- Total structure area: 2,193
- Total interior livable area: 1,464 sqft
Video & virtual tour
Property
Parking
- Total spaces: 1
- Parking features: Garage - Attached
- Attached garage spaces: 1
Features
- Levels: One
- Stories: 1
- Patio & porch: Covered, Rear Porch
- Exterior features: Rain Gutters
- Fencing: Chain Link,Fenced
Lot
- Size: 0.3 Acres
Details
- Parcel number: 3924009018
- Zoning: R1
- Special conditions: None
Construction
Type & style
- Home type: SingleFamily
- Property subtype: Single Family Residence
Materials
- Block, Vinyl Siding
- Foundation: Slab
- Roof: Shingle
Condition
- New construction: No
- Year built: 1989
Utilities & green energy
- Sewer: Septic Tank
- Water: Well
- Utilities for property: BB/HS Internet Available, Cable Available, Electricity Available, Sewer Available, Water Available
Community & HOA
Community
- Pet fee: $0 monthly
- Subdivision: LAKE WEIR GARDENS
HOA
- Has HOA: No
Location
- Region: Belleview
Financial & listing details
- Price per square foot: $167/sqft
- Tax assessed value: $169,775
- Annual tax amount: $3,552
- Date on market: 10/28/2026
- Cumulative days on market: 14 days
- Listing terms: Cash,Conventional,FHA
- Ownership: Fee Simple
- Total actual rent: 15600
- Electric utility on property: Yes
- Road surface type: Asphalt, Paved
Estimated market value
Not available
Estimated sales range
Not available
Not available
Price history
| Date | Event | Price |
|---|---|---|
| 10/28/2026 | Listed for sale | $245,000+30717.6%$167/sqft |
Source:  Stellar MLS #OM734791 Report a problem | ||
| 8/1/2009 | Listing removed | $795$1/sqft |
Source: C21/SCROGGIE REALTY INC #326189 Report a problem | ||
| 7/18/2009 | Listed for sale | $795-99.3%$1/sqft |
Source: C21/SCROGGIE REALTY INC #326189 Report a problem | ||
| 10/14/2005 | Sold | $106,000$72/sqft |
Source: Public Record Report a problem | ||
Public tax history
| Year | Property taxes | Tax assessment |
|---|---|---|
| 2025 | $3,552 +4.5% | $166,570 +10% |
| 2024 | $3,399 +28.1% | $151,427 +10% |
| 2023 | $2,653 +8.3% | $137,661 +10% |
| 2022 | $2,450 +12.5% | $125,146 +10% |
| 2021 | $2,179 +7.9% | $113,769 +10% |
| 2020 | $2,019 +4.6% | $103,426 +10% |
| 2019 | $1,930 | $94,024 +6.3% |
| 2018 | $1,930 +24.8% | $88,472 +13.9% |
| 2017 | $1,547 +7.4% | $77,705 +6% |
| 2016 | $1,440 | $73,319 +4% |
| 2015 | $1,440 +6.4% | $70,525 +2.4% |
| 2014 | $1,353 +1.7% | $68,850 +0.8% |
| 2013 | $1,329 +3% | $68,270 +3.3% |
| 2012 | $1,291 -6.2% | $66,098 -7.5% |
| 2011 | $1,376 -12.5% | $71,464 -15.4% |
| 2010 | $1,572 +44.1% | $84,500 -8.7% |
| 2009 | $1,091 -16.4% | $92,526 -14.3% |
| 2008 | $1,305 -24.4% | $107,907 -13.3% |
| 2007 | $1,726 -11.6% | $124,437 +20.1% |
| 2006 | $1,953 +190.6% | $103,574 +96.8% |
| 2005 | $672 | $52,628 +3% |
| 2004 | $672 +6.8% | $51,096 +4.3% |
| 2002 | $629 +12.4% | $48,969 +4.6% |
| 2001 | $560 | $46,795 |
| 2000 | $560 | $46,795 |
Find assessor info on the county website
Monthly payment
Est. payment
Payment breakdown
Explore the cost of this home by adjusting the details. Changes won't be saved.Climate risks
Neighborhood: 34420
Nearby schools
Schools provided by the listing agent
- Elementary: Belleview Elementary School
- Middle: Belleview Middle School
- High: Belleview High School
Source: Stellar MLS. This data may not be complete. We recommend contacting the local school district to confirm school assignments for this home.
- $214,6003 bd2 ba1.5k sqft11834 SE 72nd Terrace Rd, Belleview, FL 34420Off Market
- $248,0003 bd2 ba1.5k sqft11862 SE 72nd Terrace Rd, Belleview, FL 34420Sold

- $149,7002 bd1 ba936 sqft11876 SE 72nd Terrace Rd, Belleview, FL 34420Off Market
- $222,6003 bd2 ba1.3k sqft11820 SE 72nd Terrace Rd, Belleview, FL 34420Off Market

Similar homes
- $--3 bd2 ba1.3k sqft6528 SE 108th St, Belleview, FL 34420AuctionAuction.com 2
- $245,0003 bd2 ba1.4k sqft11730 SE 72ND COURT ROAD, BELLEVIEW, FL 34420For Sale
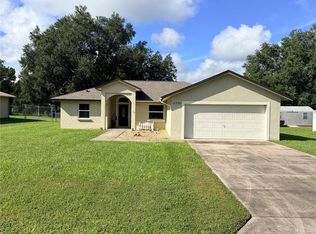
 MLS ID #OM733988, Lisa Thompson, WEICHERT REALTORS HALLMARK PROPERTIES. Stellar MLS
- $254,9003 bd2 ba1.4k sqft11714 SE 71ST TERRACE ROAD, BELLEVIEW, FL 34420For Sale
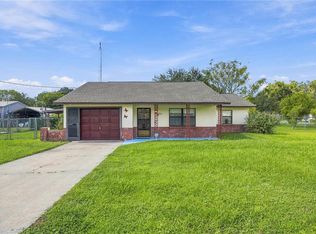 MLS ID #G5118156, Larry Quartararo, III, RE/MAX PREMIER REALTY LADY LK. Stellar MLS
- $259,9003 bd2 ba1.6k sqft11793 SE 72ND TERRACE ROAD, BELLEVIEW, FL 34420For Sale
 MLS ID #OM730014, Stacy Alpizar, PROFESSIONAL REALTY OF OCALA. Stellar MLS
- $254,9503 bd2 ba1.8k sqft7544 SE 110th ST #Rd, BELLEVIEW FL 34420, Belleview, FL 34420For SaleMLS ID #CC856265, Ariel Bruns, TROPIC SHORES REALTY. Stellar MLS
- $229,9003 bd2 ba1.2k sqft7560 SE 114TH LANE, BELLEVIEW, FL 34420For SaleMLS ID #G5118449, Larry Quartararo, III, RE/MAX PREMIER REALTY LADY LK. Stellar MLS
- $250,0003 bd2 ba1.4k sqft12315 SE 60TH TERRACE, BELLEVIEW, FL 34420For SaleMLS ID #G5113371, Ashlee Mohammed, CENTURY 21 MYERS ROSE REALTY. Stellar MLS
- $287,9003 bd2 ba1.5k sqft12106 SE 74TH TERRACE, BELLEVIEW, FL 34420For SaleMLS ID #OM727235, Jennifer Trail, JUDY L. TROUT REALTY. Stellar MLS
- $255,0003 bd2 ba1.5k sqft5911 SE 127TH PLACE, BELLEVIEW, FL 34420For SaleMLS ID #OM729874, Kevin Howard, SOUNDINGS, LLC. Stellar MLS
- $239,0002 bd2 ba1.3k sqft12185 SE 61ST COURT, BELLEVIEW, FL 34420For SaleMLS ID #G5115701, Larry Quartararo, III, RE/MAX PREMIER REALTY LADY LK. Stellar MLS
- $214,9003 bd2 ba1.3k sqft6060 SE 119TH PLACE, BELLEVIEW, FL 34420For SaleMLS ID #O6441771, Richard Gailey, GAILEY ENTERPRISES REAL ESTATE. Stellar MLS
- $225,0003 bd2 ba1.4k sqft8481 SE 120TH PLACE, BELLEVIEW, FL 34420For SaleMLS ID #OM733058, Nicole Gyarmati, FLORIDA'S CHOICE REALTY. Stellar MLS
- $250,0002 bd2 ba1.8k sqft6141 SE BABB ROAD, BELLEVIEW, FL 34420For SaleMLS ID #O6428965, Majeed Hazin, PEPINE REALTY. Stellar MLS
- $200,0002 bd2 ba1k sqft7281 SE 120TH STREET, BELLEVIEW, FL 34420For SaleMLS ID #S5152631, Yamileth Freire, LA ROSA REALTY LLC. Stellar MLS
- $297,0003 bd1 ba1.2k sqft6273 SE HAMES ROAD, BELLEVIEW, FL 34420For SaleMLS ID #OM734748, Stephanie Ruiz, ALL FLORIDA HOMES REALTY LLC. Stellar MLS
- $265,0003 bd2 ba1.7k sqft7042 SE 122ND LANE, BELLEVIEW, FL 34420For SaleMLS ID #O6348193, Kendall Leslie, KELLER WILLIAMS HERITAGE REALTY. Stellar MLS
- $259,5003 bd2 ba1.2k sqft12412 SE 72 AVENUE, BELLEVIEW, FL 34420New ConstructionMLS ID #OM732650, Luis Yulee, THE KEYES COMPANY. Stellar MLS
