NEW ROOF, .33 ACRE CORNER LOT, FENCED YARD AND NO REAR NEIGHBORS! Welcome to this well maintained 3 bedroom, 2 bath, 1 car garage home in Lake Weir Gardens with major recent improvements and plenty of outdoor space. Updates include a NEW architectural shingle roof in August 2026, fresh exterior paint, new LVP flooring throughout, and a newly rescreened back patio. The fenced backyard backs to a retention pond, offering added privacy with no rear neighbor directly behind the home. There is plenty of extra storage with an 8x16 shed with electric, an additional 6x8 aluminum shed with electric, and a detached carport. Inside, you will find updated flooring, newer faucets, updated toilets, a new primary bathroom vanity, updated bathroom and dining lighting, kitchen appliances, washer and dryer, plus a home security system with smart lock and hardwired cameras. The HVAC system was replaced in 2019. Lake Weir Gardens has also recently benefited from freshly paved roads throughout the neighborhood. With a spacious fenced yard, major recent updates, extra storage, and a convenient Belleview location, this home is ready for its next owner!
For sale
$254,900
11714 SE 71ST TERRACE ROAD, BELLEVIEW, FL 34420
3beds
1,409sqft
Single Family Residence
Built in 1986
0.3 Acres Lot
$246,700 Zestimate®
$181/sqft
$-- HOA
What's special
Fenced yardDetached carportNewer faucetsUpdated toiletsNew architectural shingle roofWasher and dryerSpacious fenced yard
- 24 days
- 199
- 15
Likely to sell faster than
Zillow last checked:
Listing updated:
Listed by:
Larry Quartararo, III 352-454-7141,
RE/MAX PREMIER REALTY LADY LK 352-753-2029
Source: Stellar MLS,MLS#: G5118156 Originating MLS: Lake and Sumter
Originating MLS: Lake and Sumter
Facts & features
Interior
Bedrooms & bathrooms
- Bedrooms: 3
- Bathrooms: 2
- Full bathrooms: 2
Primary bedroom
- Features: Walk-In Closet(s)
- Level: First
- Area: 182 Square Feet
- Dimensions: 14x13
Bedroom 2
- Features: Built-in Closet
- Level: First
- Area: 117 Square Feet
- Dimensions: 13x9
Bedroom 3
- Features: Built-in Closet
- Level: First
- Area: 121 Square Feet
- Dimensions: 11x11
Balcony porch lanai
- Level: First
- Area: 160 Square Feet
- Dimensions: 16x10
Dining room
- Level: First
- Area: 117 Square Feet
- Dimensions: 13x9
Kitchen
- Level: First
- Area: 123.5 Square Feet
- Dimensions: 9.5x13
Living room
- Level: First
- Area: 532 Square Feet
- Dimensions: 19x28
Heating
- Central, Electric
Cooling
- Central Air
Appliances
- Included: Dryer, Electric Water Heater, Range, Range Hood, Refrigerator, Washer
- Laundry: In Garage
Features
- Living Room/Dining Room Combo, Split Bedroom, Walk-In Closet(s)
- Flooring: Luxury Vinyl
- Doors: Sliding Doors
- Has fireplace: No
Interior area
- Total structure area: 2,197
- Total interior livable area: 1,409 sqft
Video & virtual tour
Property
Parking
- Total spaces: 1
- Parking features: Garage - Attached
- Attached garage spaces: 1
- Details: Garage Dimensions: 24x15
Features
- Levels: One
- Stories: 1
- Patio & porch: Covered, Enclosed, Front Porch, Screened
- Exterior features: Storage
- Fencing: Chain Link
Lot
- Size: 0.3 Acres
- Dimensions: 112 x 116
- Features: Cleared, Corner Lot, Oversized Lot
Details
- Additional structures: Shed(s)
- Parcel number: 3924011001
- Zoning: R1
- Special conditions: None
Construction
Type & style
- Home type: SingleFamily
- Property subtype: Single Family Residence
Materials
- Block, Concrete, Stucco
- Foundation: Slab
- Roof: Shingle
Condition
- Completed
- New construction: No
- Year built: 1986
Utilities & green energy
- Sewer: Septic Tank
- Water: Well
- Utilities for property: Electricity Connected, Sewer Connected, Street Lights, Water Connected
Community & HOA
Community
- Security: Closed Circuit Camera(s), Smoke Detector(s), Touchless Entry
- Pet fee: $0 monthly
- Subdivision: LAKE WEIR GARDENS
HOA
- Has HOA: No
Location
- Region: Belleview
Financial & listing details
- Price per square foot: $181/sqft
- Tax assessed value: $188,518
- Annual tax amount: $3,868
- Date on market: 9/24/2026
- Cumulative days on market: 23 days
- Listing terms: Cash,Conventional,FHA,USDA Loan,VA Loan
- Ownership: Fee Simple
- Total actual rent: 0
- Electric utility on property: Yes
- Road surface type: Paved
Estimated market value
$246,700
$234,000 - $259,000
$1,782/mo
Price history
| Date | Event | Price |
|---|---|---|
| 9/24/2026 | Listed for sale | $254,900$181/sqft |
Source:  Stellar MLS #G5118156 Report a problem Stellar MLS #G5118156 Report a problem | ||
Public tax history
| Year | Property taxes | Tax assessment |
|---|---|---|
| 2025 | $3,868 +172.6% | $188,518 +116.9% |
| 2024 | $1,419 +53.4% | $86,895 +3% |
| 2023 | $925 -3.8% | $84,364 +3% |
| 2022 | $961 +1.2% | $81,907 +3% |
| 2021 | $950 +1.2% | $79,521 +1.4% |
| 2020 | $938 +2.2% | $78,423 +2.3% |
| 2019 | $918 | $76,660 +1.9% |
| 2018 | $918 +5.5% | $75,231 +2.1% |
| 2017 | $870 +2.1% | $73,684 +2.1% |
| 2016 | $852 | $72,168 +0.7% |
| 2015 | $852 +5.5% | $71,666 +0.8% |
| 2014 | $808 +1.5% | $71,097 +1.5% |
| 2013 | $796 -0.3% | $70,046 +0.4% |
| 2012 | $798 +1.3% | $69,733 +2.2% |
| 2011 | $789 +0.7% | $68,236 +1.5% |
| 2010 | $783 +4.7% | $67,228 +4.8% |
| 2009 | $748 +1% | $64,178 +0.1% |
| 2008 | $740 -8.3% | $64,114 +3% |
| 2007 | $807 -3.7% | $62,248 +2.5% |
| 2006 | $838 +7.1% | $60,730 +3% |
| 2005 | $783 | $58,961 +3% |
| 2004 | $783 +1.5% | $57,244 +4.3% |
| 2002 | $771 +11.3% | $54,861 +4.6% |
| 2001 | $693 | $52,426 |
| 2000 | $693 | $52,426 |
Find assessor info on the county website
Monthly payment
Est. payment
Payment breakdown
Explore the cost of this home by adjusting the details. Changes won't be saved.Climate risks
Neighborhood: 34420
- $202,0003 bd2 ba1k sqft11728 SE 71st Terrace Rd, Belleview, FL 34420Off Market
- $250,7003 bd2 ba1.5k sqft7171 SE 117th St, Belleview, FL 34420Off Market
- $182,1003 bd2 ba1.3k sqft7202 SE 117th St, Belleview, FL 34420Off Market
- $225,0003 bd2 ba1.2k sqft11723 SE 71st Terrace Rd, Belleview, FL 34420Off Market
Similar homes
- $245,0003 bd2 ba1.4k sqft11730 SE 72ND COURT ROAD, BELLEVIEW, FL 34420For Sale
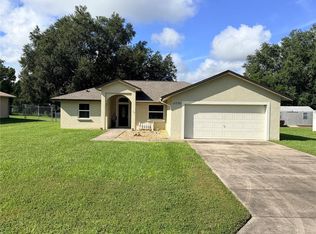
 MLS ID #OM733988, Lisa Thompson, WEICHERT REALTORS HALLMARK PROPERTIES. Stellar MLS
 - $259,9003 bd2 ba1.6k sqft11793 SE 72ND TERRACE ROAD, BELLEVIEW, FL 34420For Sale
 MLS ID #OM730014, Stacy Alpizar, PROFESSIONAL REALTY OF OCALA. Stellar MLS
 - $250,0003 bd2 ba1.5k sqft12082 SE 61ST COURT, BELLEVIEW, FL 34420For Sale
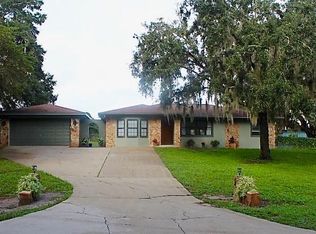 MLS ID #OM733807, Gwen Ehler, LEGACY REALTY & ASSOCIATES. Stellar MLS
 - $239,9003 bd2 ba1.2k sqft7560 SE 114TH LANE, BELLEVIEW, FL 34420For Sale
 MLS ID #G5118449, Larry Quartararo, III, RE/MAX PREMIER REALTY LADY LK. Stellar MLS
 - $239,9003 bd2 ba1.4k sqft8481 SE 120TH PLACE, BELLEVIEW, FL 34420For SaleMLS ID #OM733058, Nicole Gyarmati, FLORIDA'S CHOICE REALTY. Stellar MLS
- $287,9003 bd2 ba1.5k sqft12106 SE 74TH TERRACE, BELLEVIEW, FL 34420For SaleMLS ID #OM727235, Jennifer Trail, JUDY L. TROUT REALTY. Stellar MLS
- $250,0003 bd2 ba1.4k sqft12315 SE 60TH TERRACE, BELLEVIEW, FL 34420For SaleMLS ID #G5113371, Ashlee Mohammed, CENTURY 21 MYERS ROSE REALTY. Stellar MLS
- $219,9003 bd2 ba1.3k sqft6060 SE 119TH PLACE, BELLEVIEW, FL 34420For SaleMLS ID #O6441771, Richard Gailey, GAILEY ENTERPRISES REAL ESTATE. Stellar MLS
- $224,9003 bd2 ba1.4k sqft11300 SE 74TH AVENUE, BELLEVIEW, FL 34420For SaleMLS ID #OM723237, Steven Billington, EXP REALTY LLC. Stellar MLS
- $239,0002 bd2 ba1.3k sqft12185 SE 61ST COURT, BELLEVIEW, FL 34420For SaleMLS ID #G5115701, Larry Quartararo, III, RE/MAX PREMIER REALTY LADY LK. Stellar MLS
- $270,0003 bd2 ba1.5k sqft5911 SE 127TH PLACE, BELLEVIEW, FL 34420For SaleMLS ID #OM729874, Kevin Howard, SOUNDINGS, LLC. Stellar MLS
- $239,0003 bd2 ba1.2k sqft12201 SE 86TH COURT, BELLEVIEW, FL 34420For SaleMLS ID #O6441941, Daniel Robinson, HOUWZER INC. Stellar MLS
- $250,0002 bd2 ba1.8k sqft6141 SE BABB ROAD, BELLEVIEW, FL 34420For SaleMLS ID #O6428965, Majeed Hazin, PEPINE REALTY. Stellar MLS
- $195,0003 bd2 ba1.1k sqft7211 SE 120 TH STREET, BELLEVIEW, FL 34420For SaleMLS ID #G5117580, Robbie Shoemaker, FLAMINGO REAL ESTATE & MNGMT. Stellar MLS
- $200,0003 bd2 ba1.5k sqft5149 SE 108TH PLACE, BELLEVIEW, FL 34420For SaleMLS ID #OM733647, Teiko Hurst, BOSSHARDT REALTY SERVICES, LLC. Stellar MLS
- $265,0003 bd2 ba1.7k sqft7042 SE 122ND LANE, BELLEVIEW, FL 34420For SaleMLS ID #O6348193, Kendall Leslie, KELLER WILLIAMS HERITAGE REALTY. Stellar MLS
- $259,5003 bd2 ba1.2k sqft12412 SE 72 AVENUE, BELLEVIEW, FL 34420New ConstructionMLS ID #OM732650, Luis Yulee, THE KEYES COMPANY. Stellar MLS
- $220,0003 bd2 ba1.6k sqft10830 SE 52ND AVENUE, BELLEVIEW, FL 34420For SaleMLS ID #OM732830, Teiko Hurst, BOSSHARDT REALTY SERVICES, LLC. Stellar MLS
- $179,9003 bd1 ba1k sqft11572 SE 60TH AVENUE, BELLEVIEW, FL 34420For SaleMLS ID #O6448829, Samuel Ahola, LOKATION. Stellar MLS
