WELCOME HOME! This 3-bedroom, 2-bath, 1-car garage home offers 1,280 square feet with a desirable split floor plan on a fenced .26-acre lot in Belleview Oaks Estates. Out back, enjoy a peaceful setting with a beautiful farm as your rear neighbor. Inside, you’ll find laminate flooring and a nicely updated kitchen featuring newer cabinetry, range, and microwave. Additional improvements include an updated water heater, full window replacement throughout the home, and a replaced sliding glass door. The covered and enclosed screened rear porch gives you even more space to relax and enjoy the backyard. Gutters are already in place, the road has been freshly paved, and the related special assessment was paid off early. With plenty of updates, a fenced yard, and a quiet Belleview setting, this one is ready for its next owner.
For sale
$239,900
7560 SE 114TH LANE, BELLEVIEW, FL 34420
3beds
1,280sqft
Single Family Residence
Built in 1984
0.26 Acres Lot
$232,200 Zestimate®
$187/sqft
$-- HOA
What's special
Fenced yardNicely updated kitchenDesirable split floor planLaminate flooringReplaced sliding glass doorNewer cabinetry
- 20 days
- 302
- 38
Likely to sell faster than
Zillow last checked:
Listing updated:
Listed by:
Larry Quartararo, III 352-454-7141,
RE/MAX PREMIER REALTY LADY LK 352-753-2029
Source: Stellar MLS,MLS#: G5118449 Originating MLS: Lake and Sumter
Facts & features
Interior
Bedrooms & bathrooms
- Bedrooms: 3
- Bathrooms: 2
- Full bathrooms: 2
Primary bedroom
- Features: Ceiling Fan(s), Walk-In Closet(s)
- Level: First
- Area: 182 Square Feet
- Dimensions: 14x13
Bedroom 2
- Features: Walk-In Closet(s)
- Level: First
- Area: 140 Square Feet
- Dimensions: 14x10
Bedroom 3
- Features: Ceiling Fan(s), Built-in Closet
- Level: First
- Area: 130 Square Feet
- Dimensions: 13x10
Balcony porch lanai
- Level: First
- Area: 160 Square Feet
- Dimensions: 10x16
Dining room
- Level: First
- Area: 108 Square Feet
- Dimensions: 9x12
Kitchen
- Level: First
- Area: 126 Square Feet
- Dimensions: 9x14
Living room
- Features: En Suite Bathroom
- Level: First
- Area: 288 Square Feet
- Dimensions: 16x18
Heating
- Central, Electric
Cooling
- Central Air
Appliances
- Included: Electric Water Heater, Microwave, Range, Refrigerator
- Laundry: In Garage
Features
- Ceiling Fan(s), Split Bedroom, Walk-In Closet(s)
- Flooring: Carpet, Luxury Vinyl, Tile
- Doors: Sliding Doors
- Has fireplace: No
Interior area
- Total structure area: 1,771
- Total interior livable area: 1,280 sqft
Video & virtual tour
Property
Parking
- Total spaces: 1
- Parking features: Garage Door Opener
- Attached garage spaces: 1
- Details: Garage Dimensions: 23x14
Features
- Levels: One
- Stories: 1
- Patio & porch: Covered, Enclosed, Rear Porch, Screened
- Exterior features: Rain Gutters
- Fencing: Chain Link
Lot
- Size: 0.26 Acres
- Dimensions: 95 x 120
Details
- Parcel number: 3919900405
- Zoning: R1
- Special conditions: None
Construction
Type & style
- Home type: SingleFamily
- Property subtype: Single Family Residence
Materials
- Block, Stucco
- Foundation: Slab
- Roof: Shingle
Condition
- Completed
- New construction: No
- Year built: 1984
Utilities & green energy
- Sewer: Septic Tank
- Water: Public
- Utilities for property: Electricity Connected, Sewer Connected, Water Connected
Community & HOA
Community
- Security: Smoke Detector(s)
- Pet fee: $0 monthly
- Subdivision: BELLEVIEW OAKS ESTATE
HOA
- Has HOA: No
Location
- Region: Belleview
Financial & listing details
- Price per square foot: $187/sqft
- Tax assessed value: $180,656
- Annual tax amount: $1,134
- Date on market: 10/1/2026
- Listing terms: Cash,Conventional,FHA,USDA Loan,VA Loan
- Ownership: Fee Simple
- Total actual rent: 0
- Electric utility on property: Yes
- Road surface type: Paved
Estimated market value
$232,200
$221,000 - $244,000
$1,694/mo
Price history
| Date | Event | Price |
|---|---|---|
| 10/1/2026 | Listed for sale | $239,900+4.8%$187/sqft |
Source:  Stellar MLS #G5118449 Report a problem | ||
| 8/12/2026 | Listing removed | -- |
Source: Owner Report a problem | ||
| 7/26/2026 | Price change | $229,000-8.4%$179/sqft |
Source: Owner Report a problem | ||
| 5/25/2026 | Listed for sale | $249,900$195/sqft |
Source: Owner Report a problem | ||
Public tax history
| Year | Property taxes | Tax assessment |
|---|---|---|
| 2025 | $1,134 +26.1% | $85,538 +2.9% |
| 2024 | $899 +3.7% | $83,127 +3% |
| 2023 | $867 -4.2% | $80,706 +3% |
| 2022 | $905 +1.4% | $78,355 +3% |
| 2021 | $893 +1.3% | $76,073 +1.4% |
| 2020 | $882 +0.4% | $75,023 +2.3% |
| 2019 | $878 | $73,336 +1.9% |
| 2018 | $878 +2.9% | $71,969 +2.1% |
| 2017 | $854 +2.2% | $70,489 +2.1% |
| 2016 | $835 | $69,039 +0.7% |
| 2015 | $835 +5.3% | $68,559 +0.8% |
| 2014 | $793 +1.5% | $68,015 +1.5% |
| 2013 | $782 +0.6% | $67,010 +1.7% |
| 2012 | $777 +1.7% | $65,890 +3% |
| 2011 | $763 +1.6% | $63,971 +1.5% |
| 2010 | $751 +3.4% | $63,026 +2.7% |
| 2009 | $727 +1% | $61,369 +0.1% |
| 2008 | $719 -6.2% | $61,308 +3% |
| 2007 | $767 -3.5% | $59,523 +2.5% |
| 2006 | $794 +7.7% | $58,073 +3% |
| 2005 | $738 | $56,381 +3% |
| 2004 | $738 +5.8% | $54,739 +4.3% |
| 2002 | $697 +11.3% | $52,460 +4.6% |
| 2001 | $626 | $50,131 |
| 2000 | $626 | $50,131 |
Find assessor info on the county website
Monthly payment
Est. payment
Payment breakdown
Explore the cost of this home by adjusting the details. Changes won't be saved.Climate risks
Neighborhood: 34420

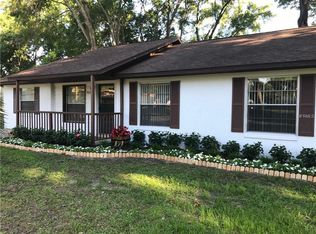
Similar homes
- $209,9002 bd2 ba1.4k sqft5013 SE 108TH PLACE, BELLEVIEW, FL 34420For Sale
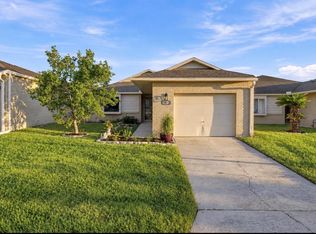
 MLS ID #OM733624, Jennifer Trail, JUDY L. TROUT REALTY. Stellar MLS
- $209,0003 bd1 ba1.1k sqft5203 SE 114TH STREET, BELLEVIEW, FL 34420For Sale
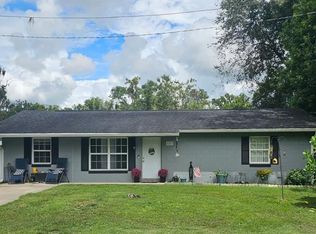 MLS ID #OM729632, Corena Wingo, RIDDLE REALTY. Stellar MLS
- $229,0003 bd2 ba1k sqft91 Oak Cir, Ocala, FL 34472For Sale
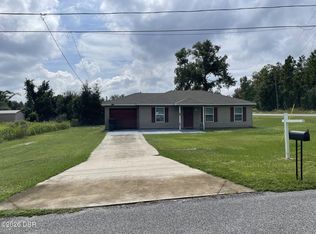
 MLS ID #1231904, Dorinda Walker, Triangle Realty. DBAMLS
- $219,0002 bd2 ba1.3k sqft11240 SE 53RD COURT, BELLEVIEW, FL 34420For Sale
 MLS ID #OM725678, Lauren Almeida, NEXT GENERATION REALTY OF MARION COUNTY. Stellar MLS
- $225,0003 bd3 ba1.5k sqft16 OAK PASS LOOP, OCALA, FL 34472For SaleMLS ID #OM732102, Gerryanna Guyton, HELPMATES REALTY INC. Stellar MLS
- $211,2003 bd2 ba1.2k sqft4188 SE 134TH PLACE, BELLEVIEW, FL 34420For SaleMLS ID #OM731061, Arthur Lovarco, EXP REALTY LLC. Stellar MLS
- $234,9003 bd2 ba1.4k sqft41 WATER TRACK DRIVE, OCALA, FL 34472For SaleMLS ID #O6426814, Maria Lasalle, LA ROSA REALTY LLC. Stellar MLS
- $239,9004 bd2 ba1.3k sqft11585 SE 129TH LANE, OCKLAWAHA, FL 32179For SaleMLS ID #G5116311, Deborah Elliott, CHARLES RUTENBERG REALTY ORLANDO. Stellar MLS
- $209,0003 bd2 ba1.1k sqft25 DOGWOOD DRIVE CIRCLE, OCALA, FL 34472For SaleMLS ID #TB8511919, Laura Guastella, GRAYSTONE REAL ESTATE. Stellar MLS
- $240,0003 bd2 ba1.3k sqft41 PINE COURSE LOOP, OCALA, FL 34472For SaleMLS ID #OM723190, Roger Kappel, HOMERUN REALTY. Stellar MLS
- $245,0002 bd2 ba1.2k sqft17965 SE 102ND TERRACE, SUMMERFIELD, FL 34491For SaleMLS ID #S5158562, Jodenny Ogando, REAL BROKER, LLC. Stellar MLS
- $220,0003 bd2 ba1.2k sqft36 WALNUT DRIVE, OCALA, FL 34480For SaleMLS ID #OM731570, Celibee Santiago Velez, RE/MAX FOXFIRE - HWY200/103 S. Stellar MLS
- $269,0003 bd2 ba1.3k sqft13777 SE 44TH AVENUE, SUMMERFIELD, FL 34491For SaleMLS ID #OM712403, Hope Deszell, RE/MAX FOXFIRE - HWY 40. Stellar MLS
- $215,0003 bd2 ba1.2k sqft155 NE 43RD AVENUE, OCALA, FL 34470For SaleMLS ID #G5118555, Bill Crockett, DOWN HOME REALTY, LLLP. Stellar MLS
- $189,9003 bd2 ba1k sqft11 PINE CIRCLE LANE, OCALA, FL 34472For SaleMLS ID #OM729936, Eric Nathanson, TRANS GLOBAL REALTY, INC. Stellar MLS
- $229,5002 bd1 ba1.2k sqft519 HUEY STREET, WILDWOOD, FL 34785For SaleMLS ID #G5118943, Ky Rauzi, ERA GRIZZARD REAL ESTATE. Stellar MLS
- $165,0002 bd1 ba894 sqft319 OAK TRACK PASS, OCALA, FL 34472For SaleMLS ID #L4965841, Annuchka Ramos Barbosa, AXEN REALTY LLC. Stellar MLS
- $220,0003 bd2 ba1.1k sqft6108 PECAN COURSE, OCALA, FL 34472For SaleMLS ID #OM726031, Danny Singh, RE/MAX PREMIER REALTY LADY LK. Stellar MLS
- $299,0004 bd2 ba1.5k sqft(Undisclosed Address), BELLEVIEW, FL 34420For SaleMLS ID #S5156626, Jennifer Perez Mojica, LPT REALTY, LLC. Stellar MLS
- $245,0002 bd2 ba1.1k sqft16878 SE 94TH SUNNYBROOK CIRCLE, THE VILLAGES, FL 32162For SaleMLS ID #G5117343, Mike Joy, DOWN HOME REALTY, LLLP. Stellar MLS
