Bring your vision of Colorado living to life on this horse property, set on 5.2 wooded acres in Black Forest! Surrounded by mature pines, this custom ranch-style home offers main-level living, a 30x60 barn, a detached heated workshop and an RV garage—with room for horses, hobbies and everyday living. Inside, hardwood floors, solid wood doors and natural wood trim create a warm, inviting feel, while oversized windows bring natural light into the open layout. A wood-burning stove anchors the family room, with access to a 36x16 patio for outdoor dining and summer evenings. The kitchen features an island with a gas range top, double ovens, granite counters and stainless steel appliances. A separate formal dining room offers flexibility as a home office or second living room. The main-level primary suite includes a sitting area, walk-in closet and remodeled five-piece bath with a jetted tub and custom tile. The finished lower level provides a second living area, an additional primary suite with its own bath, two more spacious bedrooms, another full bath and a play nook beneath the stairs. The heated workshop/garage is equipped with an auto lift, 5HP compressor, laundry hookups and a full bath with a shower. The 30x38 RV garage offers full RV hookups and two sewer drains. A storage shed and covered chicken coop add to the property’s versatility. Additional features include a well, natural gas and a backup generator. With wooded acreage, extensive outbuildings and room for horses, this Black Forest property offers a peaceful setting just minutes from town.
Under contract
$1,150,000
11850 Greentree Rd, Colorado Springs, CO 80908
4beds
4,150sqft
Single Family Residence
Built in 1994
5.2 Acres Lot
$-- Zestimate®
$277/sqft
$-- HOA
What's special
Horse propertyDetached heated workshopRv garageRoom for horsesCustom ranch-style homeWooded acreageMain-level living
- 26 days
- 2,193
- 213
Likely to sell faster than
Zillow last checked:
Listing updated:
Listed by:
Valerie McDowell 719-238-8123,
The Cutting Edge
Source: elevateMLS,MLS#: 6136328
Facts & features
Interior
Bedrooms & bathrooms
- Bedrooms: 4
- Bathrooms: 4
- Full bathrooms: 3
- 1/2 bathrooms: 1
Other
- Level: Main
- Area: 391 Square Feet
- Dimensions: 17 x 23
Heating
- Forced Air, Natural Gas
Cooling
- Other
Appliances
- Included: Cooktop, Dishwasher, Disposal, Double Oven, Gas in Kitchen, Microwave, Range, Refrigerator
- Laundry: Electric Hook-up, Main Level
Features
- 5-Pc Bath, 6-Panel Doors, 9Ft + Ceilings, French Doors, Vaulted Ceiling(s), Breakfast Bar, High Speed Internet, Pantry
- Flooring: Tile, Wood
- Basement: Full,Partially Finished
- Has fireplace: Yes
- Fireplace features: Basement
Interior area
- Total structure area: 4,150
- Total interior livable area: 4,150 sqft
- Finished area above ground: 2,095
- Finished area below ground: 2,055
Video & virtual tour
Property
Parking
- Total spaces: 6
- Parking features: Attached, Detached, Even with Main Level, Garage Door Opener, Heated Garage, Oversized, RV Garage, Workshop in Garage, Paved Driveway, RV Access/Parking
- Attached garage spaces: 6
Features
- Patio & porch: Concrete
- Fencing: Full
Lot
- Size: 5.2 Acres
- Features: Level, Wooded, Hiking Trail, Horses (Zoned), Landscaped
Details
- Additional structures: Barn(s), Workshop, Storage, Other
- Parcel number: 5214001038
- Other equipment: Sump Pump
Construction
Type & style
- Home type: SingleFamily
- Architectural style: Ranch
- Property subtype: Single Family Residence
Materials
- Alum/Vinyl/Steel, Framed on Lot, Frame
- Roof: Composite Shingle
Condition
- Existing Home
- New construction: No
- Year built: 1994
Utilities & green energy
- Water: Well
- Utilities for property: Electricity Connected, Natural Gas Connected
Community & HOA
Location
- Region: Colorado Springs
Financial & listing details
- Price per square foot: $277/sqft
- Tax assessed value: $967,939
- Annual tax amount: $4,675
- Date on market: 10/10/2026
- Listing terms: Cash,Conventional,VA Loan
- Electric utility on property: Yes
Estimated market value
Not available
Estimated sales range
Not available
Not available
Price history
| Date | Event | Price |
|---|---|---|
| 10/15/2026 | Contingent | $1,150,000$277/sqft |
Source:  elevateMLS #6136328 Report a problem | ||
| 10/10/2026 | Listed for sale | $1,150,000-6.1%$277/sqft |
Source: elevateMLS #6136328 Report a problem | ||
| 10/16/2024 | Listing removed | $1,225,000+14%$295/sqft |
Source: elevateMLS #1129179 Report a problem | ||
| 10/6/2023 | Sold | $1,075,000-2.3%$259/sqft |
Source: Public Record Report a problem | ||
| 8/4/2023 | Price change | $1,100,000-5.6%$265/sqft |
Source: elevateMLS #4432916 Report a problem | ||
| 7/28/2023 | Price change | $1,165,000-2.9%$281/sqft |
Source: elevateMLS #4432916 Report a problem | ||
| 7/7/2023 | Listed for sale | $1,200,000$289/sqft |
Source: elevateMLS #4432916 Report a problem | ||
| 10/18/2021 | Sold | $1,200,000-2%$289/sqft |
Source: Public Record Report a problem | ||
| 9/12/2021 | Contingent | $1,225,000$295/sqft |
Source: elevateMLS #1129179 Report a problem | ||
| 9/2/2021 | Price change | $1,225,000-2%$295/sqft |
Source: elevateMLS #1129179 Report a problem | ||
| 8/28/2021 | Price change | $1,250,000-3.8%$301/sqft |
Source: elevateMLS #1129179 Report a problem | ||
| 8/24/2021 | Price change | $1,299,999-6.1%$313/sqft |
Source: elevateMLS #1129179 Report a problem | ||
| 8/19/2021 | Price change | $1,384,999-1.1%$334/sqft |
Source: elevateMLS #1129179 Report a problem | ||
| 8/11/2021 | Price change | $1,399,999-3.4%$337/sqft |
Source: elevateMLS #1129179 Report a problem | ||
| 7/31/2021 | Listed for sale | $1,450,000+150%$349/sqft |
Source: elevateMLS #1129179 Report a problem | ||
| 9/1/2017 | Sold | $580,000$140/sqft |
Source: Public Record Report a problem | ||
Public tax history
| Year | Property taxes | Tax assessment |
|---|---|---|
| 2025 | $4,872 +2.5% | $68,240 -4.6% |
| 2024 | $4,751 +39.7% | $71,510 +50.4% |
| 2023 | $3,401 -3.8% | $47,560 -2.9% |
| 2022 | $3,536 | $48,980 -2.8% |
| 2021 | -- | $50,380 +4.7% |
| 2020 | $3,109 +0.9% | $48,130 +9.2% |
| 2019 | $3,081 | $44,090 |
Find assessor info on the county website
Monthly payment
Est. payment
Payment breakdown
Explore the cost of this home by adjusting the details. Changes won't be saved.Climate risks
Neighborhood: 80908
Nearby schools
Schools provided by the listing agent
- Elementary: Bennett Ranch
- Middle: Falcon
- High: Falcon
- District: District 49
Source: elevateMLS. This data may not be complete. We recommend contacting the local school district to confirm school assignments for this home.
- $836,0005 bd3 ba1.9k sqft11780 Greentree Rd, Colorado Springs, CO 80908Off Market
- $681,7004 bd3 ba2.6k sqft11920 Greentree Rd, Colorado Springs, CO 80908Off Market

- $710,5003 bd1 ba1.3k sqft11755 Green Acres Ln, Colorado Springs, CO 80908Off Market
- $986,5004 bd3 ba3.9k sqft11720 Greentree Rd, Colorado Springs, CO 80908Sold

Similar homes
- $1,098,0005 bd5 ba5k sqft11148 Shaugnessy Rd, Colorado Springs, CO 80908For Sale
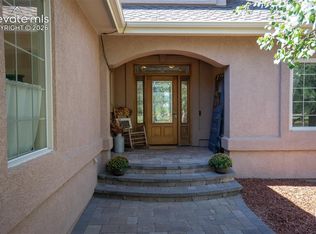
 MLS ID #4670332, Dorothy Steel ABR AHWD CHRES CRS GRI SRES , Brokers Guild Real Estate. elevateMLS
- $1,068,0004 bd4 ba4.5k sqft14990 E Coachman Dr, Colorado Springs, CO 80908For Sale
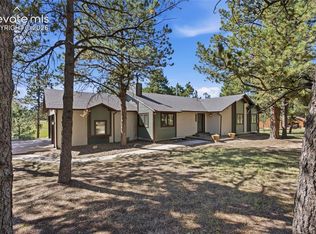 MLS ID #1932556, Shaylee Clark, Exp Realty LLC. elevateMLS
- $1,149,9004 bd3 ba3.4k sqft10424 Aspen Valley Rd, Colorado Springs, CO 80908New Construction
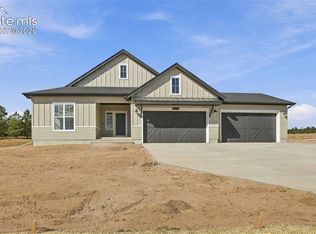 MLS ID #8610071, Alexia Giesbrecht, New Home Star LLC. elevateMLS
- $1,195,0006 bd5 ba5.1k sqft14953 Snowy Pine Point, Colorado Springs, CO 80908For Sale
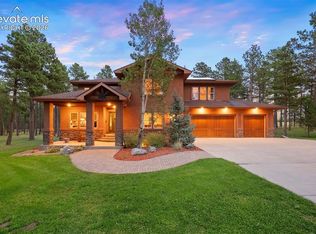 MLS ID #1432059, Michael Turner, LIV Sotheby's International Realty CO Springs. elevateMLS
- $1,150,0005 bd4 ba4.6k sqft7275 Swan Rd, Colorado Springs, CO 80908For SaleMLS ID #3255363, Doug Michael Herebic, Herebic Properties, LLC. elevateMLS
- $875,0003 bd3 ba2.8k sqft11660 Green Acres Ln, Colorado Springs, CO 80908For SaleMLS ID #3321107, Casey Ann Clark, Realty of America LLC. elevateMLS
- $799,0004 bd3 ba2.4k sqft12295 Domino Way, Colorado Springs, CO 80908For SaleMLS ID #9482911, Jill McFeron CRS , Keller Williams Partners. elevateMLS
- $899,9004 bd4 ba3.8k sqft10870 Chiming Bell Cir, Peyton, CO 80831For SaleMLS ID #8198560, Rich Schur, Schur Success Realty & Auction, LLC. elevateMLS
- $975,0004 bd4 ba3.7k sqft13355 Pinery Dr, Colorado Springs, CO 80908For SaleMLS ID #9468465, Aimee Fletcher CLHMS GRI , Exp Realty LLC. elevateMLS
- $990,0003 bd3 ba2.5k sqft14225 Ponderosa Rd, Colorado Springs, CO 80908For SaleMLS ID #6029440, Thomas Kenney, Better Homes and Gardens Real Estate Kenney & Company. elevateMLS
- $1,199,0004 bd3 ba5.3k sqft11570 Milford Rd, Elbert, CO 80106For SaleMLS ID #6540370, Alphonsine Hutmacher ABR AHWD CRS GRI MRP PSA RSPS SRES , Coldwell Banker Realty. elevateMLS
- $995,0004 bd4 ba4k sqft9952 Antelope Ravine Dr, Colorado Springs, CO 80908For SaleMLS ID #5424549, Ryan Blackburn, RE/MAX Real Estate Group LLC. elevateMLS
- $1,699,0005 bd6 ba4.4k sqft7598 Culloden Ct, Colorado Springs, CO 80908For SaleMLS ID #6728214, Tony Clement CDPE CLHMS GRI , REMAX PROPERTIES. elevateMLS
- $1,295,0004 bd4 ba5k sqft11685 Milford Rd, Elbert, CO 80106For SaleMLS ID #7040797, Todd Hawker, Action Team Realty. elevateMLS
- $650,0003 bd2 ba2.6k sqft9650 Hardin Rd, Colorado Springs, CO 80908For SaleMLS ID #9304186, Ally Presicci, Coldwell Banker Realty. elevateMLS
- $750,0004 bd4 ba3.8k sqft9931 Antelope Ravine Dr, Colorado Springs, CO 80908For SaleMLS ID #2547236, Amy Thompson, Coldwell Banker Realty. elevateMLS
- $1,450,0005 bd5 ba5.5k sqft10957 Silver Mountain Point, Colorado Springs, CO 80908For SaleMLS ID #2116555, Jason Arends, Ascent Property Brokers, Inc.. elevateMLS
- $900,0005 bd5 ba4.5k sqft10000 Bison Valley Trl, Colorado Springs, CO 80908For SaleMLS ID #6432568, Patti Gottwein, Keller Williams Premier Realty. elevateMLS
- $949,9004 bd3 ba4k sqft9846 Bison Valley Trl, Colorado Springs, CO 80908For SaleMLS ID #4764165, Aimee Fletcher CLHMS GRI , Exp Realty LLC. elevateMLS
