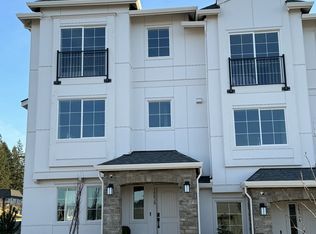
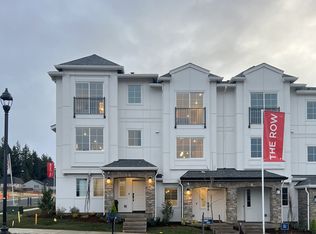
LIGHT AND BRIGHT with spacious fenced yard! Our thoughtful Provence plan features a one of a kind townhome kitchen with plenty of cabinetry, pantry, large island, quartz countertops perfect for the home chef or entertaining a crowd! Upstairs offer 3 bedrooms with the primary situated away from the others offering privacy. Spacious fenced backyard and 2-car tandem garage + driveway in this 3-bedroom townhome. Enjoy the vast trails and community features at The Vineyards. Enjoy elegant surroundings of greenery and parks, sitting areas and views. Easy access to freeways, Cooper Mt. Nature Park, Progress Ridge shopping, dog park atop Cooper Mtn, Dutch Bros, & more. Stop in for a tour. No appt necessary.
Active
Price cut: $30K (11/3)
$499,990
11850 SW 176th Dr, Beaverton, OR 97007
3beds
1,515sqft
Residential
Built in 2026
-- sqft lot
$499,900 Zestimate®
$330/sqft
$185/mo HOA
What's special
Spacious fenced yardSitting areas and viewsLight and brightLarge islandQuartz countertopsPlenty of cabinetry
- 183 days
- 74
- 2
Zillow last checked:
Listing updated:
Listed by:
Tricia Epping 503-890-1221,
TNHC Oregon Realty LLC,
Anna Woodland 503-953-3403,
TNHC Oregon Realty LLC
Source: RMLS (OR),MLS#: 368778894
Facts & features
Interior
Bedrooms & bathrooms
- Bedrooms: 3
- Bathrooms: 3
- Full bathrooms: 2
- Partial bathrooms: 1
- Main level bathrooms: 1
Rooms
- Room types: Bedroom 2, Bedroom 3, Dining Room, Family Room, Kitchen, Living Room, Primary Bedroom
Primary bedroom
- Features: Double Sinks, Walkin Closet, Walkin Shower
- Level: Upper
Bedroom 2
- Features: Bathtub
- Level: Upper
Bedroom 3
- Level: Upper
Dining room
- Features: Formal
- Level: Main
Kitchen
- Features: Builtin Range, Dishwasher, Island, Microwave, Pantry
- Level: Main
Living room
- Features: Balcony
- Level: Main
Heating
- Forced Air 90
Cooling
- Air Conditioning Ready
Appliances
- Included: Dishwasher, Disposal, Free-Standing Range, Gas Appliances, Microwave, Built-In Range, Electric Water Heater
- Laundry: Laundry Room
Features
- High Ceilings, Bathtub, Formal, Kitchen Island, Pantry, Balcony, Double Vanity, Walk-In Closet(s), Walkin Shower, Quartz, Tile
- Flooring: Luxury Vinyl Plank, Tile, Wall to Wall Carpet
- Windows: Double Pane Windows
Interior area
- Total structure area: 1,515
- Total interior livable area: 1,515 sqft
Property
Parking
- Total spaces: 2
- Parking features: Driveway, Garage Door Opener, Attached, Oversized, Tandem
- Attached garage spaces: 2
- Has uncovered spaces: Yes
Features
- Stories: 3
- Patio & porch: Patio
- Exterior features: Yard, Balcony
- Has view: Yes
- View description: Seasonal, Territorial
Lot
- Features: Level, Seasonal, SqFt 0K to 2999
Details
- Parcel number: New Construction
Construction
Type & style
- Home type: SingleFamily
- Architectural style: Country French
- Property subtype: Residential
- Attached to another structure: Yes
Materials
- Cement Siding
- Foundation: Slab
- Roof: Composition
Condition
- New Construction
- New construction: Yes
- Year built: 2026
Details
- Warranty included: Yes
Utilities & green energy
- Gas: Gas
- Sewer: Public Sewer
- Water: Public
- Utilities for property: Cable Connected
Community & HOA
Community
- Security: Fire Sprinkler System, Sidewalk
- Subdivision: The Townes At The Vineyard
HOA
- Has HOA: Yes
- Amenities included: Commons, Exterior Maintenance, Insurance, Maintenance Grounds, Management
- HOA fee: $185 monthly
Location
- Region: Beaverton
Financial & listing details
- Price per square foot: $330/sqft
- Date on market: 5/7/2026
- Listing terms: Cash,Conventional,FHA,VA Loan
- Road surface type: Concrete
Estimated market value
$499,900
$475,000 - $525,000
$2,916/mo
Price history
| Date | Event | Price |
|---|---|---|
| 11/3/2026 | Price change | $499,990-5.7%$330/sqft |
Source:  RMLS (OR) #368778894 Report a problem | ||
| 10/21/2026 | Price change | $529,990-5.4%$350/sqft |
Source: RMLS (OR) #368778894 Report a problem | ||
| 5/7/2026 | Listed for sale | $559,990$370/sqft |
Source: RMLS (OR) #368778894 Report a problem | ||
Public tax history
Tax history is unavailable.
Monthly payment
Est. payment
Payment breakdown
Explore the cost of this home by adjusting the details. Changes won't be saved.Climate risks
Neighborhood: 97007
Nearby schools
Schools provided by the listing agent
- Elementary: Hazeldale
- Middle: Highland Park
- High: Mountainside
Source: RMLS (OR). This data may not be complete. We recommend contacting the local school district to confirm school assignments for this home.
Similar homes
- $469,9903 bd3 ba1.5k sqft11830 SW 176th Dr, Beaverton, OR 97007Active
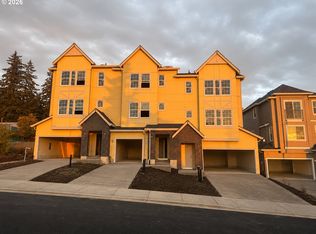
 MLS ID #782664843, Tricia Epping, TNHC Oregon Realty LLC. RMLS (OR)
- $610,0003 bd3 ba2k sqft16340 SW Loon Dr, Beaverton, OR 97007Active
 MLS ID #392692323, Christine Binge, MORE Realty. RMLS (OR)
- $429,0003 bd3 ba2k sqft17302 SW Kite Ln, Beaverton, OR 97007Active
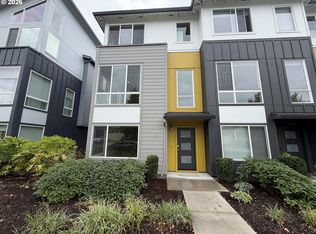 MLS ID #602947245, Sharon Parmenter, Opendoor Brokerage LLC. RMLS (OR)
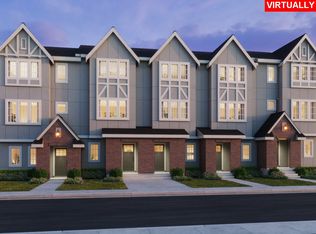
- from $489,9903 bd3 ba1.5k sqftProvence Plan, The Townes at the Vineyard, Beaverton, OR 97007New Construction
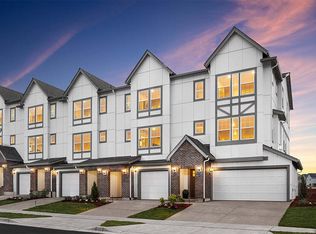 Risewell Homes
- $449,9903 bd3 ba1.5k sqft12130 SW 176th Ave, Beaverton, OR 97007ActiveRMLS (OR)
- $524,9603 bd3 ba1.7k sqft18350 SW Aspen Butte Ln #14-5, Beaverton, OR 97007ActiveRMLS (OR)
- $489,9603 bd3 ba1.6k sqft18330 SW Aspen Butte Ln #14-3, Beaverton, OR 97007ActiveRMLS (OR)
- $539,9903 bd3 ba1.5k sqft11895 SW 176th Dr, Beaverton, OR 97007ActiveRMLS (OR)
- $485,0003 bd3 ba1.9k sqft15591 SW Stone Ridge Cir, Beaverton, OR 97007ActiveMLS ID #260013341, Karoline Ashley, Windermere Realty Trust. RMLS (OR)
- $525,0004 bd3 ba1.6k sqft12875 SW Icefall Ter, Beaverton, OR 97007ActiveMLS ID #547697983, Traci Binder, John L. Scott. RMLS (OR)
- $524,9603 bd3 ba1.6k sqft18355 SW Aspen Butte Ln, Beaverton, OR 97007ActiveRMLS (OR)
- $558,3353 bd3 ba1.7k sqft18430 SW Aspen Butte Ln, Beaverton, OR 97007ActiveRMLS (OR)
- $415,0002 bd3 ba1.6k sqft12418 SW 171st Ter, Beaverton, OR 97007ActiveMLS ID #457129827, Kimberly Gellatly, Berkshire Hathaway HomeServices NW Real Estate. RMLS (OR)
