THE VIEWS! THE BACKYARD! THE LIFESTYLE!Light, bright, and beautifully designed! This stunning Provence townhome offers something truly special—incredible views with no homes directly in front of you, plus a spacious, fully fenced backyard!Step inside and fall in love with the thoughtfully designed kitchen featuring abundant cabinetry, a pantry, quartz countertops, and an oversized island—perfect for entertaining or bringing out your inner chef!Upstairs, you'll find three spacious bedrooms, including a private primary suite thoughtfully separated from the secondary bedrooms, offering added privacy and those breathtaking views!Enjoy a 2-car tandem garage, private driveway, and the rare luxury of your own fenced backyard.Located at The Vineyards, where scenic walking trails, lush green spaces, parks, and inviting gathering areas make everyday living feel like a retreat. Conveniently close to Cooper Mountain Nature Park, Progress Ridge shopping, dog parks, dining, and major freeways.The views alone are worth the visit—but there's so much more to love!Come see it for yourself! Stop by for a tour today. No appointment necessary!
Active
$469,990
11830 SW 176th Dr, Beaverton, OR 97007
3beds
1,515sqft
Residential
Built in 2026
-- sqft lot
$-- Zestimate®
$310/sqft
$195/mo HOA
What's special
Spacious fully fenced backyardThoughtfully designed kitchenThree spacious bedroomsPrivate drivewayQuartz countertopsAbundant cabinetry
- 3 days
- 108
- 9
Zillow last checked:
Listing updated:
Listed by:
Tricia Epping 503-890-1221,
TNHC Oregon Realty LLC,
Anna Woodland 503-953-3403,
TNHC Oregon Realty LLC
Source: RMLS (OR),MLS#: 782664843
Facts & features
Interior
Bedrooms & bathrooms
- Bedrooms: 3
- Bathrooms: 3
- Full bathrooms: 2
- Partial bathrooms: 1
- Main level bathrooms: 1
Rooms
- Room types: Bedroom 2, Bedroom 3, Dining Room, Family Room, Kitchen, Living Room, Primary Bedroom
Primary bedroom
- Features: Double Sinks, Walkin Closet, Walkin Shower
- Level: Upper
Bedroom 2
- Features: Bathtub
- Level: Upper
Bedroom 3
- Level: Upper
Dining room
- Features: Formal
- Level: Main
Kitchen
- Features: Builtin Range, Dishwasher, Island, Microwave, Pantry
- Level: Main
Living room
- Features: Balcony
- Level: Main
Heating
- Forced Air 90
Cooling
- Air Conditioning Ready
Appliances
- Included: Dishwasher, Disposal, Free-Standing Range, Gas Appliances, Microwave, Built-In Range, Electric Water Heater
- Laundry: Laundry Room
Features
- High Ceilings, Bathtub, Formal, Kitchen Island, Pantry, Balcony, Double Vanity, Walk-In Closet(s), Walkin Shower, Quartz, Tile
- Flooring: Luxury Vinyl Plank, Tile, Wall to Wall Carpet
- Windows: Double Pane Windows
Interior area
- Total structure area: 1,515
- Total interior livable area: 1,515 sqft
Property
Parking
- Total spaces: 2
- Parking features: Driveway, Garage Door Opener, Attached, Oversized, Tandem
- Attached garage spaces: 2
- Has uncovered spaces: Yes
Features
- Stories: 3
- Patio & porch: Patio
- Exterior features: Yard, Balcony
- Has view: Yes
- View description: Seasonal, Territorial
Lot
- Features: Level, Seasonal, Wooded, SqFt 0K to 2999
Details
- Parcel number: New Construction
Construction
Type & style
- Home type: SingleFamily
- Architectural style: Tudor
- Property subtype: Residential
- Attached to another structure: Yes
Materials
- Cement Siding
- Foundation: Slab
- Roof: Composition
Condition
- New Construction
- New construction: Yes
- Year built: 2026
Details
- Warranty included: Yes
Utilities & green energy
- Gas: Gas
- Sewer: Public Sewer
- Water: Public
- Utilities for property: Cable Connected
Community & HOA
Community
- Security: Fire Sprinkler System, Sidewalk
- Subdivision: Vineyard At Cooper Mountain
HOA
- Has HOA: Yes
- Amenities included: Commons, Exterior Maintenance, Insurance, Maintenance Grounds, Management
- HOA fee: $195 monthly
Location
- Region: Beaverton
Financial & listing details
- Price per square foot: $310/sqft
- Annual tax amount: $4,500
- Date on market: 11/4/2026
- Listing terms: Cash,Conventional,FHA,VA Loan
- Road surface type: Concrete
Estimated market value
Not available
Estimated sales range
Not available
Not available
Price history
| Date | Event | Price |
|---|---|---|
| 11/4/2026 | Listed for sale | $469,990$310/sqft |
Source:  RMLS (OR) #782664843 Report a problem | ||
Public tax history
Tax history is unavailable.
Monthly payment
Est. payment
Payment breakdown
Explore the cost of this home by adjusting the details. Changes won't be saved.Climate risks
Neighborhood: 97007
Nearby schools
Schools provided by the listing agent
- Elementary: Hazeldale
- Middle: Highland Park
- High: Mountainside
Source: RMLS (OR). This data may not be complete. We recommend contacting the local school district to confirm school assignments for this home.
- $734,9904 bd3 ba2.7k sqft11790 SW 176th Dr, Beaverton, OR 97007Sold
- $714,9904 bd3 ba2.7k sqft11780 SW 176th Dr, Beaverton, OR 97007Sold
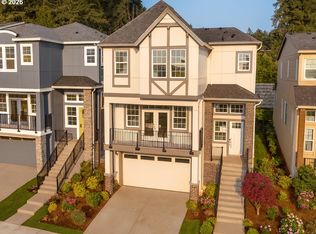
- $14,306,570-- bd1 ba792 sqft17520 SW Horse Tale Dr, Beaverton, OR 97007Off Market
- $494,800-- bd-- ba-- sqft17520 SW Horse Tale Dr #4UEKRT, Beaverton, OR 97007Off Market
Similar homes
- $449,9903 bd3 ba1.5k sqft12130 SW 176th Ave, Beaverton, OR 97007Active
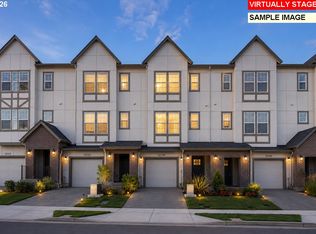
 RMLS (OR)
- $489,9603 bd3 ba1.6k sqft18330 SW Aspen Butte Ln #14-3, Beaverton, OR 97007Active
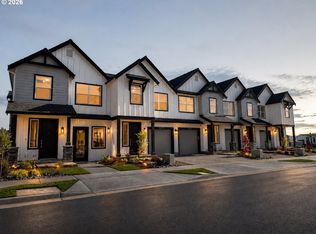 RMLS (OR)
- $539,9903 bd3 ba1.5k sqft11895 SW 176th Dr, Beaverton, OR 97007Active
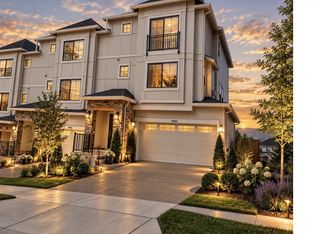 RMLS (OR)
- $524,9603 bd3 ba1.7k sqft18350 SW Aspen Butte Ln #14-5, Beaverton, OR 97007Active
 RMLS (OR)
- $558,3353 bd3 ba1.7k sqft18430 SW Aspen Butte Ln, Beaverton, OR 97007ActiveRMLS (OR)
- $599,9993 bd3 ba1.6k sqft12720 SW Doubletop Dr, Beaverton, OR 97007ActiveRMLS (OR)
- $599,9993 bd3 ba1.6k sqft12760 SW Doubletop Dr, Beaverton, OR 97007ActiveRMLS (OR)
- $599,9993 bd3 ba1.6k sqft12700 SW Doubletop Dr, Beaverton, OR 97007ActiveRMLS (OR)
- $649,9603 bd3 ba1.8k sqft12695 SW Trask St, Beaverton, OR 97007ActiveRMLS (OR)
- $499,9903 bd3 ba1.3k sqft18364 SW Alderwood Dr, Beaverton, OR 97003ActiveRMLS (OR)
- $516,0503 bd3 ba1.9k sqft15270 SW 169th Ave, Tigard, OR 97224ActiveRMLS (OR)
- $279,0003 bd2 ba1.2k sqft17181 Snowdale St #301, Beaverton, OR 97007ActiveMLS ID #148090730, Kathie Xu, Pete Anderson Realty Group. RMLS (OR)
- $512,6003 bd3 ba1.9k sqft16864 SW Yarra Ln #H140, Portland, OR 97224ActiveMLS ID #379025217, Jason Leiner, Lennar Sales Corp. RMLS (OR)
- $474,5004 bd2 ba1.8k sqft6419 SE 137th Ave, Portland, OR 97236ActiveMLS ID #649781192, Anthony Harold-Golden, Better Homes & Gardens Realty. RMLS (OR)
- $420,0003 bd3 ba1.4k sqft18564 SW Muirfield St, Beaverton, OR 97003ActiveMLS ID #630994332, Joe Liu, Keller Williams PDX Central. RMLS (OR)
- $529,9003 bd3 ba1.8k sqft15259 SW 168th Ave #H166, Portland, OR 97224ActiveMLS ID #139866154, Anastasia Gordeev, Lennar Sales Corp. RMLS (OR)
- $569,9903 bd3 ba1.3k sqft18095 SW Hoover Ln, Beaverton, OR 97003ActiveMLS ID #393438364, Tasha Cook, TNHC Oregon Realty LLC. RMLS (OR)
- $539,9903 bd3 ba1.3k sqft18374 SW Weeks Way, Beaverton, OR 97003ActiveRMLS (OR)
- $464,9003 bd3 ba1.6k sqft10121 SE 72nd Ave, Milwaukie, OR 97222ActiveMLS ID #602819693, Eduard Shtogrin, MORE Realty. RMLS (OR)
- $464,9003 bd3 ba1.6k sqft10125 SE 72nd Ave, Milwaukie, OR 97222ActiveMLS ID #724717742, Eduard Shtogrin, MORE Realty. RMLS (OR)
