Forget cookie-cutter - this one is packed with character. Originally built in 1888, this charming farmhouse has been updated over the years for comfortability and functionality. Nestled on 9.2 fully fenced acres with a beautiful blend of wooded areas and productive farmland, the property offers 2,244 sq. ft. of single-level living with 4 bedrooms, 2 full bathrooms, and an expansive family room that has been the heart of countless holidays and family gatherings for the past 25 years. Outside, you'll find an oversized detached 2-car garage and an impressive 60x80 Quonset building with endless possibilities for equipment, hobbies, livestock, or storage. A storm cellar with quick access beneath the family room provides added peace of mind. Recent improvements include fresh exterior paint and several new windows. Located just 6.5 miles northeast of downtown Rose Hill and only 1 mile from Meadowlark Farm Orchard & Cidery, this property offers the space, privacy, and authenticity that are becoming increasingly hard to find. Whether you're dreaming of a hobby farm, room for your animals, or simply a home with acreage and a story to continue, this farmhouse is ready for its next chapter.
Active
Price cut: $16K (7/11)
$399,000
11857 SW 160th St, Rose Hill, KS 67133
4beds
2,244sqft
:
Get pre-qualified$2,709/mo
Single Family Onsite Built
Built in 1888
9.2 Acres Lot
$-- Zestimate®
$178/sqft
$-- HOA
What's special
- 15 days |
- 2,101 |
- 100 |
Zillow last checked:
Listing updated:
Listed by:
Alexa Blackburn 316-461-3171,
Banister Real Estate LLC
Source: SCKMLS as distributed by MLS GRID,MLS#: 675633
Facts & features
Interior
Bedrooms & bathrooms
- Bedrooms: 4
- Bathrooms: 2
- Full bathrooms: 2
Primary bedroom
- Description: Carpet
- Level: Main
- Area: 224
- Dimensions: 14x16
Bedroom
- Description: Carpet
- Level: Main
- Area: 134.56
- Dimensions: 11.6x11.6
Bedroom
- Description: Carpet
- Level: Main
- Area: 101.76
- Dimensions: 9.6x10.6
Bedroom
- Description: Carpet
- Level: Main
- Area: 99.84
- Dimensions: 9.6x10.4
Dining room
- Level: Main
- Area: 367.2
- Dimensions: 13.6x27
Family room
- Description: Carpet
- Level: Main
- Area: 576
- Dimensions: 24x24
Kitchen
- Description: Luxury Vinyl
- Level: Main
- Area: 185.6
- Dimensions: 11.6x16
Living room
- Description: Carpet
- Level: Main
- Area: 367.2
- Dimensions: 13.6x27
Heating
- Forced Air, Natural Gas
Cooling
- Central Air, Electric
Appliances
- Included: Dishwasher, Disposal, Refrigerator, Range
- Laundry: Main Level
Features
- Ceiling Fan(s), Walk-In Closet(s)
- Windows: Storm Window(s)
- Basement: None
- Has fireplace: No
Interior area
- Total interior livable area: 2,244 sqft
- Finished area above ground: 2,244
- Finished area below ground: 0
Property
Parking
- Total spaces: 4
- Parking features: RV Access/Parking, Detached, Garage Door Opener, Oversized
- Garage spaces: 4
Features
- Levels: One
- Stories: 1
- Patio & porch: Patio
- Exterior features: Guttering - ALL, Irrigation Well
- Fencing: Chain Link,Other
Lot
- Size: 9.2 Acres
- Features: Corner Lot, Standard, Wooded
Details
- Additional structures: Storage, Outbuilding, Above Ground Outbuilding(s), Storm Shelter
- Parcel number: 0083172500000003.000
Construction
Type & style
- Home type: SingleFamily
- Architectural style: Ranch
- Property subtype: Single Family Onsite Built
Materials
- Frame w/Less than 50% Mas
- Foundation: None, Crawl Space
- Roof: Composition
Condition
- Year built: 1888
Utilities & green energy
- Gas: Propane
- Sewer: Septic Tank
- Utilities for property: Propane
Community & HOA
Community
- Security: Security Lights
- Subdivision: NONE LISTED ON TAX RECORD
HOA
- Has HOA: No
Location
- Region: Rose Hill
Financial & listing details
- Price per square foot: $178/sqft
- Tax assessed value: $254,460
- Annual tax amount: $3,558
- Date on market: 7/8/2026
- Cumulative days on market: 17 days
- Ownership: Individual
- Road surface type: Unimproved
Estimated market value
Not available
Estimated sales range
Not available
$1,820/mo
Price history
Price history is unavailable.
Public tax history
| Year | Property taxes | Tax assessment |
|---|---|---|
| 2025 | $3,559 +2.7% | $29,263 +3.6% |
| 2024 | $3,465 -8.6% | $28,233 -6.4% |
| 2023 | $3,793 +30.9% | $30,153 +37.6% |
| 2022 | $2,896 +15% | $21,911 +18.5% |
| 2021 | $2,519 +0.2% | $18,497 +3% |
| 2020 | $2,515 | $17,958 +0.4% |
| 2019 | -- | $17,879 +2.1% |
| 2018 | -- | $17,515 +2.6% |
| 2017 | -- | $17,078 -87.8% |
| 2014 | -- | $139,420 +720.3% |
| 2010 | -- | $16,997 0% |
| 2009 | -- | $17,000 +4.4% |
| 2008 | -- | $16,284 |
| 2007 | -- | $16,284 -0.2% |
| 2006 | -- | $16,319 |
| 2005 | -- | $16,319 +11.3% |
| 2004 | -- | $14,663 -4.8% |
| 2003 | -- | $15,410 +17.8% |
| 2002 | -- | $13,085 +67.5% |
| 2000 | -- | $7,812 |
Find assessor info on the county website
Monthly payment
Est. payment
Payment breakdown
Explore the cost of this home by adjusting the details. Changes won't be saved.Climate risks
Neighborhood: 67133
Nearby schools
GreatSchools rating
- 5/10Rose Hill Intermediate SchoolGrades: 3-5Distance: 4.6 mi
- 4/10Rose Hill Middle SchoolGrades: 6-8Distance: 4.8 mi
- 4/10Rose Hill High SchoolGrades: 9-12Distance: 4.9 mi
Schools provided by the listing agent
- Elementary: Rosehill
- Middle: Rose Hill
- High: Rose Hill
Source: SCKMLS as distributed by MLS GRID. This data may not be complete. We recommend contacting the local school district to confirm school assignments for this home.
- $247,5003 bd2 ba1.2k sqft15950 SW Tawakoni Rd, Rose Hill, KS 67133Off Market
- $340,0003 bd2 ba1.6k sqft12024 SW 160th St, Rose Hill, KS 67133For Sale
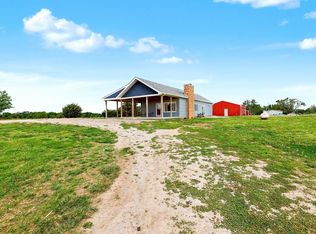
- $299,2002 bd2 ba1.2k sqft12153 SW 160th St, Rose Hill, KS 67133Off Market
- $374,7003 bd2 ba1.4k sqft16137 SW Tawakoni Rd, Rose Hill, KS 67133Off Market
- $513,900-- bd-- ba186 sqftSW Tawakoni Rd, Rose Hill, KS 67133Off Market
- $327,2002 bd2 ba1.5k sqft15766 SW Tawakoni Rd, Rose Hill, KS 67133Off Market
- $648,9004 bd3 ba1.7k sqft11605 SW 160th St, Rose Hill, KS 67133Off Market
- $304,0003 bd2 ba1.8k sqftSW 160th St, Rose Hill, KS 67133Off Market
A local agent can set up tours, give advice and negotiate with sellers.
A local lender can help you make sure your offer is ready when you are.
Similar homes
- $340,0003 bd2 ba1.6k sqft12024 SW 160th St, Rose Hill, KS 67133For SaleMLS ID #675025, Danielle Wildeman, Reece Nichols South Central Kansas. SCKMLS as distributed by MLS GRID
- $594,9004 bd4 ba2.8k sqft17776 SW Tawakoni Rd, Rose Hill, KS 67133For Sale
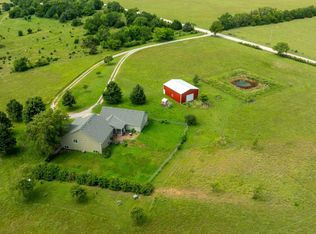 MLS ID #669012, Tara Maxwell, Berkshire Hathaway PenFed Realty. SCKMLS as distributed by MLS GRID
 - $270,0004 bd3 ba1.8k sqft1102 N West St, Rose Hill, KS 67133For Sale
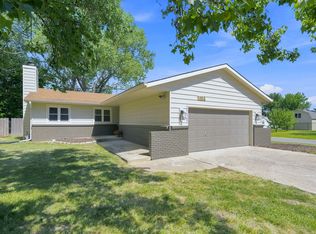 MLS ID #676164, Jatena Leon, Heritage 1st Realty. SCKMLS as distributed by MLS GRID
 - $279,0005 bd3 ba2.3k sqft1006 N Park Rd, Rose Hill, KS 67133For Sale
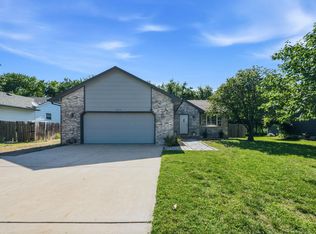 MLS ID #675684, Stefanie Roth, Lange Real Estate. SCKMLS as distributed by MLS GRID
 - $323,0004 bd3 ba1.9k sqft405 N Morris St, Rose Hill, KS 67133For SaleMLS ID #674186, Patty Cisney, LPT Realty, LLC. SCKMLS as distributed by MLS GRID
- $345,0005 bd4 ba2.8k sqft13086 SW 230th St, Douglass, KS 67039For SaleMLS ID #673922, Donna Sudduth, Sudduth Realty, Inc.. SCKMLS as distributed by MLS GRID
- $310,0005 bd4 ba2.4k sqft1214 McCaskey Dr, Rose Hill, KS 67133For SaleMLS ID #673022, Deanne Woodard, Sundgren Realty. SCKMLS as distributed by MLS GRID
- $400,0004 bd3 ba1.8k sqft10911 SE Pawnee Rd, Leon, KS 67074For SaleMLS ID #675306, Paula Yaussi, Bricktown ICT Realty. SCKMLS as distributed by MLS GRID
- $275,0004 bd3 ba2.1k sqft1905 SW Sunny Hills Rd, El Dorado, KS 67042For SaleMLS ID #676282, Brittany Schowalter, Keller Williams Signature Partners, LLC. SCKMLS as distributed by MLS GRID
- $435,0003 bd4 ba2.3k sqft1254 N Osage Rd, Mulvane, KS 67110For SaleMLS ID #674413, Jordan Weatherby, Berkshire Hathaway PenFed Realty. SCKMLS as distributed by MLS GRID
- $259,0003 bd2 ba1.5k sqft504 N Ridge Way Rd, Rose Hill, KS 67133For SaleMLS ID #674865, Leslie Canady, Heritage 1st Realty. SCKMLS as distributed by MLS GRID
- $384,0005 bd3 ba2.8k sqft114 W Pine View Dr, Andover, KS 67002For SaleMLS ID #675210, Nancy Shih, RE/MAX Associates. SCKMLS as distributed by MLS GRID
- $410,0004 bd3 ba2.7k sqft2503 N Springdale Cir, Wichita, KS 67228For SaleMLS ID #674720, Kit Corby, Bricktown ICT Realty. SCKMLS as distributed by MLS GRID
- $400,0005 bd3 ba3.3k sqft2216 N Newberry St, Derby, KS 67037For SaleMLS ID #674251, Cheyenne Harvey, Elite Real Estate Experts. SCKMLS as distributed by MLS GRID
- $465,0004 bd3 ba2.4k sqft6838 22nd Rd, Udall, KS 67146For SaleMLS ID #672384, Jeremy Wiens, Heritage 1st Realty. SCKMLS as distributed by MLS GRID
- $384,9004 bd3 ba2.7k sqft921 S Glenmoor St, Wichita, KS 67207For SaleMLS ID #673676, Christy Needles, Berkshire Hathaway PenFed Realty. SCKMLS as distributed by MLS GRID
- $450,0003 bd3 ba3k sqft1707 Sunset Dr, Augusta, KS 67010For SaleMLS ID #671901, Terry Alley, Sudduth Realty, Inc.. SCKMLS as distributed by MLS GRID
- $355,0004 bd3 ba2.6k sqft936 E Moss Wood St, Derby, KS 67037For SaleMLS ID #675586, Melody Rogers, LPT Realty. SCKMLS as distributed by MLS GRID
- $300,0003 bd1 ba2.2k sqft3354 SW 90th St, Augusta, KS 67010For SaleMLS ID #675500, Heather Holmes, Sudduth Realty, Inc.. SCKMLS as distributed by MLS GRID
- $365,0005 bd3 ba2.4k sqft1206 N High Park Dr, Derby, KS 67037For SaleMLS ID #675609, Brook Reynolds, Keller Williams Signature Partners, LLC. SCKMLS as distributed by MLS GRID
