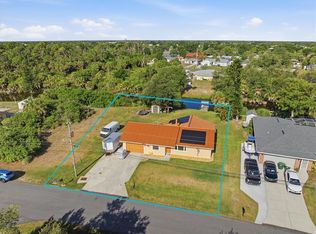
Step inside this spacious 3-bedroom + den/office, 3.5-bath split-floor-plan home, offering nearly 2,200 sq ft of bright, open living space on an impressive 0.93-acre corner lot in flood zone X—no flood insurance required! High ceilings and abundant natural light enhance the airy feel, while the flexible layout includes a generous bonus/family room and a screened lanai. Several windows have been upgraded to hurricane-impact, and the owned solar panels help keep power bills impressively low. With room to personalize and update to your style, this home presents an exceptional opportunity to create your ideal living space — and the motivated seller is ready to consider all offers. Car enthusiasts, hobbyists, and anyone needing extra space will appreciate the 1,556 sq ft detached 3-car garage, complete with two additional rooms perfect for workshops, storage, or potential conversion into an in-law suite. The expansive lot offers plenty of room for a future pool, and with no HOA, you’ll enjoy the freedom to truly make this property your own. Offering a peaceful, almost rural setting while still being just minutes from shopping and dining, this home is located only 8 miles from Englewood Beach, delivering the perfect balance of privacy and convenience.
Pending
Price cut: $13K (5/30)
$385,000
11869 NEWGATE AVENUE, PORT CHARLOTTE, FL 33981
3beds
2,186sqft
:
Get pre-qualified$2,529/mo
Single Family Residence
Built in 1992
0.93 Acres Lot
$-- Zestimate®
$176/sqft
$-- HOA
What's special
Screened lanaiAbundant natural lightHigh ceilingsExpansive lot
- 227 days |
- 130 |
- 2 |
Zillow last checked:
Listing updated:
Listed by:
Erica Rayborn 815-343-1088,
COLDWELL BANKER SUNSTAR REALTY 941-627-3321
Source: Stellar MLS,MLS#: A4674898 Originating MLS: Port Charlotte
Originating MLS: Port Charlotte
Facts & features
Interior
Bedrooms & bathrooms
- Bedrooms: 3
- Bathrooms: 4
- Full bathrooms: 3
- 1/2 bathrooms: 1
Rooms
- Room types: Den/Library/Office, Family Room
Primary bedroom
- Features: Ceiling Fan(s), En Suite Bathroom, Walk-In Closet(s)
- Level: First
- Area: 216 Square Feet
- Dimensions: 12x18
Bedroom 2
- Features: Built-in Closet
- Level: First
- Area: 126 Square Feet
- Dimensions: 9x14
Bedroom 3
- Features: Ceiling Fan(s), Walk-In Closet(s)
- Level: First
- Area: 100 Square Feet
- Dimensions: 10x10
Den
- Features: En Suite Bathroom
- Level: First
- Area: 169 Square Feet
- Dimensions: 13x13
Dining room
- Level: First
- Area: 90 Square Feet
- Dimensions: 9x10
Family room
- Features: Ceiling Fan(s)
- Level: First
- Area: 357 Square Feet
- Dimensions: 17x21
Kitchen
- Level: First
- Area: 120 Square Feet
- Dimensions: 10x12
Living room
- Features: Ceiling Fan(s)
- Level: First
- Area: 338 Square Feet
- Dimensions: 13x26
Heating
- Central
Cooling
- Central Air
Appliances
- Included: Dishwasher, Dryer, Microwave, Range, Refrigerator, Washer
- Laundry: Inside, Laundry Room
Features
- Ceiling Fan(s), Eating Space In Kitchen, High Ceilings, Primary Bedroom Main Floor, Split Bedroom
- Flooring: Carpet, Ceramic Tile
- Has fireplace: No
Interior area
- Total structure area: 2,480
- Total interior livable area: 2,186 sqft
Video & virtual tour
Property
Parking
- Total spaces: 3
- Parking features: Oversized, Split Garage, Workshop in Garage
- Garage spaces: 3
Features
- Levels: One
- Stories: 1
- Patio & porch: Covered, Enclosed, Rear Porch, Screened, Side Porch
- Exterior features: Rain Gutters
Lot
- Size: 0.93 Acres
- Features: Corner Lot
Details
- Additional structures: Shed(s), Workshop
- Parcel number: 412001426001
- Zoning: RSF3.5
- Special conditions: None
Construction
Type & style
- Home type: SingleFamily
- Property subtype: Single Family Residence
Materials
- Block, Concrete
- Foundation: Slab
- Roof: Shingle
Condition
- New construction: No
- Year built: 1992
Utilities & green energy
- Electric: Photovoltaics Seller Owned
- Sewer: Septic Tank
- Water: Public
- Utilities for property: Cable Connected, Electricity Connected, Sewer Connected
Green energy
- Energy generation: Solar
Community & HOA
Community
- Pet fee: $0 monthly
- Subdivision: PORT CHARLOTTE SEC 063
HOA
- Has HOA: No
Location
- Region: Pt Charlotte
Financial & listing details
- Price per square foot: $176/sqft
- Tax assessed value: $369,901
- Annual tax amount: $7,479
- Date on market: 12/12/2025
- Cumulative days on market: 412 days
- Listing terms: Cash,Conventional,FHA,VA Loan
- Ownership: Fee Simple
- Total actual rent: 0
- Electric utility on property: Yes
- Road surface type: Paved
Estimated market value
Not available
Estimated sales range
Not available
Not available
Price history
| Date | Event | Price |
|---|---|---|
| 7/1/2026 | Pending sale | $385,000$176/sqft |
Source:  Stellar MLS #A4674898 Report a problem Stellar MLS #A4674898 Report a problem | ||
| 5/30/2026 | Price change | $385,000-3.3%$176/sqft |
Source: Stellar MLS #A4674898 Report a problem | ||
| 5/8/2026 | Price change | $398,000-0.5%$182/sqft |
Source: Stellar MLS #A4674898 Report a problem | ||
| 3/13/2026 | Price change | $400,000-11.1%$183/sqft |
Source: Stellar MLS #A4674898 Report a problem | ||
| 2/15/2026 | Price change | $450,000-2.2%$206/sqft |
Source: Stellar MLS #A4674898 Report a problem | ||
| 1/8/2026 | Price change | $460,000-1.1%$210/sqft |
Source: Stellar MLS #A4674898 Report a problem | ||
| 12/12/2025 | Listed for sale | $465,000-11.4%$213/sqft |
Source: Stellar MLS #A4674898 Report a problem | ||
| 11/1/2025 | Listing removed | $524,900$240/sqft |
Source: Stellar MLS #D6142114 Report a problem | ||
| 9/26/2025 | Price change | $524,900-1.9%$240/sqft |
Source: Stellar MLS #D6142114 Report a problem | ||
| 8/20/2025 | Price change | $534,900-2.7%$245/sqft |
Source: Stellar MLS #D6142114 Report a problem | ||
| 7/21/2025 | Price change | $549,900-6%$252/sqft |
Source: Stellar MLS #D6142114 Report a problem | ||
| 6/16/2025 | Price change | $584,900-2.5%$268/sqft |
Source: Stellar MLS #D6142114 Report a problem | ||
| 4/30/2025 | Listed for sale | $599,900+100%$274/sqft |
Source: Stellar MLS #D6142114 Report a problem | ||
| 8/25/2004 | Sold | $300,000+8471.4%$137/sqft |
Source: Public Record Report a problem | ||
| 5/23/1994 | Sold | $3,500$2/sqft |
Source: Public Record Report a problem | ||
Public tax history
| Year | Property taxes | Tax assessment |
|---|---|---|
| 2025 | $7,479 +422.9% | $369,901 +114.5% |
| 2024 | $1,430 +1.9% | $172,428 +3% |
| 2023 | $1,403 +5.6% | $167,406 +3% |
| 2022 | $1,329 +1.9% | $162,530 +3% |
| 2021 | $1,304 +30% | $157,796 +1.4% |
| 2020 | $1,003 +7% | $155,617 +2.3% |
| 2019 | $938 +32.3% | $152,118 +1.9% |
| 2018 | $709 | $149,282 +2.1% |
| 2017 | $709 -71.2% | $146,212 +8.5% |
| 2016 | $2,460 +5.2% | $134,753 +0.7% |
| 2015 | $2,338 +0.6% | $133,816 +0.8% |
| 2014 | $2,324 +44.8% | $132,754 -1.2% |
| 2013 | $1,605 -2% | $134,410 -18.3% |
| 2012 | $1,638 -23.3% | $164,610 |
| 2011 | $2,137 -4.7% | $164,610 -2.1% |
| 2010 | $2,242 -4.6% | $168,147 -8.7% |
| 2009 | $2,349 | $184,172 -11.8% |
| 2007 | -- | $208,775 +129.2% |
| 2003 | -- | $91,079 +2.4% |
| 2002 | $1,331 +1.8% | $88,944 +1.6% |
| 2001 | $1,308 +2.4% | $87,543 +3% |
| 2000 | $1,277 | $84,993 |
Find assessor info on the county website
Monthly payment
Est. payment
Payment breakdown
Explore the cost of this home by adjusting the details. Changes won't be saved.Climate risks
Neighborhood: 33981
Nearby schools
GreatSchools rating
- 6/10Myakka River Elementary SchoolGrades: PK-5Distance: 1.6 mi
- 7/10L. A. Ainger Middle SchoolGrades: 6-8Distance: 2.4 mi
- 5/10Lemon Bay High SchoolGrades: 9-12Distance: 4.5 mi
Schools provided by the listing agent
- Elementary: Myakka River Elementary
- Middle: L.A. Ainger Middle
- High: Lemon Bay High
Source: Stellar MLS. This data may not be complete. We recommend contacting the local school district to confirm school assignments for this home.
- $295,6003 bd2 ba1.7k sqft11870 Claremont Dr, Pt Charlotte, FL 33981Off Market
- $366,5003 bd2 ba1.4k sqft11885 Newgate Ave, Pt Charlotte, FL 33981Off Market
- $265,5003 bd2 ba1.9k sqft11839 Claremont Dr, Pt Charlotte, FL 33981Off Market
- $21,0010.26 Acres11876 Newgate Ave, Port Charlotte, FL 33981Off Market
- $358,1003 bd2 ba1.6k sqft6251 Chariot St, Pt Charlotte, FL 33981Off Market
- $288,7003 bd2 ba1.7k sqft11831 Claremont Dr, Pt Charlotte, FL 33981Off Market
- $21,001-- bd-- ba-- sqft11878 Claremont Dr, Port Charlotte, FL 33981Off Market
- $330,3003 bd2 ba1.4k sqft11855 Claremont Dr, Pt Charlotte, FL 33981Off Market
A local agent can set up tours, give advice and negotiate with sellers.
Similar homes
- $387,0003 bd2 ba1.6k sqft13060 RIDGELY CIRCLE, PORT CHARLOTTE, FL 33981For Sale
 MLS ID #D6147539, Janet Shawen, PA, PARADISE EXCLUSIVE REAL ESTATE. Stellar MLS
 - $375,0003 bd2 ba2.2k sqft3456 DWIGHT STREET, PORT CHARLOTTE, FL 33981For Sale
 MLS ID #C7525338, Taylor Mascoe, ERA ADVANTAGE REALTY, INC.. Stellar MLS
 - $420,0003 bd3 ba1.7k sqft3059 HOLCOMB ROAD, PORT CHARLOTTE, FL 33981For Sale
 MLS ID #C7523967, Denise Galloway, PA, KW PEACE RIVER PARTNERS. Stellar MLS
 - $260,0003 bd2 ba1.4k sqft11719 CLAREMONT DRIVE, PORT CHARLOTTE, FL 33981For Sale
 MLS ID #N6144891, Matthew Greenland, KELLER WILLIAMS ISLAND LIFE REAL ESTATE. Stellar MLS
 - $295,0003 bd2 ba1.2k sqft13238 FOWLER AVE, PORT CHARLOTTE, FL 33981For SaleMLS ID #C7528268, Kris Nichols, RE/MAX PALM REALTY. Stellar MLS
- $524,9004 bd3 ba2.4k sqft5412 ULYSSES STREET, PORT CHARLOTTE, FL 33981For SaleMLS ID #C7527340, Debbie Bennice, COLDWELL BANKER SUNSTAR REALTY. Stellar MLS
- $359,9004 bd2 ba2.1k sqft15117 LYNEBURG AVENUE, PORT CHARLOTTE, FL 33981For SaleMLS ID #D6145177, Chris Lee, PARADISE EXCLUSIVE REAL ESTATE. Stellar MLS
- $370,0003 bd2 ba1.9k sqft102 MARKER ROAD, ROTONDA WEST, FL 33947For SaleMLS ID #D6147580, Amber Craft, PA, PARADISE EXCLUSIVE REAL ESTATE. Stellar MLS
- $340,0003 bd2 ba1.8k sqft11200 CARNEGIE AVENUE, ENGLEWOOD, FL 34224For SaleMLS ID #D6147066, Ryan Hesse, PARADISE EXCLUSIVE REAL ESTATE. Stellar MLS
- $375,0003 bd2 ba2.5k sqft888 HARMONY LANE, ENGLEWOOD, FL 34223For SaleMLS ID #A4698584, Jennifer Kenna, EXP REALTY, LLC. Stellar MLS
- $449,0003 bd2 ba2.3k sqft7110 SAN CASA DRIVE, ENGLEWOOD, FL 34224For SaleMLS ID #O6398458, Dean Armstrong, UNITED REAL ESTATE PREFERRED. Stellar MLS
- $400,0003 bd2 ba1.7k sqft82 ROTONDA CIRCLE, ROTONDA WEST, FL 33947For SaleMLS ID #TB8521009, Cathy Seguin, KELLER WILLIAMS REALTY- PALM HARBOR. Stellar MLS
- $224,9003 bd2 ba1.2k sqft13288 FOWLER AVENUE, PORT CHARLOTTE, FL 33981For SaleMLS ID #C7527922, Renee Schmidt, REALTY ONE GROUP MVP. Stellar MLS
- $368,0003 bd2 ba1.8k sqft8216 PARKSIDE DRIVE, ENGLEWOOD, FL 34224For SaleMLS ID #D6138219, Irene Slattery, MICHAEL SAUNDERS & COMPANY. Stellar MLS
- $535,0004 bd2 ba2k sqft3098 MAUCK TERRACE, PORT CHARLOTTE, FL 33981For SaleMLS ID #D6147361, Leslie Brown PA, KW COASTAL LIVING. Stellar MLS
- $370,0003 bd2 ba1.7k sqft1114 DEWHURST STREET, PORT CHARLOTTE, FL 33952For SaleMLS ID #N6143420, Regina Melman, RE/MAX PALM REALTY OF VENICE. Stellar MLS
- $399,9004 bd4 ba2.3k sqft51 BOUNDARY BOULEVARD #B, ROTONDA WEST, FL 33947For SaleMLS ID #C7528105, Traci Creighton, KELLER WILLIAMS ISLAND LIFE REAL ESTATE. Stellar MLS
- $330,0003 bd2 ba1.7k sqft3275 OSPREY LANE, PORT CHARLOTTE, FL 33953For SaleMLS ID #D6147766, Janice Fanstill, RIVERWOOD REALTY. Stellar MLS
- $509,9003 bd2 ba2.3k sqft10033 STONECROP AVENUE, ENGLEWOOD, FL 34224For SaleMLS ID #C7527534, Rita DAntona, RE/MAX PALM REALTY. Stellar MLS
- $364,9003 bd2 ba1.7k sqft297 FLAMINGO BOULEVARD, PORT CHARLOTTE, FL 33954For SaleMLS ID #C7527874, Patricia Uzar, CENTURY 21 ALLPOINTS REALTY. Stellar MLS
