An extraordinary blend of architectural design, refined finishes, and expansive acreage, this one-of-a-kind residence by House Project Homes presents a rare opportunity in the desirable Grays Creek area. Set on 2.71 acres, this striking home features a dramatic dark exterior, board-and-batten siding, black windows, stone accents, and metal roof details. Currently under construction, this distinctive residence is taking shape with its carefully curated design vision and custom finish selections already being brought to life. Every detail has been thoughtfully selected to create a cohesive, elevated aesthetic that sets this home apart.
This ranch-style floor plan offers over 3,200 square feet, with a fully finished upstairs bonus suite featuring its own full bathroom and closet. The main level features a private primary suite, two guest bedrooms, and a dedicated office with a closet. Expansive covered front and rear porches complement the home's architectural design. An open-concept layout and soaring 16-foot vaulted living room ceilings create an impressive first impression. A striking concrete-finish fireplace anchors the living space, while expansive sliding glass doors offer beautiful, uninterrupted views of the backyard.
The kitchen is a statement in custom design, featuring custom cabinetry, an eight-foot island, black quartz countertops, a stone backsplash, brushed-gold finishes, and a pot filler. A custom walk-in pantry with built-in cabinetry provides additional storage while maintaining the kitchen’s thoughtful design. A spacious dining nook overlooks the backyard, creating a beautiful setting for everyday meals and entertaining.
The covered rear porch extends the living space outdoors with ceiling fans and warm wood ceiling details. The primary suite offers a spa-inspired retreat with an expansive wall-to-wall walk-through shower, soaring ceilings, sculptural arched entrances, striking stone details, and a freestanding soaking tub. A spacious walk-in closet completes the suite. As House Project Homes' only available build in Grays Creek, this is a limited opportunity to own a truly distinctive residence.
New construction
$749,000
1188 Cypress Lakes Rd, Hope Mills, NC 28348
3beds
3,288sqft
Single Family Residence
Built in 2026
2.71 Acres Lot
$747,600 Zestimate®
$228/sqft
$-- HOA
What's special
Eight-foot islandRefined finishesBrushed-gold finishesBoard-and-batten sidingExpansive wall-to-wall walk-through showerStone accentsSculptural arched entrances
- 18 days
- 824
- 59
Zillow last checked:
Listing updated:
Listed by:
GWENDOLYN LOCKLEAR,
EXP REALTY LLC
Source: LPRMLS,MLS#: 771008 Originating MLS: Longleaf Pine Realtors
Facts & features
Interior
Bedrooms & bathrooms
- Bedrooms: 3
- Bathrooms: 4
- Full bathrooms: 4
Cooling
- Central Air, Electric
Appliances
- Included: Dishwasher, Electric Range, Microwave, Refrigerator, Range Hood, Tankless Water Heater
- Laundry: Main Level, In Unit
Features
- Attic, Bathtub, Ceiling Fan(s), Chandelier, Double Vanity, Eat-in Kitchen, Home Office, Kitchen Island, Kitchen/Dining Combo, Primary Downstairs, Open Floorplan, Pantry, Quartz Counters, Recessed Lighting, Smooth Ceilings, Soaking Tub, Tub Shower, Vaulted Ceiling(s), Walk-In Closet(s), Walk-In Shower
- Flooring: Carpet, Luxury Vinyl Plank
- Number of fireplaces: 1
- Fireplace features: Electric, Insert
Interior area
- Total interior livable area: 3,288 sqft
Property
Parking
- Total spaces: 3
- Parking features: Attached, Garage, Garage Faces Side
- Attached garage spaces: 3
Features
- Levels: One and One Half
- Patio & porch: Rear Porch, Covered, Front Porch, Porch
- Exterior features: Porch, Rain Gutters
Lot
- Size: 2.71 Acres
- Features: 2-3 Acres
- Topography: Other
Details
- Parcel number: 0432195807
- Zoning description: R30 - Residential District
Construction
Type & style
- Home type: SingleFamily
- Architectural style: One and One Half Story
- Property subtype: Single Family Residence
Materials
- Board & Batten Siding, Stone
- Foundation: Block, Stem Wall
Condition
- New Construction
- New construction: Yes
- Year built: 2026
Details
- Warranty included: Yes
Utilities & green energy
- Sewer: Septic Tank
- Water: Public
Community & HOA
Community
- Features: Golf
- Security: Smoke Detector(s)
- Subdivision: None
HOA
- Has HOA: No
Location
- Region: Hope Mills
Financial & listing details
- Price per square foot: $228/sqft
- Tax assessed value: $227,300
- Annual tax amount: $1,719
- Date on market: 10/25/2026
- Listing terms: Cash,New Loan
- Inclusions: All appliances
- Exclusions: None
- Ownership: Less than a year
Estimated market value
$747,600
$710,000 - $785,000
$2,881/mo
Price history
| Date | Event | Price |
|---|---|---|
| 10/25/2026 | Listed for sale | $749,000+580.9%$228/sqft |
Source:  LPRMLS #771008 Report a problem | ||
| 5/15/2026 | Sold | $110,000-26.2%$33/sqft |
Source: LPRMLS #760584 Report a problem | ||
| 4/24/2026 | Pending sale | $149,000$45/sqft |
Source: LPRMLS #760584 Report a problem | ||
| 4/22/2026 | Listed for sale | $149,000$45/sqft |
Source: LPRMLS #760584 Report a problem | ||
Public tax history
| Year | Property taxes | Tax assessment |
|---|---|---|
| 2025 | $1,719 +46.5% | $227,300 +117.7% |
| 2024 | $1,173 +3.3% | $104,400 |
| 2023 | $1,136 +3.4% | $104,400 |
| 2022 | $1,099 | $104,400 |
| 2021 | $1,099 | $104,400 +9.3% |
| 2020 | -- | $95,487 -8.5% |
| 2019 | $1,099 +3.7% | $104,400 |
| 2018 | $1,060 | $104,400 |
| 2017 | $1,060 +3.8% | $104,400 -3.2% |
| 2016 | $1,021 | $107,800 |
| 2015 | $1,021 | $107,800 |
| 2014 | $1,021 | $107,800 |
| 2013 | $1,021 | $107,800 |
| 2012 | $1,021 | $107,800 |
| 2011 | $1,021 | $107,800 |
| 2010 | -- | $107,800 |
| 2009 | -- | $107,800 +15.7% |
| 2008 | -- | $93,200 +3.3% |
| 2007 | -- | $90,200 |
| 2006 | -- | $90,200 |
| 2005 | -- | -- |
| 2004 | -- | $90,200 |
| 2003 | -- | $90,200 -0.1% |
| 2002 | -- | $90,266 |
| 2001 | -- | $90,266 |
Find assessor info on the county website
Monthly payment
Est. payment
Payment breakdown
Explore the cost of this home by adjusting the details. Changes won't be saved.Climate risks
Neighborhood: 28348
Nearby schools
Schools provided by the listing agent
- Middle: Grays Creek Middle School
- High: Grays Creek Senior High
Source: LPRMLS. This data may not be complete. We recommend contacting the local school district to confirm school assignments for this home.

Similar homes
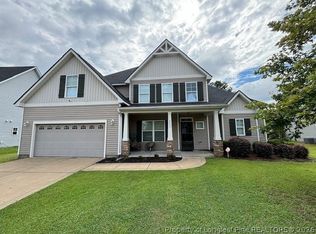
- $415,9004 bd4 ba3.1k sqft5633 Kirkstall Dr, Hope Mills, NC 28348For Sale
 MLS ID #772104, ROBERT CLAYTON, BILLMARK PROPERTIES. LPRMLS
- $541,5004 bd3 ba2.7k sqft6732 Sim Canady Rd, Hope Mills, NC 28348New Construction
 MLS ID #771660, REBEKAH EDENS, RBR REALTY LLC. LPRMLS
- $419,9004 bd3 ba2.6k sqft2436 H Bullard Rd, Hope Mills, NC 28348New Construction
 MLS ID #771827, TAMMY ROBERTS, CROSS CREEK REALTY & INSURANCE. LPRMLS
- $413,0004 bd3 ba2.5k sqft2446 H Bullard Rd, Hope Mills, NC 28348New Construction
 MLS ID #771893, TAMMY ROBERTS, CROSS CREEK REALTY & INSURANCE. LPRMLS
- $499,0003 bd4 ba2.6k sqft7336 Pittman Gr Ch Rd, Raeford, NC 28376For Sale
 MLS ID #10196961, Ricardo Cobos. Doorify MLS
- $695,0002 bd1 ba1.7k sqft1421 Seabrook School Rd, Fayetteville, NC 28312For SaleMLS ID #10163084, Margaret McPhail. Doorify MLS
- $429,9003 bd4 ba3.1k sqft887 Long Iron Dr, Fayetteville, NC 28312For SaleMLS ID #10202245, Steven Gunter. Doorify MLS
