Formel Model Home! Huxley Modern Farmhouse plan by Fischer Homes in beautiful Covington Grove featuring a private 1st flr study w/french doors. Island kitchen w/sSS appliances, upgraded cabinetry, upgraded granite & morning rm all open to the spacious family rm with gas FP. Rec room off family room, could serve as formal dining area. Upstairs master w/en suite that includes dbl bowl vanity, soaking tub, separate shower, & his & hers closet. 3 add'l BRs each w/WIC, hall bath, and laundry. Full basement with rec room, and full bathroom. 3 car garage.
Active
$949,990
11888 Sage Creek Bnd, Fishers, IN 46037
4beds
4,847sqft
Residential, Single Family Residence
Built in 2025
0.26 Acres Lot
$-- Zestimate®
$196/sqft
$-- HOA
What's special
Hall bathGas fpDbl bowl vanityHis and hers closetUpgraded graniteSoaking tubUpgraded cabinetry
- 1 day
- 241
- 15
Zillow last checked:
Listing updated:
Listed by:
Marie Edwards 317-846-0777,
HMS Real Estate, LLC
Source: MIBOR as distributed by MLS GRID,MLS#: 22124009
Facts & features
Interior
Bedrooms & bathrooms
- Bedrooms: 4
- Bathrooms: 5
- Full bathrooms: 4
- 1/2 bathrooms: 1
- Main level bathrooms: 1
Bedroom 2
- Level: Upper
- Area: 169 Square Feet
- Dimensions: 13x13
Bedroom 3
- Level: Upper
- Area: 216 Square Feet
- Dimensions: 12x18
Bedroom 4
- Level: Upper
- Area: 216 Square Feet
- Dimensions: 18x12
Other
- Level: Upper
- Area: 270 Square Feet
- Dimensions: 18x15
Breakfast room
- Level: Main
- Area: 198 Square Feet
- Dimensions: 11x18
Family room
- Level: Main
- Area: 304 Square Feet
- Dimensions: 19x16
Kitchen
- Level: Main
- Area: 150 Square Feet
- Dimensions: 15x10
Office
- Level: Main
- Area: 198 Square Feet
- Dimensions: 11x18
Play room
- Level: Basement
- Area: 600 Square Feet
- Dimensions: 20x30
Play room
- Level: Main
- Area: 132 Square Feet
- Dimensions: 12x11
Heating
- Forced Air, Natural Gas
Cooling
- Central Air
Appliances
- Included: Dishwasher, Electric Water Heater, Disposal, Microwave
- Laundry: Upper Level
Features
- High Ceilings, Kitchen Island, High Speed Internet, Pantry, Walk-In Closet(s)
- Basement: Ceiling - 9+ feet,Full,Partially Finished
- Number of fireplaces: 1
- Fireplace features: Family Room, Gas Log
Interior area
- Total structure area: 4,847
- Total interior livable area: 4,847 sqft
- Finished area below ground: 793
Property
Parking
- Total spaces: 3
- Parking features: Attached
- Attached garage spaces: 3
Features
- Levels: Two
- Stories: 2
- Patio & porch: Patio, Porch
Lot
- Size: 0.26 Acres
Details
- Parcel number: 291231017020000020
Construction
Type & style
- Home type: SingleFamily
- Architectural style: Traditional
- Property subtype: Residential, Single Family Residence
Materials
- Brick, Cement Siding
- Foundation: Concrete Perimeter
Condition
- New Construction
- New construction: Yes
- Year built: 2025
Details
- Builder name: Fischer Homes
Utilities & green energy
- Water: Public
Community & HOA
Community
- Subdivision: Subdivision Not Available See Legal
HOA
- Has HOA: No
Location
- Region: Fishers
Financial & listing details
- Price per square foot: $196/sqft
- Date on market: 9/2/2026
- Cumulative days on market: 3 days
Estimated market value
Not available
Estimated sales range
Not available
Not available
Price history
| Date | Event | Price |
|---|---|---|
| 9/2/2026 | Listed for sale | $949,990$196/sqft |
Source:  MIBOR as distributed by MLS GRID #22124009 Report a problem MIBOR as distributed by MLS GRID #22124009 Report a problem | ||
Public tax history
Tax history is unavailable.
Monthly payment
Est. payment
Payment breakdown
Explore the cost of this home by adjusting the details. Changes won't be saved.Climate risks
Neighborhood: 46037
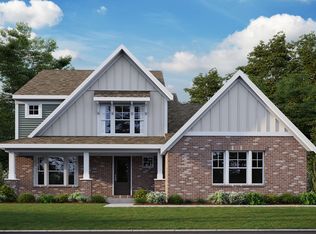
- $648,8614 bd3 ba4.3k sqft15453 Streamwood Dr, Fishers, IN 46037Sold
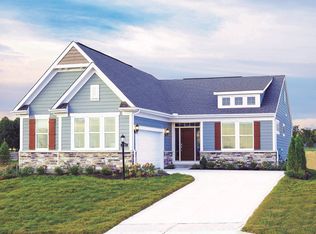
- $538,000-- bd-- ba1.8k sqft15171 Covebrook Ln, Fishers, IN 46040Off Market
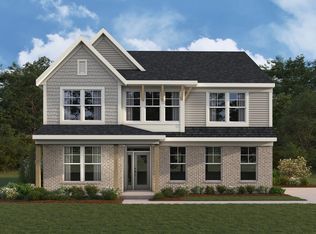
- from $474,990-- sqft11888 Sage Creek Bnd, Fishers, IN 46040New Construction
- from $439,9902 bd3 ba1.8k sqftMaxwell Plan, The Cove, Fishers, IN 46040New Construction

Similar homes
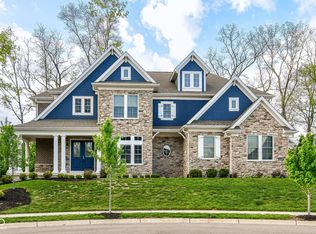
- $950,0004 bd5 ba5.5k sqft14746 Autumn View Way, Fishers, IN 46037Active
 MLS ID #22099148, Daniel Witte, Witte Realty Group LLC. MIBOR as distributed by MLS GRID
 - $610,0005 bd5 ba3.7k sqft15614 Whelchel Dr, Fishers, IN 46037Active
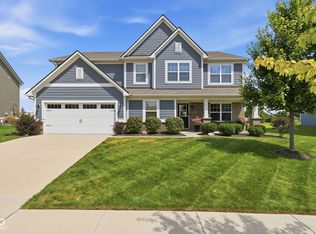 MLS ID #22123572, Jennifer Shopp, Berkshire Hathaway Home. MIBOR as distributed by MLS GRID
 - $540,0004 bd4 ba3.8k sqft12386 Wolverton Way, Fishers, IN 46037Active
 MLS ID #22124154, Rosa Molina, Casas Investments LLC. MIBOR as distributed by MLS GRID
 - $758,9004 bd4 ba5.1k sqft12205 Hidden Point Ct, Fishers, IN 46037Active
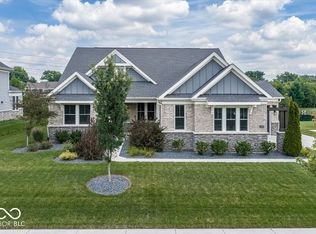 MLS ID #22112158, Travis Carroll, REMAX ONE. MIBOR as distributed by MLS GRID
