Photos are of a similar plan, actual home features may var. The Carrington by David Weekley Homes at The Lakes at Grantham is designed with both comfort and convenience in mind. As you walk through the front door, you're welcomed by an open layout and a beautiful two-story family room with a floor to ceiling fireplace that makes the home feel bright, spacious, and perfect for gathering with family and friends. The kitchen is truly the heart of the home, with plenty of space for cooking, entertaining, or simply spending time together. The main-level Owner's Retreat offers a private place to unwind, complete with a large walk-in closet and an Owner's Bath. This home has room for everyone, with a guest bedroom on the main floor, two additional bedrooms upstairs, and a flexible retreat that can be used as a playroom, media room, or second living space. The finished basement adds even more room to spread out with a fifth bedroom, a full bathroom, and extra space that's perfect for movie nights, a home gym, or hosting guests. You'll also enjoy a private study for working from home, a covered porch for relaxing outside, and a floor plan that's built for the way families live every day. Price reflects builder incentive, home must close by 12/22/26.
Active
$974,999
11471 Briargate Dr, Fishers, IN 46040
5beds
4,793sqft
Residential, Single Family Residence
Built in 2026
0.28 Acres Lot
$-- Zestimate®
$203/sqft
$66/mo HOA
What's special
Floor to ceiling fireplaceBeautiful two-story family roomOpen layoutTwo additional bedrooms upstairsBright spaciousLarge walk-in closet
- 1 day |
- 195 |
- 12 |
Zillow last checked:
Listing updated:
Listed by:
Angela Huser 317-518-6286,
Weekley Homes Realty Company
Source: MIBOR as distributed by MLS GRID,MLS#: 22118879
Facts & features
Interior
Bedrooms & bathrooms
- Bedrooms: 5
- Bathrooms: 4
- Full bathrooms: 4
- Main level bathrooms: 2
- Main level bedrooms: 2
Primary bedroom
- Level: Main
- Area: 215.08 Square Feet
- Dimensions: 14'10x14'6
Bedroom 2
- Level: Main
- Area: 135.67 Square Feet
- Dimensions: 12'4x11
Bedroom 3
- Level: Upper
- Area: 155 Square Feet
- Dimensions: 15x10'4
Bedroom 4
- Level: Upper
- Area: 162.5 Square Feet
- Dimensions: 15x10'10
Bedroom 5
- Level: Basement
- Area: 174.94 Square Feet
- Dimensions: 11'2x15'8
Dining room
- Level: Main
- Area: 182.5 Square Feet
- Dimensions: 12'2x15
Family room
- Level: Main
- Area: 339.47 Square Feet
- Dimensions: 16'10x20'2
Loft
- Level: Upper
- Area: 220.31 Square Feet
- Dimensions: 12'10x17'2
Office
- Level: Main
- Area: 126.67 Square Feet
- Dimensions: 12'8x10
Play room
- Level: Basement
- Area: 997.67 Square Feet
- Dimensions: 36'6x27'4
Heating
- Forced Air
Cooling
- Central Air
Appliances
- Included: Gas Cooktop, Dishwasher, Disposal, Gas Water Heater, Microwave, Oven, Range Hood
- Laundry: Main Level
Features
- Attic Access, High Ceilings, Kitchen Island, High Speed Internet, Wired for Data, Pantry, Smart Thermostat, Walk-In Closet(s)
- Windows: WoodWorkStain/Painted
- Basement: Ceiling - 9+ feet,Egress Window(s),Partially Finished
- Attic: Access Only
- Number of fireplaces: 1
- Fireplace features: Family Room
Interior area
- Total structure area: 4,793
- Total interior livable area: 4,793 sqft
- Finished area below ground: 1,431
Property
Parking
- Total spaces: 4
- Parking features: Attached, Concrete, Garage Door Opener, Garage Faces Side
- Attached garage spaces: 4
- Details: Garage Parking Other(Finished Garage, Garage Door Opener, Keyless Entry)
Features
- Levels: Two
- Stories: 2
- Patio & porch: Covered
- Has view: Yes
- View description: Water
- Has water view: Yes
- Water view: Water
Lot
- Size: 0.28 Acres
- Features: Curbs, Sidewalks, Street Lights, Trees-Small (Under 20 Ft)
Details
- Parcel number: 291605013011000020
- Horse amenities: None
Construction
Type & style
- Home type: SingleFamily
- Architectural style: Craftsman
- Property subtype: Residential, Single Family Residence
Materials
- Cement Siding, Stone
- Foundation: Concrete Perimeter
Condition
- New Construction
- New construction: Yes
- Year built: 2026
Details
- Builder name: David Weekley Homes
Utilities & green energy
- Water: Public
Community & HOA
Community
- Subdivision: The Lakes At Grantham
HOA
- Has HOA: Yes
- Amenities included: Barbecue, Basketball Court, Clubhouse, Dog Park, Game Court Interior, Jogging Path, Maintenance, Management, Meeting Room, Picnic Area, Pond Year Round, Pool, Recreation Facilities, Trail(s)
- Services included: Clubhouse, Entrance Common, Maintenance, Nature Area, Management, Walking Trails
- HOA fee: $797 annually
Location
- Region: Fishers
Financial & listing details
- Price per square foot: $203/sqft
- Annual tax amount: $66
- Date on market: 8/14/2026
- Cumulative days on market: 3 days
Estimated market value
Not available
Estimated sales range
Not available
Not available
Price history
| Date | Event | Price |
|---|---|---|
| 8/14/2026 | Listed for sale | $974,999$203/sqft |
Source:  MIBOR as distributed by MLS GRID #22118879 Report a problem MIBOR as distributed by MLS GRID #22118879 Report a problem | ||
Public tax history
Tax history is unavailable.
Monthly payment
Est. payment
Payment breakdown
Explore the cost of this home by adjusting the details. Changes won't be saved.Climate risks
Neighborhood: 46040
Nearby schools
GreatSchools rating
- 9/10Hamilton Southeastern Jr High SchoolGrades: 5-8Distance: 0.7 mi
- 10/10Hamilton Southeastern High SchoolGrades: 9-12Distance: 2.1 mi
- 7/10Southeastern Elementary SchoolGrades: PK-4Distance: 1 mi
Schools provided by the listing agent
- Elementary: Thorpe Creek Elementary
- Middle: Hamilton SE Int and Jr High Sch
- High: Hamilton Southeastern HS
Source: MIBOR as distributed by MLS GRID. This data may not be complete. We recommend contacting the local school district to confirm school assignments for this home.
- $898,9995 bd5 ba4.9k sqft11493 Selsey Rd, Fishers, IN 46040Pending

- $910,9804 bd5 ba5.7k sqft11467 Selsey Rd, Fishers, IN 46040Sold
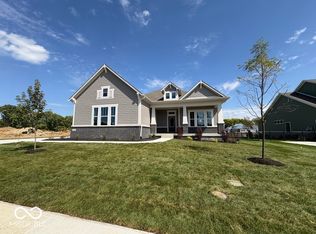
- $910,7544 bd5 ba4.4k sqft11386 Briargate Dr, Fishers, IN 46040Sold
- $169,100-- bd-- ba-- sqft11441 Selsey Rd, Fishers, IN 46040Off Market
- $733,9371 bd2 ba3.6k sqft11466 Selsey Rd, Noblesville, IN 46060Sold
- $799,0004 bd4 ba3.7k sqft11466 Selsey Rd, Fishers, IN 46040Sold
- $600-- bd-- ba-- sqft11374 Briargate Dr, Fishers, IN 46040Off Market
- $731,8003 bd3 ba2.7k sqft11415 Selsey Rd, Fishers, IN 46040Off Market
A local agent can set up tours, give advice and negotiate with sellers.
Similar homes
- $849,9904 bd3 ba4.4k sqft15200 Quiet Trace Ct, Fishers, IN 46040New Construction
 Fischer Homes
 - $775,0006 bd5 ba5.3k sqft14603 Edgebrook Dr, Fishers, IN 46040Active
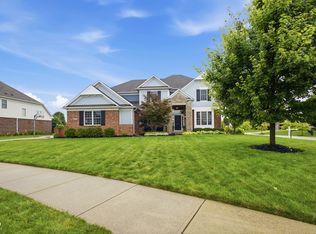 MLS ID #22119455, Kassidy McCowan, Weichert REALTORS® Cooper Group Indy. MIBOR as distributed by MLS GRID
 - $679,0006 bd6 ba4.2k sqft10972 Cliffside Dr, Fortville, IN 46040Active
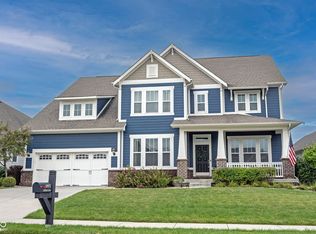 MLS ID #22112408, Kay Kammeyer, F.C. Tucker Company. MIBOR as distributed by MLS GRID
 - $675,0006 bd5 ba4.5k sqft15583 Slip Anchor Ln, Fishers, IN 46040Active
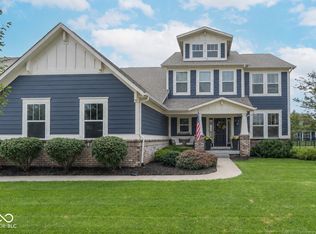 MLS ID #22118367, Keagan Scott, eXp Realty, LLC. MIBOR as distributed by MLS GRID
 - $914,9005 bd5 ba4.5k sqft11363 Briargate Dr, Fortville, IN 46040ActiveMLS ID #22091657, Jeffrey Mitchell, Wise Choice Real Estate LLC. MIBOR as distributed by MLS GRID
- $836,9904 bd3 ba2.9k sqft11744 Sage Creek Bnd, Fishers, IN 46040New ConstructionFischer Homes
- $650,0004 bd3 ba4.7k sqft14944 Starboard Rd, Fishers, IN 46040ActiveMLS ID #22119382, Tasha Swetnam, Trueblood Real Estate. MIBOR as distributed by MLS GRID
- $849,9995 bd4 ba4.3k sqft15978 Vitalize Run, Fishers, IN 46040ActiveMLS ID #22112735, Angela Huser, Weekley Homes Realty Company. MIBOR as distributed by MLS GRID
- $869,9994 bd5 ba4.5k sqft11388 Selsey Rd, Fishers, IN 46040ActiveMIBOR as distributed by MLS GRID
- $799,9995 bd4 ba4.3k sqft11875 Gray Ghost Way, Fishers, IN 46040ActiveMIBOR as distributed by MLS GRID
- $794,9005 bd5 ba4.2k sqft10732 Flat Fork Dr, Fortville, IN 46040ActiveMLS ID #22112980, Heather Crowley, Berkshire Hathaway Home. MIBOR as distributed by MLS GRID
- $697,9904 bd2 ba3.5k sqft15387 Clearstream Dr, Fishers, IN 46040New ConstructionFischer Homes
- $869,9904 bd4 ba4.7k sqft11752 Sage Creek Bnd, Fortville, IN 46040ActiveMIBOR as distributed by MLS GRID
- $789,0005 bd5 ba5.2k sqft15375 Ackerley Dr, Fishers, IN 46040ActiveMLS ID #22117987, Rachel Quade, F.C. Tucker Company. MIBOR as distributed by MLS GRID
- $849,9994 bd5 ba4.5k sqft15943 Vitalize Run, Fishers, IN 46040ActiveMIBOR as distributed by MLS GRID
- $799,9995 bd4 ba3.9k sqft15955 Vitalize Run, Fishers, IN 46040ActiveMIBOR as distributed by MLS GRID
- $900,0006 bd5 ba4.1k sqft11928 Lyndale Dr, Fishers, IN 46040For Sale By Owner
- $684,9904 bd5 ba2.8k sqft12001 Water Bluff Pl, Fishers, IN 46040New ConstructionFischer Homes
- $899,9904 bd5 ba4.5k sqft11865 Sage Creek Bnd, Fishers, IN 46040ActiveMIBOR as distributed by MLS GRID
- $675,0005 bd5 ba4.7k sqft12843 Glastonbury Ct, Fishers, IN 46037ActiveMLS ID #22119739, Jennifer Weaver, Coldwell Banker Real Estate Group. MIBOR as distributed by MLS GRID
