Highest & Best offers are due by 5:00pm, Saturday, Oct 17. Gorgeous is the only way to describe this luxury, two-story, end-unit, townhome that has been meticulously maintained by this original owner. The impressive stone and brick exterior oozes architectural flare. You will appreciate the rich hardwood flooring, custom millwork and extra ceiling height from the moment you step in the door where you are greeted by a beautiful open staircase with oak handrails and wrought iron balusters. An attractive stone fireplace is the focal point of the living room and dining area. The kitchen boasts high-end custom cabinetry, granite counter tops and stainless steel appliances. Upstairs is the primary bedroom retreat with a generously sized bedroom with trayed ceiling supported by 2 (count them, 2) walk-in closets, one with a convenient laundry chute, and a full bath with dual sink vanity, jetted tub and a separate glass enclosed shower with bench. An open hallway connects the other two secondary bedrooms both with detailed ceilings. The one that serves as an office now features a double doored Juliet-style balcony. It is truly stunning. On the practical side of the equation there is an attached 2 car garage with a heater, a full unfinished basement with generous ceiling height and rough-in for a full bath that provides all sorts of potential, plus there is a quaint back patio off the dining area. The community has a cute little park just down the street and is located in the Lincolnshire elementary school district 103 and walking distance to award winning Stevenson High School. This one is a Hidden Gem!
Contingent
$630,000
1189 Caroline Ct, Vernon Hills, IL 60061
3beds
2,252sqft
Townhouse, Single Family Residence
Built in 2006
-- sqft lot
$-- Zestimate®
$280/sqft
$245/mo HOA
What's special
Extra ceiling heightPrimary bedroom retreatRich hardwood flooringCustom millworkGranite countertopsStainless steel appliancesJetted tub
- --
- 141
- views
- 4
- saves
Zillow last checked:
Listing updated:
Listed by:
Terry Wilkowski 847-682-1549,
@properties Christie's International Real Estate,
Mary Gibbs Moodhe,
@properties Christie's International Real Estate
Source: MRED as distributed by MLS GRID,MLS#: 12773842
Facts & features
Interior
Bedrooms & bathrooms
- Bedrooms: 3
- Bathrooms: 3
- Full bathrooms: 2
- 1/2 bathrooms: 1
Rooms
- Room types: Walk In Closet
Primary bedroom
- Features: Flooring (Carpet), Window Treatments (Blinds), Bathroom (Full)
- Area: 285 Square Feet
- Dimensions: 19X15
Bedroom 2
- Features: Flooring (Carpet), Window Treatments (Blinds)
- Area: 180 Square Feet
- Dimensions: 15X12
Bedroom 3
- Features: Flooring (Carpet), Window Treatments (Blinds)
- Area: 180 Square Feet
- Dimensions: 15X12
Dining room
- Features: Flooring (Hardwood), Window Treatments (Blinds)
- Area: 90 Square Feet
- Dimensions: 10X9
Kitchen
- Features: Kitchen (Eating Area-Breakfast Bar), Flooring (Hardwood)
- Area: 156 Square Feet
- Dimensions: 13X12
Laundry
- Features: Flooring (Hardwood)
- Area: 20 Square Feet
- Dimensions: 5X4
Living room
- Features: Flooring (Hardwood), Window Treatments (Blinds)
- Area: 391 Square Feet
- Dimensions: 23X17
Walk in closet
- Features: Flooring (Carpet)
- Area: 40 Square Feet
- Dimensions: 8X5
Heating
- Forced Air
Cooling
- Central Air
Appliances
- Included: Range, Microwave, Dishwasher, Refrigerator, Washer, Dryer, Stainless Steel Appliance(s), Humidifier, Gas Water Heater
- Laundry: Main Level, In Unit, Laundry Chute
Features
- Walk-In Closet(s)
- Flooring: Hardwood
- Windows: Drapes
- Basement: Unfinished,Full
- Number of fireplaces: 1
- Fireplace features: Wood Burning, Gas Starter, Living Room
- Common walls with other units/homes: End Unit
Interior area
- Total structure area: 0
- Total interior livable area: 2,252 sqft
Property
Parking
- Total spaces: 2
- Parking features: Concrete, Garage Door Opener, Heated Garage, Yes, Garage Owned, Attached, Garage
- Attached garage spaces: 2
- Has uncovered spaces: Yes
Accessibility
- Accessibility features: No Disability Access
Features
- Patio & porch: Patio
Lot
- Dimensions: 32x62x35x61
- Features: Landscaped
Details
- Additional structures: None
- Parcel number: 15153020860000
- Special conditions: None
- Other equipment: Central Vacuum, Intercom, Ceiling Fan(s), Sump Pump
Construction
Type & style
- Home type: Townhouse
- Property subtype: Townhouse, Single Family Residence
Materials
- Brick, Stone
- Foundation: Concrete Perimeter
- Roof: Asphalt
Condition
- New construction: No
- Year built: 2006
Utilities & green energy
- Electric: Circuit Breakers, 200+ Amp Service
- Sewer: Public Sewer
- Water: Public
Community & HOA
Community
- Features: Sidewalks, Street Lights
- Subdivision: River Glen
HOA
- Has HOA: Yes
- Amenities included: Park
- Services included: Lawn Care, Snow Removal
- HOA fee: $245 monthly
Location
- Region: Vernon Hills
Financial & listing details
- Price per square foot: $280/sqft
- Tax assessed value: $489,130
- Annual tax amount: $13,735
- Date on market: 10/13/2026
- Ownership: Fee Simple w/ HO Assn.
Estimated market value
Not available
Estimated sales range
Not available
Not available
Price history
| Date | Event | Price |
|---|---|---|
| 10/12/2007 | Sold | $588,500$261/sqft |
Source: Public Record Report a problem | ||
Public tax history
| Year | Property taxes | Tax assessment |
|---|---|---|
| 2024 | $13,405 +3.2% | $172,939 +6.1% |
| 2023 | $12,987 -1.6% | $163,027 +6% |
| 2022 | $13,195 +0.6% | $153,828 +0.4% |
| 2021 | $13,121 +2.6% | $153,230 +0.7% |
| 2020 | $12,788 -7.6% | $152,096 -9.6% |
| 2019 | $13,836 +24.2% | $168,206 +18.7% |
| 2018 | $11,143 | $141,723 +2.4% |
| 2017 | $11,143 +6% | $138,415 +4.4% |
| 2016 | $10,515 -8.5% | $132,543 +6.9% |
| 2015 | $11,493 +2.4% | $123,953 -6.2% |
| 2014 | $11,223 -6.2% | $132,177 -8.1% |
| 2012 | $11,961 -3% | $143,836 -12.9% |
| 2011 | $12,330 +18.1% | $165,099 -12.4% |
| 2010 | $10,442 -16.5% | $188,465 -5.3% |
| 2009 | $12,502 +4% | $198,908 +3.1% |
| 2008 | $12,023 | $192,890 |
Find assessor info on the county website
Monthly payment
Est. payment
Payment breakdown
Explore the cost of this home by adjusting the details. Changes won't be saved.Climate risks
Neighborhood: 60061
Nearby schools
Schools provided by the listing agent
- Elementary: Laura B Sprague School
- Middle: Daniel Wright Junior High School
- High: Adlai E Stevenson High School
- District: 103
Source: MRED as distributed by MLS GRID. This data may not be complete. We recommend contacting the local school district to confirm school assignments for this home.
- $670,400-- bd3 ba2.2k sqft1195 Caroline Ct, Vernon Hills, IL 60061Off Market
- $616,9003 bd4 ba3.2k sqft1183 Caroline Ct, Vernon Hills, IL 60061Off Market

- $682,3003 bd3 ba2.9k sqft1201 Caroline Ct, Vernon Hills, IL 60061Off Market
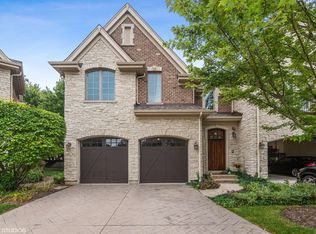
- $633,800-- bd3 ba919 sqft1177 Caroline Ct, Vernon Hills, IL 60061Off Market
Similar homes
- $650,0003 bd4 ba2k sqft9 Ashford Ct, Lincolnshire, IL 60069Active
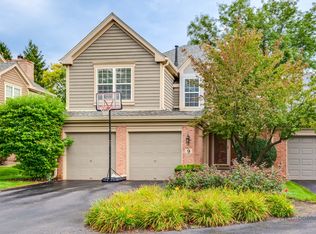 MLS ID #12748279, Tsolmon Iderzorig, RE/MAX Top Performers. MRED as distributed by MLS GRID
- $650,0004 bd3 ba2.4k sqft77 Montclair Rd, Vernon Hills, IL 60061Active
 MLS ID #12770751, Alan Berlow, Coldwell Banker Realty. MRED as distributed by MLS GRID
- $650,0004 bd4 ba2.3k sqft860 Saugatuck Trl, Vernon Hills, IL 60061Active
 MLS ID #12775203, Terry Wilkowski, @properties Christie's International Real Estate. MRED as distributed by MLS GRID
- $619,9004 bd4 ba2k sqft1002 Hobson Dr, Buffalo Grove, IL 60089New
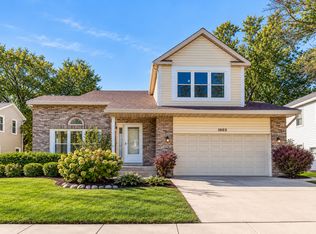 MLS ID #12811282, Jane Lee, RE/MAX Top Performers. MRED as distributed by MLS GRID
