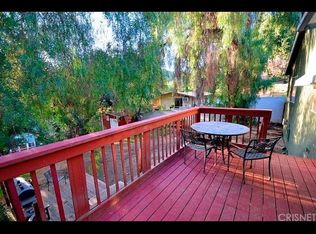
Welcome to your own private retreat in the highly desirable Kagel Canyon, where peaceful surroundings, mature trees, and beautiful treetop views create a serene escape from the everyday. This beautifully updated home has been thoughtfully enhanced with new wrought-iron gates and fencing throughout the property, adding both privacy and curb appeal. Attractive paver hardscaping leads to expansive outdoor living areas designed for entertaining, relaxing, or simply enjoying the tranquil natural setting.
Inside, the home has been expertly upgraded throughout, featuring beautiful oak hardwood flooring in the main living areas and new flooring installed throughout all three bedrooms. The updated kitchen showcases newer cabinetry, modern appliances, and a deep farmhouse sink that blends style with functionality. Comfort and efficiency are enhanced with a completely new HVAC system installed in 2025, including a new air conditioner, furnace, updated ductwork, and upgraded vents. One of the bathrooms has been beautifully renovated with a premium custom shower enclosure and an elegant natural stone vessel sink, creating a spa-inspired atmosphere. The partially finished basement provides valuable additional space, ideal for a home office, workshop, gym, storage, or future expansion to suit your needs.
Combining privacy, nature, thoughtful upgrades, and modern comforts, this exceptional Kegal Canyon residence offers a rare opportunity to enjoy a peaceful lifestyle in a truly special setting. Welcome home…
For sale
Listed by: Ethos Properties • Timothy Drummond • Contact: 818-434-8090
$800,000
11899 East Trl, Sylmar, CA 91342
3beds
1,108sqft
Single Family Residence
Built in 1947
10,184 Square Feet Lot
$803,400 Zestimate®
$722/sqft
$-- HOA
What's special
- 15 days
- 420
- 26
Likely to sell faster than
Zillow last checked:
Listing updated:
Listed by:
Timothy Drummond DRE #01875484 818-434-8090,
Ethos Properties
Source: CRMLS,MLS#: GD26183171 Originating MLS: California Regional MLS
Originating MLS: California Regional MLSFacts & features
Interior
Bedrooms & bathrooms
- Bedrooms: 3
- Bathrooms: 4
- Full bathrooms: 1
- 3/4 bathrooms: 2
- 1/4 bathrooms: 1
- Main level bathrooms: 3
- Main level bedrooms: 3
Rooms
- Room types: Bonus Room, Bedroom, Basement, Kitchen, Laundry, Living Room, Primary Bathroom, Primary Bedroom, Office
Primary bedroom
- Features: Primary Suite
Primary bedroom
- Features: Main Level Primary
Bedroom
- Features: Bedroom on Main Level
Cooling
- Central Air
Appliances
- Laundry: Washer Hookup, Gas Dryer Hookup
Features
- Bedroom on Main Level, Main Level Primary, Primary Suite
- Has basement: Yes
- Has fireplace: Yes
- Fireplace features: Bonus Room, Primary Bedroom
- Common walls with other units/homes: No Common Walls
Interior area
- Total interior livable area: 1,108 sqft
Property
Features
- Levels: Two
- Stories: 2
- Entry location: Main Level
- Pool features: None
- Spa features: None
- Has view: Yes
- View description: Trees/Woods
Lot
- Size: 10,184 Square Feet
- Features: Back Yard, Front Yard
Details
- Parcel number: 2526012061
- Special conditions: Standard
- Horse amenities: Riding Trail
Construction
Type & style
- Home type: SingleFamily
- Property subtype: Single Family Residence
Condition
- New construction: No
- Year built: 1947
Utilities & green energy
- Sewer: Septic Tank
- Water: Public
Community & HOA
Community
- Features: Foothills, Hiking, Horse Trails, Mountainous
Location
- Region: Sylmar
Financial & listing details
- Price per square foot: $722/sqft
- Tax assessed value: $564,738
- Date on market: 8/20/2026
- Cumulative days on market: 16 days
- Listing terms: Cash,Cash to New Loan
Estimated market value
$803,400
$763,000 - $844,000
$4,100/mo
Price history
| Date | Event | Price |
|---|---|---|
| 8/21/2026 | Listed for sale | $800,000+71.5%$722/sqft |
Source:  CRMLS #GD26183171 Report a problem CRMLS #GD26183171 Report a problem | ||
| 10/6/2015 | Sold | $466,500+43.5%$421/sqft |
Source: Public Record Report a problem | ||
| 10/31/2003 | Sold | $325,000$293/sqft |
Source: Public Record Report a problem | ||
Public tax history
| Year | Property taxes | Tax assessment |
|---|---|---|
| 2026 | -- | $564,738 +2% |
| 2025 | $6,909 +2.5% | $553,665 +2% |
| 2024 | $6,740 +2.3% | $542,810 +2% |
| 2023 | $6,589 +6% | $532,168 +2% |
| 2022 | $6,214 +1.2% | $521,734 +2% |
| 2021 | $6,142 -0.8% | $511,505 +1% |
| 2020 | $6,195 | $506,261 +2.3% |
| 2019 | $6,195 +4.8% | $495,052 +2% |
| 2018 | $5,913 | $485,346 +2% |
| 2017 | $5,913 +2.1% | $475,830 +2% |
| 2016 | $5,794 +2.4% | $466,500 +21.3% |
| 2015 | $5,660 +36.9% | $384,470 +14.4% |
| 2014 | $4,134 | $336,000 +27.5% |
| 2012 | -- | $263,500 -10.4% |
| 2011 | -- | $294,000 +42.7% |
| 2010 | -- | $206,000 -15.1% |
| 2009 | -- | $242,700 -31% |
| 2008 | -- | $351,789 +2% |
| 2007 | -- | $344,892 +2% |
| 2006 | -- | $338,130 |
| 2005 | -- | $338,130 +4% |
| 2004 | -- | $325,000 +215.8% |
| 2003 | -- | $102,905 +6.3% |
| 2002 | -- | $96,809 +4% |
| 2000 | -- | $93,052 |
Find assessor info on the county website
Monthly payment
Est. payment
Payment breakdown
Explore the cost of this home by adjusting the details. Changes won't be saved.Climate risks
Neighborhood: 91342
Similar homes
- $799,0003 bd2 ba1.1k sqft11340 Gladstone Ave, Sylmar, CA 91342For Sale
 MLS ID #SR26189939, Prudence Stein-Greene, Compass. CRMLS
 - $750,0004 bd3 ba1.6k sqft12229 Alta Trl, Sylmar, CA 91342For Sale
 MLS ID #SR26153248, Russ Shumaker, Real Brokerage Technologies, Inc.. CRMLS
 - $829,0002 bd2 ba1.4k sqft12101 Spring Trl, Sylmar, CA 91342For Sale
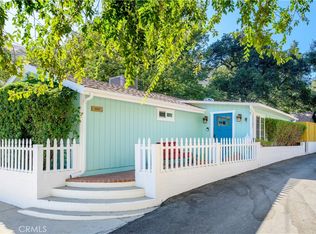 MLS ID #GD26145511, Julie Ann Martin, Compass. CRMLS
 - $815,0003 bd2 ba1.2k sqft11666 Remington St, Sylmar, CA 91342For Sale
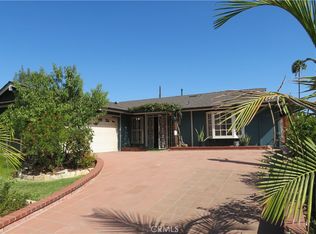 MLS ID #RS26132986, Dina Briones, VIP RE Firm. CRMLS
Local buyer's agents are ready to help
