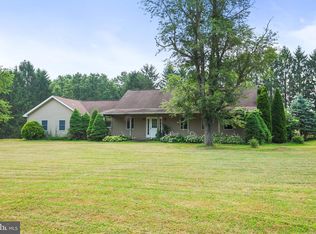
Nestled in a serene rural setting, this charming traditional home offers a perfect blend of comfort and functionality. Built in 1991, the property boasts a well-maintained exterior featuring durable aluminum siding and a classic brick front, ensuring lasting appeal. The inviting awning provides shade for outdoor relaxation, while the expansive 1.28-acre lot offers ample space for gardening or outdoor activities. Step inside to discover a thoughtfully designed layout with 1,882 square feet of living space. The main floor laundry adds convenience to your daily routine, and the spacious kitchen is equipped with modern stainless steel appliances, including a dishwasher, oven, and refrigerator, making meal prep a delight. The cozy living areas feature a mix of hardwood, carpet, and ceramic tile flooring, creating a warm and welcoming atmosphere. Enjoy breathtaking panoramic mountain views from your deck, perfect for morning coffee or evening gatherings. The unfinished basement presents an opportunity for customization, whether you envision a recreation room or additional storage. With an attached side-entry garage and off-street parking, accessibility is a breeze. This home is not just a place to live; it’s a sanctuary where you can unwind and enjoy the beauty of nature. Experience the tranquility of rural living while being just a short drive from local amenities. Don’t miss the chance to make this delightful property your own!
For sale
$385,000
119 Barrick Dr, Duncannon, PA 17020
3beds
1,882sqft
:
Get pre-qualified$2,508/mo
Single Family Residence
Built in 1991
1.28 Acres Lot
$354,700 Zestimate®
$205/sqft
$-- HOA
What's special
Durable aluminum sidingOff-street parkingClassic brick frontWell-maintained exteriorThoughtfully designed layoutAttached side-entry garageDishwasher oven and refrigerator
- 18 hours |
- 282 |
- 10 |
Zillow last checked:
Listing updated:
Listed by:
Jennifer Masters 717-979-3366,
Howard Hanna Company-Harrisburg (717) 920-9700
Source: Bright MLS,MLS#: PAPY2009634
Facts & features
Interior
Bedrooms & bathrooms
- Bedrooms: 3
- Bathrooms: 3
- Full bathrooms: 2
- 1/2 bathrooms: 1
- Main level bathrooms: 1
Basement
- Area: 0
Heating
- Forced Air, Oil
Cooling
- Central Air, Electric
Appliances
- Included: Dishwasher, Dryer, Microwave, Oven/Range - Electric, Washer, Refrigerator, Stainless Steel Appliance(s), Electric Water Heater
- Laundry: Main Level
Features
- Vaulted Ceiling(s), Dry Wall
- Flooring: Hardwood, Carpet, Ceramic Tile
- Doors: ENERGY STAR Qualified Doors
- Windows: Energy Efficient
- Basement: Concrete,Unfinished
- Has fireplace: No
Interior area
- Total structure area: 1,882
- Total interior livable area: 1,882 sqft
- Finished area above ground: 1,882
- Finished area below ground: 0
Property
Parking
- Total spaces: 2
- Parking features: Garage Faces Side, Inside Entrance, Attached, Off Street, Driveway
- Attached garage spaces: 2
- Has uncovered spaces: Yes
Accessibility
- Accessibility features: Stair Lift, Accessible Doors
Features
- Levels: Two
- Stories: 2
- Patio & porch: Deck
- Exterior features: Awning(s)
- Pool features: None
- Has view: Yes
- View description: Mountain(s), Panoramic
Lot
- Size: 1.28 Acres
- Features: Rural
Details
- Additional structures: Above Grade, Below Grade
- Parcel number: 210117.00042.002
- Zoning: RESIDENTIAL
- Special conditions: Standard
Construction
Type & style
- Home type: SingleFamily
- Architectural style: Traditional
- Property subtype: Single Family Residence
Materials
- Aluminum Siding, Brick Front
- Foundation: Concrete Perimeter, Block
- Roof: Asphalt
Condition
- Excellent
- New construction: No
- Year built: 1991
Utilities & green energy
- Electric: 200+ Amp Service
- Sewer: Mound System, On Site Septic
- Water: Well
- Utilities for property: Propane
Community & HOA
Community
- Subdivision: None Available
HOA
- Has HOA: No
Location
- Region: Duncannon
- Municipality: DUNCANNON BORO
Financial & listing details
- Price per square foot: $205/sqft
- Tax assessed value: $381,900
- Annual tax amount: $4,157
- Date on market: 7/31/2026
- Listing agreement: Exclusive Right To Sell
- Listing terms: Cash,Conventional,FHA,VA Loan
- Inclusions: Refrigerator, Washer, Dryer, Shed, 2 / Chair Lifts
- Ownership: Fee Simple
Estimated market value
$354,700
$316,000 - $390,000
$1,939/mo
Price history
| Date | Event | Price |
|---|---|---|
| 7/31/2026 | Listed for sale | $385,000+156.8%$205/sqft |
Source:  Bright MLS #PAPY2009634 Report a problem Bright MLS #PAPY2009634 Report a problem | ||
| 2/23/1999 | Sold | $149,900$80/sqft |
Source: Agent Provided Report a problem | ||
Public tax history
| Year | Property taxes | Tax assessment |
|---|---|---|
| 2024 | $3,437 +0.2% | $185,600 |
| 2023 | $3,429 -0.2% | $185,600 |
| 2022 | $3,437 -1.6% | $185,600 |
| 2021 | $3,493 +7.1% | $185,600 |
| 2020 | $3,261 -2.1% | $185,600 |
| 2018 | $3,332 +0% | $185,600 |
| 2017 | $3,331 | $185,600 |
| 2016 | -- | $185,600 |
| 2015 | $2,803 | $185,600 |
| 2014 | $2,803 | $185,600 |
| 2013 | -- | $185,600 |
| 2012 | -- | $185,600 |
| 2011 | -- | $185,600 +22.2% |
| 2010 | -- | $151,890 |
| 2009 | -- | $151,890 |
| 2008 | -- | $151,890 |
| 2006 | -- | $151,890 |
| 2005 | -- | $151,890 |
| 2004 | -- | $151,890 |
| 2003 | -- | $151,890 |
| 2002 | -- | $151,890 |
| 2000 | -- | $151,890 |
Find assessor info on the county website
Monthly payment
Est. payment
Payment breakdown
Explore the cost of this home by adjusting the details. Changes won't be saved.Climate risks
Neighborhood: 17020
Nearby schools
GreatSchools rating
- 5/10Susquenita Middle SchoolGrades: 5-8Distance: 4.3 mi
- 3/10Susquenita High SchoolGrades: 9-12Distance: 4.2 mi
- 4/10Susquenita El SchoolGrades: K-4Distance: 4.5 mi
Schools provided by the listing agent
- Elementary: Susquenita
- Middle: Susquenita
- High: Susquenita
- District: Susquenita
Source: Bright MLS. This data may not be complete. We recommend contacting the local school district to confirm school assignments for this home.
- $331,400-- bd-- ba1.9k sqft117 Barrick Dr, Duncannon, PA 17020Off Market
- $361,200-- bd-- ba2k sqft115 Barrick Dr, Duncannon, PA 17020Off Market
- $611,800-- bd-- ba3.2k sqft36 Ymca Dr, Duncannon, PA 17020Off Market
- $296,900-- bd-- ba1.2k sqft120 Barrick Dr, Duncannon, PA 17020Off Market
- $366,300-- bd-- ba1.7k sqft118 Barrick Dr, Duncannon, PA 17020Off Market
- $501,000-- bd-- ba2.2k sqft113 Barrick Dr, Duncannon, PA 17020Off Market
- $354,500-- bd-- ba1.9k sqft116 Barrick Dr, Duncannon, PA 17020Off Market
- $496,400-- bd-- ba1.7k sqft125 Barrick Dr, Duncannon, PA 17020Off Market
A local agent can set up tours, give advice and negotiate with sellers.
Similar homes
- $299,9003 bd2 ba1.8k sqft316 Montebello Farm Rd, Duncannon, PA 17020For Sale
 MLS ID #PAPY2009638, Carmelo dominguez, Berkshire Hathaway HomeServices Homesale Realty. Bright MLS
 - $474,9004 bd3 ba2.2k sqft312 Barley Dr, Duncannon, PA 17020For Sale
 MLS ID #PAPY2009542, Lindsay Supko, Myrtle & Main Realty. Bright MLS
 - $269,9003 bd2 ba1.1k sqft3416 Susquehanna Trl, Duncannon, PA 17020For Sale
 MLS ID #PAPY2009560, JOHN MARSHALL, Howard Hanna Company-Harrisburg. Bright MLS
 - $375,0003 bd2 ba1.5k sqft4033 Caissons Ct, Enola, PA 17025For Sale
 MLS ID #PACB2056836, JOY DANIELS, Joy Daniels Real Estate Group, Ltd. Bright MLS
 - $235,5003 bd3 ba1.2k sqft308 Faculty Rd, Duncannon, PA 17020For Sale By Owner
- $239,9003 bd2 ba2.2k sqft1928 New Bloomfield Rd, New Bloomfield, PA 17068For SaleMLS ID #PAPY2009646, VINCENT MELLOTT, Century 21 A Better Way. Bright MLS
- $350,0004 bd3 ba1.7k sqft109 Weston Cir, Duncannon, PA 17020For SaleMLS ID #PAPY2009546, Naryel Torres Marrero, Berkshire Hathaway HomeServices Homesale Realty. Bright MLS
- $350,0004 bd2 ba1.7k sqft15 Donald St, Shermans Dale, PA 17090For SaleMLS ID #PAPY2009558, Russell Canouse, Keller Williams Elite. Bright MLS
- $359,9004 bd3 ba1.6k sqft140 Creek Rd, Shermans Dale, PA 17090For SaleMLS ID #PAPY2009620, Ysmaine M Domiciano, NextHome Dream Seekers Realty. Bright MLS
- $420,0003 bd3 ba2.1k sqft9 Stonemill Rd, Duncannon, PA 17020For SaleMLS ID #PAPY2009400, Taryn Meck, Keller Williams of Central PA. Bright MLS
- $365,0002 bd2 ba1.7k sqft420 River Rd, Dauphin, PA 17018For SaleMLS ID #PADA2062076, GLORIA MINNICH, RE/MAX 1st Advantage. Bright MLS
- $540,0004 bd3 ba2.6k sqft20 Bella Terra Dr, Shermans Dale, PA 17090For SaleMLS ID #PAPY2009614, Morgan Tressler, RE/MAX 1st Advantage. Bright MLS
- $--3 bd2 ba1.3k sqft79B Matamoras Rd #B, Halifax, PA 17032AuctionAuction.com 1
- $300,0003 bd2 ba1.7k sqft465 Locust St, Halifax, PA 17032For SaleMLS ID #PADA2062202, JOY DANIELS, Joy Daniels Real Estate Group, Ltd. Bright MLS
- $285,0003 bd3 ba2.2k sqft101 S 2nd St, Newport, PA 17074For SaleMLS ID #PAPY2009636, Christina Bailey, Coldwell Banker Realty. Bright MLS
- $424,9004 bd2 ba2.6k sqft3049 Spring Rd, Carlisle, PA 17013For SaleMLS ID #PACB2056064, JOHN HENRY, Keller Williams of Central PA. Bright MLS
- $549,9004 bd3 ba2.1k sqft3 Stoner Dr, Shermans Dale, PA 17090For SaleMLS ID #PAPY2009578, Leslie Whisel, Coldwell Banker Realty. Bright MLS
- $239,0003 bd1 ba1.1k sqft922 N High St, Duncannon, PA 17020For SaleMLS ID #PAPY2009540, Nora Whitman, Full Circle Realty Co.. Bright MLS
- $399,9004 bd2 ba2.3k sqft923 Susan Cir, Enola, PA 17025For SaleMLS ID #PACB2055850, Dan Zecher, Keller Williams Elite. Bright MLS
- $449,0003 bd3 ba1.9k sqft6352 Bennington Rd, Mechanicsburg, PA 17050For SaleMLS ID #PACB2056296, LISA GERLACH, Coldwell Banker Realty. Bright MLS
