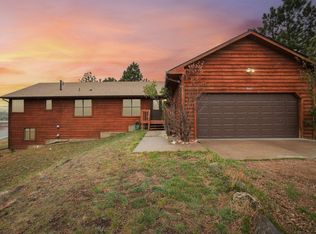
What's it like to own a true riverfront mountain home in Drake, Colorado? It means waking up to the sound of the Big Thompson River, stepping onto your wrap-around deck with coffee in hand, and having adventure literally outside your door. This is your opportunity to own a private riverfront mountain retreat on .7 acres surrounded by towering pines, dramatic rock outcroppings, and the natural beauty Colorado is known for. This 3-bedroom, 2-bathroom main home blends rustic charm with functional comfort, featuring warm wood finishes, vaulted ceilings, and a gas fireplace that creates the perfect atmosphere. The heart of the home opens into a bright kitchen and dining space, ideal for gathering after a day of hiking, fishing, or exploring nearby Rocky Mountain National Park. Expansive windows frame the Big Thompson River and bring the outdoors in, while the wrap-around deck offers the perfect setting for entertaining, wildlife watching, or simply unwinding to the sound of the river. What truly sets this property apart is its direct river frontage, delivering a lifestyle many search for but few find. Cast a line just steps from your home and enjoy year-round serenity in this one-of-a-kind natural setting. Tucked beside the main home is a separate guest retreat, offering flexible space for visitors or a private escape. Additional highlights include a detached 2-car garage, a private side yard, and a stunning natural backdrop of rock formations that enhance both privacy and visual appeal. Located in Drake, Colorado, this home offers convenient access to Estes Park, Loveland, and some of the best hiking, fishing, and outdoor recreation in Northern Colorado. If you've been searching for a Colorado riverfront home with privacy, character, and an unmatched outdoor lifestyle, this is it.
For sale
Price cut: $15K (7/19)
$775,000
119 Berthoud Dale Ln, Drake, CO 80515
4beds
1,808sqft
:
Get pre-qualified$4,731/mo
Single Family Residence
Built in 2000
0.69 Acres Lot
$-- Zestimate®
$429/sqft
$13/mo HOA
What's special
Gas fireplacePrivate side yardDirect river frontageSurrounded by towering pinesWrap-around deckVaulted ceilingsWarm wood finishes
- 85 days |
- 2,142 |
- 124 |
Likely to sell faster than
Zillow last checked:
Listing updated:
Listed by:
Alison Gilbert 970-567-9971,
eXp Realty - Inspired Living Group,
Nicole White 970-567-9971,
eXp Realty - Inspired Living Group
Source: IRES as distributed by MLS GRID,MLS#: 1057897
Facts & features
Interior
Bedrooms & bathrooms
- Bedrooms: 4
- Bathrooms: 3
- Full bathrooms: 2
- 3/4 bathrooms: 1
- Main level bathrooms: 2
Primary bedroom
- Description: Carpet
- Features: Full Primary Bath
- Level: Main
- Area: 168 Square Feet
- Dimensions: 14 x 12
Bedroom 2
- Description: Carpet
- Level: Upper
- Area: 256 Square Feet
- Dimensions: 16 x 16
Bedroom 3
- Description: Carpet
- Level: Upper
- Area: 180 Square Feet
- Dimensions: 15 x 12
Bedroom 4
- Description: Carpet
- Level: Main
- Area: 108 Square Feet
- Dimensions: 12 x 9
Dining room
- Description: Wood
- Level: Main
- Area: 190 Square Feet
- Dimensions: 19 x 10
Family room
- Description: Wood
- Level: Main
- Area: 240 Square Feet
- Dimensions: 15 x 16
Kitchen
- Description: Wood
- Level: Main
- Area: 150 Square Feet
- Dimensions: 15 x 10
Living room
- Description: Carpet
- Level: Main
- Area: 238 Square Feet
- Dimensions: 17 x 14
Heating
- Forced Air, Baseboard
Cooling
- Ceiling Fan(s)
Appliances
- Included: Electric Range, Dishwasher, Refrigerator, Washer, Dryer, Microwave, Disposal
- Laundry: Washer/Dryer Hookup
Features
- Separate Dining Room, Cathedral Ceiling(s), Open Floorplan, Kitchen Island, Split Bedroom Plan
- Flooring: Wood
- Windows: Window Coverings, Wood Frames
- Basement: None,Crawl Space
- Has fireplace: Yes
- Fireplace features: Gas, Gas Log, Living Room
Interior area
- Total structure area: 1,808
- Total interior livable area: 1,808 sqft
- Finished area above ground: 1,808
Video & virtual tour
Property
Parking
- Total spaces: 2
- Parking features: Detached
- Garage spaces: 2
- Details: Detached
Accessibility
- Accessibility features: Level Drive, Main Floor Bath, Accessible Bedroom, Main Level Laundry
Features
- Levels: Two
- Stories: 2
- Patio & porch: Deck
- Exterior features: Balcony
- Has view: Yes
- View description: Water
- Has water view: Yes
- Water view: Water
- Waterfront features: Abuts Stream/Creek/River, River, River Front, Waterfront
Lot
- Size: 0.69 Acres
- Features: Wooded, Evergreen Trees, Native Plants, Level, Rock Outcropping, Unincorporated, Waterfront, Water Rights Included
Details
- Parcel number: R0554995
- Zoning: O
- Special conditions: Private Owner
Construction
Type & style
- Home type: SingleFamily
- Property subtype: Single Family Residence
Materials
- Frame
- Roof: Composition
Condition
- New construction: No
- Year built: 2000
Utilities & green energy
- Electric: Estes Park
- Gas: Propane
- Sewer: Septic Vault
- Water: Well, Cistern
- Utilities for property: Electricity Available, Propane, Cable Available, Satellite Avail, High Speed Avail
Green energy
- Energy efficient items: Windows
Community & HOA
Community
- Security: Fire Alarm
- Subdivision: Berthoud Dale
HOA
- Has HOA: Yes
- HOA fee: $150 annually
- HOA name: Berthoud Dale Bridge
Location
- Region: Drake
Financial & listing details
- Price per square foot: $429/sqft
- Tax assessed value: $814,400
- Annual tax amount: $3,821
- Date on market: 4/30/2026
- Listing terms: Cash,Conventional,FHA,VA Loan
- Exclusions: Sellers Personal Possessions, living room TV, bedding & towels
- Electric utility on property: Yes
- Road surface type: Dirt
Estimated market value
Not available
Estimated sales range
Not available
Not available
Price history
| Date | Event | Price |
|---|---|---|
| 7/19/2026 | Price change | $775,000-1.9%$429/sqft |
Source:  IRES as distributed by MLS GRID #1057897 Report a problem IRES as distributed by MLS GRID #1057897 Report a problem | ||
| 4/30/2026 | Listed for sale | $790,000+797.7%$437/sqft |
Source: IRES as distributed by MLS GRID #1057897 Report a problem | ||
| 9/8/1998 | Sold | $88,000$49/sqft |
Source: Public Record Report a problem | ||
Public tax history
| Year | Property taxes | Tax assessment |
|---|---|---|
| 2025 | $3,821 +9.2% | $50,900 -3.4% |
| 2024 | $3,500 +29% | $52,683 -1% |
| 2023 | $2,712 -2.6% | $53,193 +46.2% |
| 2022 | $2,785 -10.9% | $36,384 -2.8% |
| 2021 | $3,126 +0.7% | $37,431 -9.6% |
| 2020 | $3,103 +46.5% | $41,406 -0.7% |
| 2019 | $2,118 | $41,695 +52.2% |
| 2018 | $2,118 | $27,396 |
| 2017 | $2,118 -0.6% | $27,396 +5.8% |
| 2016 | $2,130 +11% | $25,886 +0% |
| 2015 | $1,919 +35.2% | $25,880 +31.5% |
| 2014 | $1,420 | $19,680 -13.6% |
| 2013 | -- | $22,770 +0.6% |
| 2012 | -- | $22,630 |
| 2011 | -- | $22,630 -27% |
| 2010 | -- | $31,000 |
| 2009 | -- | $31,000 +3% |
| 2008 | -- | $30,100 |
| 2007 | -- | $30,100 +37.4% |
| 2005 | -- | $21,900 -13% |
| 2004 | -- | $25,180 +1% |
| 2002 | -- | $24,940 |
Find assessor info on the county website
Monthly payment
Est. payment
Payment breakdown
Explore the cost of this home by adjusting the details. Changes won't be saved.Climate risks
Neighborhood: 80515
Nearby schools
GreatSchools rating
- 4/10Estes Park K-5 SchoolGrades: PK-5Distance: 1.9 mi
- 6/10Estes Park Middle SchoolGrades: 6-8Distance: 1.8 mi
- 4/10Estes Park High SchoolGrades: 9-12Distance: 1.7 mi
Schools provided by the listing agent
- Elementary: Estes Park
- Middle: Estes Park
- High: Estes Park
Source: IRES as distributed by MLS GRID. This data may not be complete. We recommend contacting the local school district to confirm school assignments for this home.
- $554,2002 bd1 ba1.3k sqft109 Berthoud Dale Ln, Drake, CO 80515Off Market
- $354,300-- bd-- ba337 sqft139 Berthoud Dale Ln, Drake, CO 80515Off Market
- $323,7001 bd0 ba720 sqft103 Berthoud Dale Ln, Drake, CO 80515Off Market
- $464,5001 bd1 ba864 sqft2605 W Highway 34, Drake, CO 80515Off Market
- $559,4002 bd2 ba1.3k sqft71 Berthoud Dale Ln, Drake, CO 80515Off Market
- $352,9002 bd1 ba1.2k sqft25 Berthoud Dale Ln, Drake, CO 80515Off Market
- $24,0003 bd1 ba1.2k sqft25 Berthoud Dale Ln, Drake, CO 80515Off Market
- $442,4002 bd0 ba1.2k sqft59 Berthoud Dale Ln, Drake, CO 80515Off Market
A local agent can set up tours, give advice and negotiate with sellers.
A local lender can help you make sure your offer is ready when you are.
Similar homes
- $795,0003 bd2 ba1.8k sqft280 Old Man Mountain Ln, Estes Park, CO 80517For Sale

 MLS ID #1064964, Joana Nubine, Allstate Realty Group, Inc. IRES as distributed by MLS GRID
 - $775,0004 bd3 ba2.5k sqft1860 Raven Ave, Estes Park, CO 80517For Sale
 MLS ID #1056812, Jimmy Stewart, Real. IRES as distributed by MLS GRID
 - $725,0003 bd2 ba1.4k sqft148 Big Pine Ln, Drake, CO 80515For Sale
 MLS ID #1061934, Danielle Marcus, RE/MAX Professionals Ken Caryl. IRES as distributed by MLS GRID
 - $789,0004 bd3 ba1.8k sqft1013 Lexington Ln, Estes Park, CO 80517For Sale
 MLS ID #1061789, Dan Derman, Keller Williams Top of the Rockies Estes Park. IRES as distributed by MLS GRID
 - $770,0003 bd2 ba1.9k sqft619 Alpine Dr, Estes Park, CO 80517For SaleMLS ID #1062697, Jeff Abel, Keller Williams Top of the Rockies Estes Park. IRES as distributed by MLS GRID
- $799,9003 bd3 ba2.2k sqft2607 Wildwood Dr, Estes Park, CO 80517For SaleMLS ID #1064209, Amy Stevens, Kentwood RE Northern Prop Llc. IRES as distributed by MLS GRID
- $739,0004 bd3 ba1.9k sqft1331 Willow Ln, Estes Park, CO 80517For SaleMLS ID #1054689, Sam Basel, eXp Realty - Estes Park. IRES as distributed by MLS GRID
- $774,9003 bd3 ba2.3k sqft900 Scott Ave, Estes Park, CO 80517For SaleMLS ID #1059855, Renee Hodgden, RE/MAX Mountain Brokers. IRES as distributed by MLS GRID
- $855,0004 bd3 ba2.5k sqft1451 Cedar Ln, Estes Park, CO 80517For SaleMLS ID #1058568, Michael Richardson, Richardson Team Realty. IRES as distributed by MLS GRID
- $769,5003 bd2 ba1.3k sqft2010 Marys Lake Rd, Estes Park, CO 80517For SaleMLS ID #1060038, Christian J. Collinet, First Colorado Realty. IRES as distributed by MLS GRID
- $868,0004 bd3 ba2.2k sqft88 Pinyon Trl, Estes Park, CO 80517For SaleMLS ID #1058721, Renee Hodgden, RE/MAX Mountain Brokers. IRES as distributed by MLS GRID
- $769,5002 bd3 ba2k sqft602 MacGregor Ave #12, Estes Park, CO 80517For SaleMLS ID #1063269, Trish Ronan, RE/MAX Mountain Brokers. IRES as distributed by MLS GRID
- $769,0002 bd2 ba2.2k sqft636 Steamer Dr, Estes Park, CO 80517For SaleMLS ID #1063431, Trisha Wills, Mountain Paradise RE Inc. IRES as distributed by MLS GRID
- $795,0003 bd2 ba1.8k sqft260 Big Horn Dr, Estes Park, CO 80517For SaleMLS ID #1059960, Kirk Fisher, RE/MAX Mountain Brokers. IRES as distributed by MLS GRID
- $615,0002 bd1 ba1.6k sqft178 Stanley Circle Drive, Estes Park, CO 80517For Sale
 MLS ID #5388640, Shellee Scherr, Century 21 Signature Realty, Inc. REcolorado as distributed by MLS GRID
 - $493,0003 bd2 ba1.5k sqft66 Flag Mountain Rd, Drake, CO 80515For SaleMLS ID #1064016, Brandon Albrecht, RE/MAX Mountain Brokers. IRES as distributed by MLS GRID
- $749,9503 bd2 ba1.9k sqft1141 Wallace Ln, Estes Park, CO 80517For SaleMLS ID #1037624, Kirk Fisher, RE/MAX Mountain Brokers. IRES as distributed by MLS GRID
- $850,0004 bd3 ba2.6k sqft710 Tanager Rd, Estes Park, CO 80517For SaleMLS ID #1059813, Dan Derman, Keller Williams Top of the Rockies Estes Park. IRES as distributed by MLS GRID
- $899,0003 bd2 ba1.8k sqft817 Big Horn Drive, Estes Park, CO 80517For SaleMLS ID #9424587, Trelora Realty Team, Trelora Realty, Inc.. REcolorado as distributed by MLS GRID
- $649,0003 bd3 ba2.5k sqft2408 Longview Dr, Estes Park, CO 80517For SaleMLS ID #1059345, Elizabeth Kozar, Estes Park Team Realty. IRES as distributed by MLS GRID
