Welcome home! This beautifully maintained, just 8 year old home offers 4 bedrooms, 3 full bathrooms, and all the bells and whistles! The inviting living room features a cozy gas fireplace, while the gourmet kitchen boasts stainless steel appliances, granite countertops, a large island, and abundant cabinet and counter space. The spacious main level primary suite offers a private bathroom complete with double bowl sinks, a relaxing soaking tub, and an easy access walk in shower. Main level laundry adds to the convenience. The full, unfinished basement features a level walkout and rough-in plumbing for a future fourth full bathroom. Situated on a cul-de-sac and backing to trees, this home offers a wonderful setting with room to grow and entertain. Enjoy being within walking distance of Morgan's Grove Park, less than 5 miles from the MARC train, and just minutes from historic downtown Shepherdstown, Shepherd University, and the scenic C&O Canal. Don't miss this wonderful opportunity!
Coming soon 11/25
$445,000
119 Branson Cir, Shepherdstown, WV 25443
4beds
1,925sqft
Single Family Residence
Built in 2018
0.26 Acres Lot
$450,400 Zestimate®
$231/sqft
$48/mo HOA
What's special
- 1 day
- 165
- 15
Zillow last checked:
Listing updated:
Listed by:
Julie Fritsch 240-818-1650,
Mackintosh, Inc.
Source: Bright MLS,MLS#: WVJF2027412
Facts & features
Interior
Bedrooms & bathrooms
- Bedrooms: 4
- Bathrooms: 3
- Full bathrooms: 3
- Main level bathrooms: 2
- Main level bedrooms: 3
Rooms
- Room types: Living Room, Dining Room, Primary Bedroom, Bedroom 2, Bedroom 4, Kitchen, Basement, Foyer, Bedroom 1, Laundry, Primary Bathroom, Full Bath
Primary bedroom
- Level: Main
Bedroom 1
- Level: Main
Bedroom 2
- Level: Main
Bedroom 4
- Level: Upper
Primary bathroom
- Level: Main
Basement
- Level: Lower
Dining room
- Level: Main
Foyer
- Level: Main
Other
- Level: Upper
Other
- Level: Main
Kitchen
- Level: Main
Laundry
- Level: Main
Living room
- Level: Main
Heating
- Heat Pump, Electric
Cooling
- Central Air, Ceiling Fan(s), Ductless, Electric
Appliances
- Included: Stainless Steel Appliance(s), Microwave, Dishwasher, Disposal, Refrigerator, Ice Maker, Cooktop, Washer, Dryer, Water Heater, Water Treat System, Electric Water Heater
- Laundry: Has Laundry, Main Level, Washer In Unit, Dryer In Unit, Laundry Room
Features
- Soaking Tub, Bathroom - Tub Shower, Bathroom - Walk-In Shower, Breakfast Area, Ceiling Fan(s), Dining Area, Entry Level Bedroom, Floor Plan - Traditional, Kitchen - Gourmet, Kitchen Island, Pantry, Primary Bath(s), Recessed Lighting, Upgraded Countertops, Walk-In Closet(s), 9'+ Ceilings
- Flooring: Carpet, Ceramic Tile, Engineered Wood
- Windows: Window Treatments
- Basement: Connecting Stairway,Full,Interior Entry,Exterior Entry,Rear Entrance,Rough Bath Plumb,Space For Rooms,Unfinished,Walk-Out Access,Windows
- Number of fireplaces: 1
- Fireplace features: Glass Doors, Gas/Propane, Mantel(s), Stone
Interior area
- Total structure area: 3,850
- Total interior livable area: 1,925 sqft
- Finished area above ground: 1,925
- Finished area below ground: 0
Property
Parking
- Total spaces: 6
- Parking features: Garage Faces Front, Garage Door Opener, Inside Entrance, Oversized, Driveway, Attached
- Attached garage spaces: 2
- Uncovered spaces: 4
Accessibility
- Accessibility features: Accessible Entrance
Features
- Levels: Three
- Stories: 3
- Patio & porch: Deck, Porch
- Pool features: None
Lot
- Size: 0.26 Acres
- Features: Backs to Trees, Cul-De-Sac, Front Yard, SideYard(s), Rear Yard, Landscaped
Details
- Additional structures: Above Grade, Below Grade
- Parcel number: 09 8D00D800000000
- Zoning: 101
- Special conditions: Standard
Construction
Type & style
- Home type: SingleFamily
- Architectural style: Ranch/Rambler,Raised Ranch/Rambler
- Property subtype: Single Family Residence
Materials
- Stone, Vinyl Siding
- Foundation: Active Radon Mitigation, Permanent
- Roof: Architectural Shingle
Condition
- Excellent
- New construction: No
- Year built: 2018
Utilities & green energy
- Electric: 200+ Amp Service
- Sewer: Public Sewer
- Water: Public
Community & HOA
Community
- Subdivision: Colonial Hills
HOA
- Has HOA: Yes
- Services included: Common Area Maintenance, Snow Removal
- HOA fee: $575 annually
- HOA name: COLONIAL HILLS HOA
Location
- Region: Shepherdstown
Financial & listing details
- Price per square foot: $231/sqft
- Tax assessed value: $226,100
- Annual tax amount: $2,607
- Date on market: 11/25/2026
- Listing agreement: Exclusive Right To Sell
- Listing terms: Cash,Conventional,FHA,USDA Loan,VA Loan
- Inclusions: Please See Inclusions / Exclusions Addendum.
- Exclusions: Please See Inclusions / Exclusions Addendum.
- Ownership: Fee Simple
Estimated market value
$450,400
$428,000 - $473,000
$2,449/mo
Price history
| Date | Event | Price |
|---|---|---|
| 2/15/2018 | Sold | $304,887$158/sqft |
Source: Public Record Report a problem | ||
Public tax history
| Year | Property taxes | Tax assessment |
|---|---|---|
| 2026 | $2,854 +8.6% | $267,500 +8.7% |
| 2025 | $2,627 +5.5% | $246,100 +5.7% |
| 2024 | $2,491 +0.2% | $232,800 |
| 2023 | $2,486 +22.7% | $232,800 +22.5% |
| 2022 | $2,026 | $190,000 +13.4% |
| 2021 | -- | $167,500 +7.4% |
| 2020 | -- | $155,900 |
| 2019 | $1,808 +277.2% | $155,900 +664.2% |
| 2018 | $479 +0% | $20,400 |
| 2017 | $479 +0.3% | $20,400 |
| 2016 | $478 -0.5% | $20,400 |
| 2015 | $481 -2.2% | $20,400 -2.4% |
| 2014 | $491 | $20,900 |
Find assessor info on the county website
Monthly payment
Est. payment
Payment breakdown
Explore the cost of this home by adjusting the details. Changes won't be saved.Climate risks
Neighborhood: 25443
Nearby schools
Schools provided by the listing agent
- District: Jefferson County Schools
Source: Bright MLS. This data may not be complete. We recommend contacting the local school district to confirm school assignments for this home.

Similar homes
- $475,0004 bd3 ba2.4k sqft15844 Halleman Ln, Sharpsburg, MD 21782For Sale
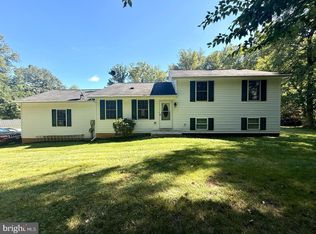
 MLS ID #MDWA2041622, Pam Mease, Real Estate Innovations. Bright MLS
- $424,9004 bd3 ba2.5k sqft43 Bon Aire Dr, Shepherdstown, WV 25443For Sale
 MLS ID #WVJF2026614, P. Brian Masemer, RE/MAX Real Estate Group. Bright MLS
- $560,0004 bd3 ba2.1k sqft277 Shveda Way, Shepherdstown, WV 25443For Sale
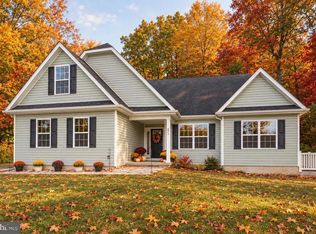 MLS ID #WVJF2025658, Michael Bohrer, ERA Liberty Realty. Bright MLS
- $499,0003 bd4 ba2.6k sqft32 Shaw Pl, Shepherdstown, WV 25443For Sale
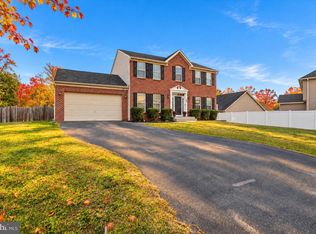 MLS ID #WVJF2026606, Jon Koch, Keller Williams Realty Centre. Bright MLS
- $398,0004 bd2 ba2.1k sqft7 Old Prospect Ave, Shepherdstown, WV 25443For SaleMLS ID #WVJF2025730, Brant Lowe, Path Realty. Bright MLS
- $647,0004 bd4 ba2k sqft50 Andover Ct, Shepherdstown, WV 25443For SaleMLS ID #WVJF2026932, Marika Milburn, Greentree Associates of Shepherdstown, Inc.. Bright MLS
- $349,9003 bd3 ba1.5k sqft35 Oatfield Ct, Shepherdstown, WV 25443For SaleMLS ID #WVJF2024134, Adam Shively, Samson Properties. Bright MLS
- $649,9904 bd3 ba2.6k sqft91 Marsh Hawk Way, Shepherdstown, WV 25443For SaleMLS ID #WVJF2025706, Samantha Young, Young & Associates. Bright MLS
- $260,0003 bd2 ba1.1k sqft7464 Martinsburg Pike, Shepherdstown, WV 25443For SaleMLS ID #WVJF2026758, Brant Lowe, Path Realty. Bright MLS
- $410,0004 bd3 ba2.6k sqft167 Backing Cir, Martinsburg, WV 25405For SaleMLS ID #WVBE2055610, Diva Bunting, Touchstone Realty, LLC. Bright MLS
- $475,0004 bd3 ba2.7k sqft1410 Swan Pond Rd, Martinsburg, WV 25404For SaleMLS ID #WVBE2048568, Bill Dixon, Dandridge Realty Group, LLC. Bright MLS
- $298,0003 bd3 ba2.1k sqft14 Mercedes Dr, Martinsburg, WV 25404For SaleMLS ID #WVBE2056154, Julie Arrowood, Weichert Realtors - Blue Ribbon. Bright MLS
- $624,0003 bd2 ba2.4k sqft103 W High St, Shepherdstown, WV 25443For SaleMLS ID #WVJF2026410, Jackie Lewis, Greentree Associates of Shepherdstown, Inc.. Bright MLS
- $425,0004 bd3 ba2.5k sqft82 Serpentine Way, Martinsburg, WV 25405For SaleMLS ID #WVBE2055360, Shane Bowman, RE/MAX Roots. Bright MLS
- $259,9003 bd2 ba1k sqft523 Sandpiper Ln, Shepherdstown, WV 25443For SaleMLS ID #WVJF2026902, Dianne Maselli, Coldwell Banker Premier. Bright MLS
- $360,0004 bd3 ba1.6k sqft178 Oxford Way, Martinsburg, WV 25405For SaleMLS ID #WVBE2055948, Shane Bowman, RE/MAX Roots. Bright MLS
- $465,0003 bd4 ba1.6k sqft201 W Main St, Sharpsburg, MD 21782For SaleMLS ID #MDWA2040504, Jennifer Blake, Pearson Smith Realty, LLC. Bright MLS
- $424,9004 bd4 ba2.5k sqft117 Blakely Rd, Kearneysville, WV 25430For SaleMLS ID #WVBE2054214, Gabriel McDonald, Touchstone Realty, LLC. Bright MLS
- $399,9995 bd2 ba2.5k sqft17519 General Longstreet Cir, Sharpsburg, MD 21782For SaleMLS ID #MDWA2039872, Barbara Swanhart, Samson Properties. Bright MLS
