Beautifully updated 3-bedroom, 2-bathroom home featuring luxury vinyl plank flooring throughout the main and upper levels. The fully remodeled kitchen offers quartz's countertops with matching quartz backsplash, new cabinetry, stainless steel appliances, including new pizza stove, refrigerator, dishwasher, and microwave hood range, plus stylish gold accents and recessed lighting. Bathrooms are finished with porcelain tile flooring, floating vanities, and modern brushed gold fixtures. The finished basement includes porcelain tile flooring, a full bathroom with floating sink, and additional living space. Enjoy outdoor privacy with a fully fenced backyard and the convenience of a one-car garage. Ideally located close to the beach and the 11th street south shore train station for easy commuting.
Pending
$214,900
119 Claire St, Michigan City, IN 46360
3beds
2,592sqft
:
Get pre-qualified$1,401/mo
Single Family Residence
Built in 1916
5,039 Square Feet Lot
$208,000 Zestimate®
$83/sqft
$-- HOA
What's special
Stylish gold accentsModern brushed gold fixturesOne-car garageRecessed lightingFully remodeled kitchenStainless steel appliancesFloating vanities
- 152 days |
- 34 |
- 2 |
Zillow last checked:
Listing updated:
Listed by:
Trevel Riley,
Riley Realty & Associates LLC 317-503-3164
Source: NIRA as distributed by MLS GRID,MLS#: 834360
Facts & features
Interior
Bedrooms & bathrooms
- Bedrooms: 3
- Bathrooms: 2
- Full bathrooms: 2
Rooms
- Room types: Bedroom 2, Primary Bedroom, Kitchen, Family Room, Basement, Bedroom 3
Primary bedroom
- Area: 140
- Dimensions: 14.0 x 10.0
Bedroom 2
- Area: 90
- Dimensions: 9.0 x 10.0
Bedroom 3
- Area: 275
- Dimensions: 25.0 x 11.0
Basement
- Area: 748
- Dimensions: 34.0 x 22.0
Family room
- Area: 156
- Dimensions: 13.0 x 12.0
Kitchen
- Area: 264
- Dimensions: 22.0 x 12.0
Heating
- Forced Air, Natural Gas
Appliances
- Included: Disposal, Stainless Steel Appliance(s), Range Hood, Refrigerator, Microwave, Gas Water Heater, Electric Range, Dishwasher
- Laundry: Electric Dryer Hookup, Washer Hookup, Lower Level, Gas Dryer Hookup
Features
- Ceiling Fan(s), Stone Counters, Recessed Lighting, Open Floorplan, Kitchen Island, Eat-in Kitchen, Crown Molding
- Basement: Finished,Storage Space,Sump Pump,Full
- Has fireplace: No
Interior area
- Total structure area: 2,592
- Total interior livable area: 2,592 sqft
- Finished area above ground: 1,728
Property
Parking
- Total spaces: 1
- Parking features: Detached, On Street, Garage Faces Front, Driveway, Off Street, Garage Door Opener
- Garage spaces: 1
- Has uncovered spaces: Yes
Accessibility
- Accessibility features: Other
Features
- Levels: One and One Half
- Patio & porch: Enclosed, Front Porch
- Exterior features: Private Yard, Rain Gutters
- Pool features: None
- Fencing: Fenced
- Has view: Yes
- View description: Neighborhood
Lot
- Size: 5,039 Square Feet
- Features: Back Yard, Front Yard, Cul-De-Sac
Details
- Parcel number: 460132107029000022
- Special conditions: Agent Owned
Construction
Type & style
- Home type: SingleFamily
- Property subtype: Single Family Residence
Condition
- New construction: No
- Year built: 1916
Utilities & green energy
- Electric: 100 Amp Service
- Sewer: Public Sewer
- Water: Public
- Utilities for property: Electricity Available, Water Connected, Water Available, Sewer Connected, Sewer Available, Natural Gas Connected, Natural Gas Available
Community & HOA
Community
- Security: Carbon Monoxide Detector(s), Security Lights, Smoke Detector(s), Fire Alarm
- Subdivision: Sengbusch Sub
HOA
- Has HOA: No
Location
- Region: Michigan City
Financial & listing details
- Price per square foot: $83/sqft
- Tax assessed value: $66,100
- Annual tax amount: $1,322
- Date on market: 2/21/2026
- Listing agreement: Exclusive Right To Sell
- Listing terms: Cash,VA Loan,FHA,Conventional
Estimated market value
$208,000
$198,000 - $218,000
$1,386/mo
Price history
| Date | Event | Price |
|---|---|---|
| 4/22/2026 | Pending sale | $214,900$83/sqft |
Source:  NIRA as distributed by MLS GRID #834360 Report a problem NIRA as distributed by MLS GRID #834360 Report a problem | ||
| 3/11/2026 | Price change | $214,900-2.3%$83/sqft |
Source: NIRA as distributed by MLS GRID #834360 Report a problem | ||
| 2/21/2026 | Listed for sale | $219,900+1591.5%$85/sqft |
Source: NIRA as distributed by MLS GRID #834360 Report a problem | ||
| 7/31/2015 | Sold | $13,000$5/sqft |
Source: NIRA as distributed by MLS GRID #372821 Report a problem | ||
| 5/28/2015 | Listed for sale | $13,000-8.5%$5/sqft |
Source: CENTURY 21 Executive Realty #372821 Report a problem | ||
| 7/29/2014 | Sold | $14,200$5/sqft |
Source: Public Record Report a problem | ||
Public tax history
| Year | Property taxes | Tax assessment |
|---|---|---|
| 2025 | $1,322 +3.3% | $67,900 +2.7% |
| 2024 | $1,280 -2.4% | $66,100 +3.3% |
| 2023 | $1,312 +12.9% | $64,000 -2.4% |
| 2022 | $1,162 | $65,600 +12.9% |
| 2021 | $1,162 | $58,100 |
| 2020 | $1,162 -51.6% | $58,100 |
| 2019 | $2,401 +99.2% | $58,100 +11.1% |
| 2018 | $1,206 -31.2% | $52,300 +41% |
| 2017 | $1,753 +105.8% | $37,100 -3.4% |
| 2016 | $852 +0.7% | $38,400 -9.2% |
| 2014 | $846 -0.7% | $42,300 -0.7% |
| 2013 | $852 | $42,600 -3.4% |
| 2010 | -- | $44,100 -37.4% |
| 2006 | $1,556 | $70,500 +43% |
| 2005 | -- | $49,300 |
Find assessor info on the county website
Monthly payment
Est. payment
Payment breakdown
Explore the cost of this home by adjusting the details. Changes won't be saved.Climate risks
Neighborhood: 46360
Nearby schools
GreatSchools rating
- 3/10Pine Elementary SchoolGrades: PK-6Distance: 2.7 mi
- 3/10Barker Middle SchoolGrades: 7-8Distance: 1 mi
- 3/10Michigan City High SchoolGrades: 9-12Distance: 3.3 mi
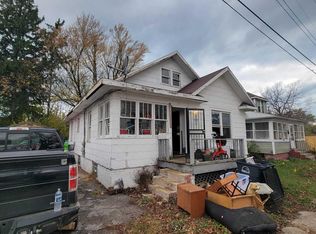
- $44,0992 bd2 ba1.3k sqft121 Claire St, Michigan City, IN 46360Sold
- $19,4003 bd2 ba2.2k sqft1116 W 10th St, Michigan City, IN 46360Off Market
- $8,700-- bd-- ba-- sqftClaire St, Michigan city, IN 46360Off Market
- $10,2004 bd2 ba2.1k sqft1112 W 10th St, Michigan City, IN 46360Off Market
- $9,1003 bd1 ba962 sqft1108 W 10th St, Michigan City, IN 46360Off Market
- $11,9005 bd2 ba2.2k sqft1122 W 10th St, Michigan City, IN 46360Off Market
- $140,0003 bd1 ba1.4k sqft116 Claire St, Michigan City, IN 46360Sold
- $128,5002 bd2 ba1.5k sqft123 Claire St, Michigan City, IN 46360Off Market
A local agent can set up tours, give advice and negotiate with sellers.
A local lender can help you make sure your offer is ready when you are.
Similar homes
- $219,0003 bd2 ba2.1k sqft1807 E Michigan Blvd, Michigan City, IN 46360For Sale

 MLS ID #839944, Carla Ebert-Kienitz, Century 21 Circle. NIRA as distributed by MLS GRID
 - $189,0003 bd2 ba1.5k sqft1803 Tennessee St, Michigan City, IN 46360For Sale
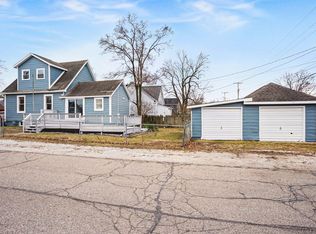 MLS ID #834392, Liliana Guzman, RE/MAX Diamond Properties. NIRA as distributed by MLS GRID
 - $249,9003 bd2 ba1.6k sqft2803 Greenwood Ave, Trail Creek, IN 46360For Sale
 MLS ID #202629768, Nathanael Eddy, eXp Realty, LLC. IRMLS
 - $209,0003 bd2 ba1.5k sqft118 Dewey St, Michigan City, IN 46360For Sale
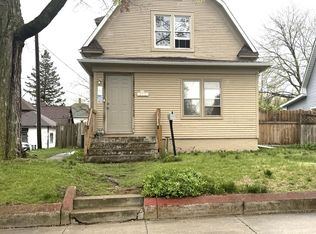 MLS ID #837225, Heather Conley, @properties/Christie's Intl RE. NIRA as distributed by MLS GRID
 - $234,9004 bd3 ba2.1k sqft120 Grace St, Michigan City, IN 46360For SaleMLS ID #835042, Lindsay Milcarek, Coldwell Banker Realty. NIRA as distributed by MLS GRID
- $259,9003 bd2 ba2.2k sqft2509 Oak St, Michigan City, IN 46360For SaleMLS ID #841540, Nicole Pleasant, Listing Leaders. NIRA as distributed by MLS GRID
- $147,9003 bd2 ba1.9k sqft106 Crestwood Dr, Michigan City, IN 46360For SaleMLS ID #842544, Brett Loetz, RE/MAX Diamond Properties. NIRA as distributed by MLS GRID
- $179,9004 bd1 ba1.3k sqft225 Columbia St, Michigan City, IN 46360For SaleMLS ID #838368, Stacy Carney, Property Management of NWI, LL. NIRA as distributed by MLS GRID
- $219,0004 bd2 ba1.8k sqft623 N Carroll Ave, Michigan City, IN 46360For SaleMLS ID #838967, Susan Beyler, Harbor & Lake Real Estate, LLC. NIRA as distributed by MLS GRID
- $175,0003 bd1 ba1.4k sqft137 E Fulton St, Michigan City, IN 46360For SaleMLS ID #841827, Jasica Twardus, Blackrock Real Estate Services. NIRA as distributed by MLS GRID
- $265,0004 bd2 ba1.8k sqft238 Walnut St, Michigan City, IN 46360For SaleMLS ID #840877, Crystal Herendeen, Key Realty Indiana, LLC. NIRA as distributed by MLS GRID
- $179,0003 bd2 ba1.6k sqft118 Jackson St, Michigan City, IN 46360For SaleMLS ID #836117, Daren Huber, Coldwell Banker Realty. NIRA as distributed by MLS GRID
- $164,9002 bd2 ba1.3k sqft316 W 11th St, Michigan City, IN 46360For SaleMLS ID #841151, Sabine Miller, BS Realty Services Indiana LLC. NIRA as distributed by MLS GRID
- $159,9003 bd2 ba1.8k sqft703 N Carroll Ave, Michigan City, IN 46360For SaleMLS ID #839084, Heather Conley, @properties/Christie's Intl RE. NIRA as distributed by MLS GRID
- $220,0004 bd2 ba1.7k sqft6788 N 400 W, Michigan City, IN 46360For SaleMLS ID #840386, Alicia Wooten, @properties/Christie's Intl RE. NIRA as distributed by MLS GRID
- $125,0004 bd2 ba1.7k sqft116 W Barker Ave, Michigan City, IN 46360For SaleMLS ID #840739, Zane Galloway, Coldwell Banker Realty. NIRA as distributed by MLS GRID
- $319,0004 bd3 ba2.2k sqft3133 Cleveland Ave, Michigan City, IN 46360For SaleMLS ID #840879, Jason Lynn, Realty Executives Premier. NIRA as distributed by MLS GRID
- $159,0003 bd1 ba1.7k sqft117 N Calumet Ave, Michigan City, IN 46360For SaleMLS ID #840267, Heather Conley, @properties/Christie's Intl RE. NIRA as distributed by MLS GRID
- $214,9003 bd2 ba1.4k sqft703 Dearborn Rd, Valparaiso, IN 46385For SaleMLS ID #842583, Keri Hir, Keri Hir. NIRA as distributed by MLS GRID
- $308,9003 bd2 ba1.6k sqft4825 E Us Highway 12, Michigan City, IN 46360For SaleMLS ID #840472, Gabriel Mihut, Realest.com. NIRA as distributed by MLS GRID
