Brand new manufactured home situated on a spacious 1-acre lot, offering the perfect blend of comfort, space, and peaceful country living. This well-designed home features 5 bedrooms and 3 full bathrooms with a functional split floor plan ideal for a variety of living arrangements. Enjoy multiple living spaces including a separate living room and an oversized family room perfect for relaxing or entertaining. The large lot provides plenty of room to enjoy the outdoors, while the privacy fence adds an extra sense of seclusion and security. Nestled in a quiet rural setting, this property offers the tranquility of country living while still being within convenient reach of nearby amenities. Buyer to verify all measurements and dimensions.
For sale
$349,000
119 Crestwood Dr, Crawfordville, FL 32327
5beds
2,136sqft
Manufactured Home, Single Family Residence
Built in 2026
1 Acres Lot
$348,100 Zestimate®
$163/sqft
$-- HOA
What's special
Functional split floor planOversized family roomMultiple living spaces
- 104 days
- 187
- 5
Zillow last checked:
Listing updated:
Listed by:
Darryl W Griswell 850-363-1988,
Realty One Group Next Gen
Source: TBR,MLS#: 400230
Facts & features
Interior
Bedrooms & bathrooms
- Bedrooms: 5
- Bathrooms: 3
- Full bathrooms: 3
Primary bedroom
- Dimensions: 15X15
Bedroom 2
- Dimensions: 11X11
Bedroom 3
- Dimensions: 11X14
Bedroom 4
- Dimensions: 11X14
Bedroom 5
- Dimensions: 11X10
Dining room
- Dimensions: 10x14
Family room
- Dimensions: 15x14
Kitchen
- Dimensions: 10X14
Living room
- Dimensions: 17x15
Other
- Dimensions: 10X6
Heating
- Central, Electric
Cooling
- Central Air, Electric
Appliances
- Included: Dishwasher, Oven, Range, Refrigerator
Features
- Tray Ceiling(s), Vaulted Ceiling(s), Split Bedrooms
- Flooring: Plank, Vinyl
- Has fireplace: No
Interior area
- Total structure area: 2,136
- Total interior livable area: 2,136 sqft
Property
Parking
- Parking features: Driveway
- Has uncovered spaces: Yes
Features
- Stories: 1
- Patio & porch: Deck
- Exterior features: Fully Fenced
- Fencing: Fenced,Privacy
- Has view: Yes
- View description: None
Lot
- Size: 1 Acres
Details
- Parcel number: 292S01W11404170055
- Special conditions: Standard
Construction
Type & style
- Home type: MobileManufactured
- Architectural style: One Story,Traditional
- Property subtype: Manufactured Home, Single Family Residence
Materials
- Vinyl Siding
Condition
- Year built: 2026
Utilities & green energy
- Sewer: Septic Tank
Community & HOA
Community
- Security: Security System Owned
- Subdivision: Crestwood First Add
Location
- Region: Crawfordville
Financial & listing details
- Price per square foot: $163/sqft
- Tax assessed value: $35,000
- Annual tax amount: $331
- Date on market: 5/21/2026
- Cumulative days on market: 105 days
- Listing terms: Cash,Conventional,FHA,USDA Loan,VA Loan
- Road surface type: Paved
- Body type: Double Wide
Estimated market value
$348,100
$331,000 - $366,000
Not available
Price history
| Date | Event | Price |
|---|---|---|
| 5/21/2026 | Listed for sale | $349,000+957.6%$163/sqft |
Source:  TBR #400230 Report a problem TBR #400230 Report a problem | ||
| 9/19/2025 | Sold | $33,000$15/sqft |
Source: Public Record Report a problem | ||
Public tax history
| Year | Property taxes | Tax assessment |
|---|---|---|
| 2025 | $331 +47.3% | $17,569 +10% |
| 2024 | $224 +4.9% | $15,972 +10% |
| 2023 | $214 +2.3% | $14,520 +10% |
| 2022 | $209 +23.1% | $13,200 +10% |
| 2021 | $170 | $12,000 |
Find assessor info on the county website
Monthly payment
Climate risks
Neighborhood: 32327
Nearby schools
Schools provided by the listing agent
- Elementary: Riversink Elementary
- Middle: Riversprings-Wakulla
- High: WAKULLA
Source: TBR. This data may not be complete. We recommend contacting the local school district to confirm school assignments for this home.
- $77,0003 bd1 ba972 sqft116 Shepherdwood Dr, Crawfordville, FL 32327Off Market
- $190,1003 bd2 ba2.1k sqft161 Crestwood Dr, Crawfordville, FL 32327Off Market
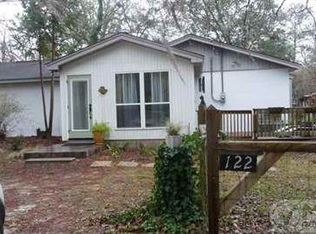
- $239,5003 bd1 ba1.4k sqft122 Crestwood Dr, Crawfordville, FL 32327Off Market
- $98,6002 bd2 ba748 sqft108 Shepherdwood Dr, Crawfordville, FL 32327Off Market
Similar homes
- $--4 bd3 ba2.7k sqft27 Zion Hill Rd, Crawfordville, FL 32327Auction
 ServiceLink Auction
 - $--4 bd3 ba2.2k sqft105 Windsor Way, Crawfordville, FL 32327Auction
 Auction.com 2

 - from $349,9004 bd3 ba2.4k sqftThe Galen Plan, Wesley Park, Crawfordville, FL 32327New Construction
 DR Horton
 - $395,0004 bd2 ba1.8k sqft28 Manchester Dr, Crawfordville, FL 32327For Sale
 MLS ID #404045, Joshua M Dooley, Anchor Realty Florida. TBR
