Welcome to this beautifully renovated property where modern updates meet timeless charm! This move in ready home has been completely transformed with updated flooring, fresh paint, modern fixtures and updated appliances. Property is sold with adjourning lot. A must see!
Contingent
$169,000
119 Grant Ave, Anniston, AL 36207
3beds
2,100sqft
Single Family Residence
Built in 1999
0.35 Acres Lot
$-- Zestimate®
$80/sqft
$-- HOA
What's special
Updated flooringFresh paintModern fixturesUpdated appliances
- 46 days |
- 85 |
- 1 |
Likely to sell faster than
Zillow last checked:
Listing updated:
Listed by:
Debra Foster 256-525-9266,
ERA King Real Estate
Source: GALMLS,MLS#: 21455036
Facts & features
Interior
Bedrooms & bathrooms
- Bedrooms: 3
- Bathrooms: 3
- Full bathrooms: 2
- 1/2 bathrooms: 1
Rooms
- Room types: Bedroom, Den/Family (ROOM), Dining Room, Bathroom, Half Bath (ROOM), Kitchen
Bedroom 1
- Level: First
Bedroom 2
- Level: First
Bedroom 3
- Level: First
Bedroom 4
- Level: First
Bathroom 1
- Level: First
Bathroom 3
- Level: First
Dining room
- Level: First
Family room
- Level: First
Kitchen
- Features: Laminate Counters, Breakfast Bar
- Level: First
Living room
- Level: First
Basement
- Area: 900
Heating
- Central
Cooling
- Central Air, Ceiling Fan(s)
Appliances
- Included: Gas Oven, Refrigerator, Electric Water Heater
- Laundry: Electric Dryer Hookup, Washer Hookup, In Basement, Laundry Room, Laundry (ROOM), None
Features
- None, Tub/Shower Combo
- Flooring: Laminate
- Windows: Window Treatments
- Basement: Full,Finished,Bath/Stubbed
- Attic: Pull Down Stairs,Yes
- Has fireplace: No
Interior area
- Total interior livable area: 2,100 sqft
- Finished area above ground: 1,200
- Finished area below ground: 900
Video & virtual tour
Property
Parking
- Total spaces: 2
- Parking features: Driveway, Garage Faces Side
- Garage spaces: 2
- Has uncovered spaces: Yes
Features
- Levels: One and One Half
- Stories: 1.5
- Exterior features: None
- Pool features: None
- Has view: Yes
- View description: None
- Waterfront features: No
Lot
- Size: 0.35 Acres
Details
- Parcel number: 2103084001059.000
- Special conditions: As Is
Construction
Type & style
- Home type: SingleFamily
- Property subtype: Single Family Residence
Materials
- Brick Over Foundation, Vinyl Siding
- Foundation: Basement
Condition
- Year built: 1999
Utilities & green energy
- Water: Public
- Utilities for property: Sewer Connected
Green energy
- Energy efficient items: Lighting
Community & HOA
Community
- Subdivision: Carver Heights
Location
- Region: Anniston
Financial & listing details
- Price per square foot: $80/sqft
- Tax assessed value: $73,600
- Annual tax amount: $768
- Price range: $169K - $169K
- Date on market: 6/4/2026
Estimated market value
Not available
Estimated sales range
Not available
Not available
Price history
| Date | Event | Price |
|---|---|---|
| 6/17/2026 | Contingent | $169,000$80/sqft |
Source:  GALMLS #21455036 Report a problem GALMLS #21455036 Report a problem | ||
| 6/4/2026 | Listed for sale | $169,000$80/sqft |
Source: GALMLS #21455036 Report a problem | ||
Public tax history
| Year | Property taxes | Tax assessment |
|---|---|---|
| 2025 | $768 -12.6% | $14,720 -13.7% |
| 2024 | $879 | $17,060 |
| 2023 | $879 | $17,060 |
| 2022 | $879 +27.3% | $17,060 +27.3% |
| 2021 | $690 -13% | $13,400 -11.8% |
| 2020 | $793 | $15,200 0% |
| 2019 | $793 | $15,204 +0% |
| 2018 | $793 | $15,200 +15.3% |
| 2017 | $793 +15.1% | $13,180 |
| 2016 | $689 | $13,180 +86.7% |
| 2013 | $689 +112.6% | $7,060 -3% |
| 2010 | $324 | $7,280 |
Find assessor info on the county website
Monthly payment
Est. payment
Payment breakdown
Explore the cost of this home by adjusting the details. Changes won't be saved.Climate risks
Neighborhood: 36207
Nearby schools
GreatSchools rating
- 4/10Cobb Elementary SchoolGrades: PK-KDistance: 1.6 mi
- 3/10Anniston Middle SchoolGrades: 6-8Distance: 4.3 mi
- 2/10Anniston High SchoolGrades: 9-12Distance: 1.1 mi
Schools provided by the listing agent
- Elementary: Golden Springs
- Middle: Anniston
- High: Anniston
Source: GALMLS. This data may not be complete. We recommend contacting the local school district to confirm school assignments for this home.
- $16,480-- bd-- ba746 sqft115 Grant Ave, Anniston, AL 36207Off Market
- $23,220-- bd-- ba1.2k sqft111 Grant Ave, Anniston, AL 36207Off Market
- $18,380-- bd-- ba1.7k sqft121 S Allen Ave, Anniston, AL 36207Off Market
- $59,400-- bd-- ba594 sqft117 S Allen Ave, Anniston, AL 36207Off Market
- $24,820-- bd-- ba1k sqft107 Grant Ave, Anniston, AL 36207Off Market
- $85,0003 bd1 ba1.2k sqft119 S Allen Ave, Anniston, AL 36207For Sale
- $4,0005,488 Square Feet125 S Allen Ave, Anniston, AL 36207Off Market
- $4,0005,358 Square Feet111 S Allen Ave, Anniston, AL 36207Off Market
A local agent can set up tours, give advice and negotiate with sellers.
Similar homes
- $169,9995 bd2 ba2.3k sqft400 Leighton Ave, Anniston, AL 36207For Sale
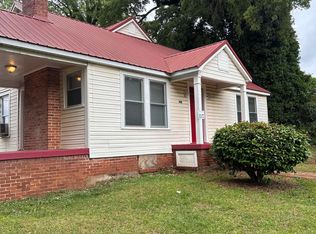
 MLS ID #21458071, Valerie Hamilton, New Hope Realty LLC. GALMLS
 - $174,9003 bd3 ba1.6k sqft15 Mont Camille, Anniston, AL 36207For Sale
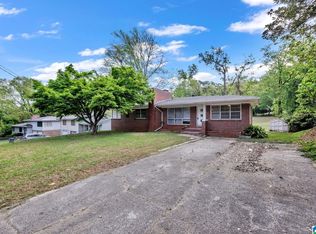 MLS ID #21455129, Melissa Justice, Alabama Realty Servicing Inc. GALMLS
 - $176,0003 bd3 ba2.1k sqftAt&t, Cableone,, Anniston, AL 36207For Sale
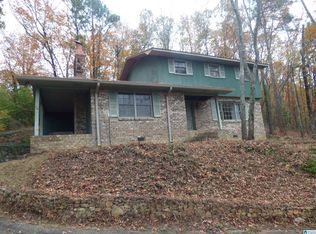 MLS ID #21404278, Ed Kelley, Harris McKay Realty. GALMLS
 - $180,0003 bd2 ba2.7k sqft1305 Elizabeth Ct, Anniston, AL 36207For Sale
 MLS ID #21457187, Shannon Wormley, Precise Realty Group LLC. GALMLS
 - $172,9003 bd2 ba1.4k sqft1508 Cloverdale Rd, Anniston, AL 36207For SaleMLS ID #21443777, Jennifer Tipton, Robert Goolsby Real Estate Group. GALMLS
- $249,9004 bd3 ba2.2k sqftAt&t High Fiber, Anniston, AL 36207For SaleMLS ID #21459550, Sharon Gilbert, KW Realty Group. GALMLS
- $190,0003 bd2 ba1.4k sqft447 Bernard Couch Dr, Anniston, AL 36207For SaleMLS ID #21458437, Paul Holmes, KW Realty Group. GALMLS
- $184,0003 bd2 ba1.1k sqft1729 Patch Pl, Anniston, AL 36201For SaleMLS ID #21455960, Stephen Sizemore, KW Realty Group. GALMLS
- $222,0003 bd3 ba2.2k sqft841 Coleman Dr, Anniston, AL 36207For SaleMLS ID #21456085, Angelena Cofield, Kelly Right Real Estate of Ala. GALMLS
- $172,9003 bd2 ba1.3k sqft512 Country Ln, Oxford, AL 36203For SaleMLS ID #21458083, Greg Hill, Horizon Realty. GALMLS
- $219,0004 bd3 ba2.7k sqft1413 Elizabeth St, Anniston, AL 36207For SaleMLS ID #21454984, Tearra Hall, eXp Realty, LLC Central. GALMLS
- $199,9004 bd2 ba2k sqft137 Scott St, Anniston, AL 36206For SaleMLS ID #21458461, Niki Kaiser, Main Street, REALTORS®. GALMLS
- $238,5003 bd2 ba2.1k sqft300 Mary Ln, Anniston, AL 36207For SaleMLS ID #21431814, Janna Heard, Heritage Oaks Realty. GALMLS
- $139,9993 bd2 ba1.4k sqft1831 Moore Ave, Anniston, AL 36201For SaleMLS ID #21457586, Valerie Hamilton, New Hope Realty LLC. GALMLS
- $214,9003 bd2 ba2k sqft1366 Buckelew Bridge Rd, Anniston, AL 36207For SaleMLS ID #21454322, Jake Slick, Freedom Realty, LLC. GALMLS
- $249,9004 bd2 ba2.2k sqftSparklight, Anniston, AL 36207For SaleMLS ID #21439967, Sylvia Bentley, ERA King Real Estate. GALMLS
- $199,0003 bd2 ba1.6k sqft1420 Martin Luther King Dr, Anniston, AL 36201For SaleMLS ID #21451926, Kelika Emory, Jessie D Realty. GALMLS
- $170,0003 bd2 ba1.4k sqft1700 Round Hill Rd, Weaver, AL 36277For SaleMLS ID #21451921, Melisa MacFadden, Kelly Right Real Estate of Ala. GALMLS
- $209,9003 bd2 ba1.1k sqftSparklight, Anniston, AL 36207For SaleMLS ID #21442523, Hunter Cain, ERA King Real Estate. GALMLS
- $169,0003 bd1 ba1.2k sqft712 Bain Ave, Weaver, AL 36277For SaleMLS ID #21450308, Shikina Morris, Dalton Wade Real Estate Group. GALMLS
