Stunning 4-bedroom, 3-bath, one-and-a-half-story home featuring an open-concept design in Granite Falls with convenient access to Hwy 321. Built for exceptional energy efficiency, this home showcases ICF (Insulated Concrete Form) exterior walls and European insulated windows. The main level offers 10-foot ceilings and an impressive 18-foot vaulted ceiling in the living room and kitchen, highlighted by a faux wood beam and a floor-to-ceiling stone accent with an electric fireplace. Additional features include a dual-zone HVAC system with separate thermostats for enhanced comfort and efficiency. Luxury laminate flooring flows throughout the main living areas and bedrooms, while the laundry room and bathrooms feature stylish tile flooring and beautifully tiled showers. The primary ensuite includes a bath with quartz-countertop dual vanity, a soaking tub, and a separate shower. Two additional bedrooms, a full bath, and the laundry room are also conveniently located on the main level. The kitchen is appointed with quartz countertop and tile backsplash, providing both elegance and functionality. Upstairs, you'll find a versatile bonus room, a fourth bedroom, and a full bath—ideal for guests, a home office, or additional living space. Situated on a beautifully landscaped lot, the property offers front and rear driveways, a front-facing two-car garage, a welcoming covered front porch, and a relaxing covered rear patio. An open space owned by the Town of Granite Falls borders the left side of the property, enhancing a sense of openness. Don't miss the opportunity to own this well-maintained, one-owner home—schedule your private showing today!
Under contract-show
$489,900
119 Hill St, Granite Falls, NC 28630
4beds
2,602sqft
:
Get pre-qualified$2,896/mo
Single Family Residence
Built in 2018
0.13 Acres Lot
$478,800 Zestimate®
$188/sqft
$-- HOA
What's special
Beautifully landscaped lotWelcoming covered front porchFront-facing two-car garageBeautifully tiled showersRelaxing covered rear patioEuropean insulated windowsFront and rear driveways
- 30 days |
- 291 |
- 21 |
Zillow last checked:
Listing updated:
Listed by:
Lisa Starnes lisa.bakerrealty@gmail.com,
Baker Realty
Source: Canopy MLS as distributed by MLS GRID,MLS#: 4394620
Facts & features
Interior
Bedrooms & bathrooms
- Bedrooms: 4
- Bathrooms: 3
- Full bathrooms: 3
- Main level bedrooms: 3
Primary bedroom
- Level: Main
Bedroom s
- Level: Main
Bedroom s
- Level: Main
Bedroom s
- Level: Upper
Bathroom full
- Level: Main
Bathroom full
- Level: Main
Bathroom full
- Level: Upper
Bonus room
- Level: Upper
Dining room
- Level: Main
Great room
- Level: Main
Kitchen
- Level: Main
Laundry
- Level: Main
Heating
- Heat Pump
Cooling
- Ceiling Fan(s), Central Air, Heat Pump
Appliances
- Included: Dishwasher, Electric Range, Electric Water Heater, Microwave, Refrigerator
- Laundry: Main Level
Features
- Flooring: Laminate, Tile
- Has basement: No
- Fireplace features: Great Room, Other - See Remarks
Interior area
- Total structure area: 2,602
- Total interior livable area: 2,602 sqft
- Finished area above ground: 2,602
- Finished area below ground: 0
Video & virtual tour
Property
Parking
- Total spaces: 2
- Parking features: Driveway, Attached Garage, Garage Faces Front, Garage on Main Level
- Attached garage spaces: 2
- Has uncovered spaces: Yes
- Details: Front and Rear Driveway
Features
- Levels: One and One Half
- Stories: 1.5
- Patio & porch: Covered, Front Porch, Patio
Lot
- Size: 0.13 Acres
- Features: Level
Details
- Parcel number: 08 12 2 47
- Zoning: TND
- Special conditions: Standard
Construction
Type & style
- Home type: SingleFamily
- Architectural style: European
- Property subtype: Single Family Residence
Materials
- Vinyl, Other
- Foundation: Slab
Condition
- New construction: No
- Year built: 2018
Utilities & green energy
- Sewer: Public Sewer
- Water: City
Community & HOA
Community
- Subdivision: The Falls
Location
- Region: Granite Falls
Financial & listing details
- Price per square foot: $188/sqft
- Tax assessed value: $489,900
- Annual tax amount: $2,455
- Date on market: 6/24/2026
- Cumulative days on market: 29 days
- Exclusions: Steady Rack e-bike racks in the garage do not convey.
- Road surface type: Concrete, Paved
Estimated market value
$478,800
$455,000 - $503,000
$2,392/mo
Price history
| Date | Event | Price |
|---|---|---|
| 6/24/2026 | Listed for sale | $489,900+57.9%$188/sqft |
Source:  Canopy MLS as distributed by MLS GRID #4394620 Report a problem Canopy MLS as distributed by MLS GRID #4394620 Report a problem | ||
| 4/25/2019 | Sold | $310,165+5.2%$119/sqft |
Source: Canopy MLS as distributed by MLS GRID #3458761 Report a problem | ||
| 12/22/2018 | Pending sale | $294,900$113/sqft |
Source: Baker Realty #3458761 Report a problem | ||
| 12/15/2018 | Listed for sale | $294,900$113/sqft |
Source: Baker Realty #3458761 Report a problem | ||
Public tax history
| Year | Property taxes | Tax assessment |
|---|---|---|
| 2025 | $2,455 +24.9% | $489,900 +58.4% |
| 2024 | $1,966 | $309,200 |
| 2023 | $1,966 | $309,200 |
| 2022 | $1,966 | $309,200 |
| 2021 | $1,966 +13.8% | $309,200 +11.7% |
| 2020 | $1,727 +1930.2% | $276,800 +1950.4% |
| 2019 | $85 | $13,500 |
| 2018 | $85 | $13,500 |
| 2017 | $85 -1.3% | $13,500 |
| 2016 | $86 | $13,500 |
| 2015 | $86 +4.9% | $13,500 |
| 2014 | $82 | $13,500 |
| 2013 | -- | $13,500 -25% |
| 2012 | -- | $18,000 |
| 2011 | -- | $18,000 |
| 2010 | -- | $18,000 |
| 2009 | -- | $18,000 |
| 2008 | -- | $18,000 |
| 2007 | -- | $18,000 |
| 2006 | -- | $18,000 |
| 2005 | -- | $18,000 +80% |
| 2004 | -- | $10,000 |
| 2003 | -- | $10,000 |
| 2002 | -- | $10,000 |
Find assessor info on the county website
Monthly payment
Est. payment
Payment breakdown
Explore the cost of this home by adjusting the details. Changes won't be saved.Climate risks
Neighborhood: 28630
Nearby schools
GreatSchools rating
- 5/10Granite Falls ElementaryGrades: PK-5Distance: 1.2 mi
- 7/10Granite Falls MiddleGrades: 6-8Distance: 1.4 mi
- 5/10South Caldwell HighGrades: PK,9-12Distance: 2.5 mi
Schools provided by the listing agent
- Elementary: Granite Falls
- Middle: Granite Falls
- High: South Caldwell
Source: Canopy MLS as distributed by MLS GRID. This data may not be complete. We recommend contacting the local school district to confirm school assignments for this home.
- $324,0004 bd3 ba2.1k sqft121 Hill St, Granite Falls, NC 28630Sold
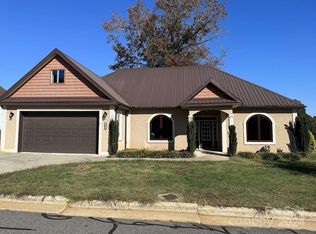
- $391,7004 bd4 ba2.6k sqft140 Hill St, Granite Falls, NC 28630Off Market
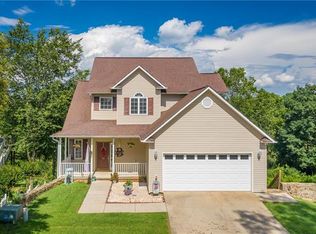
- $414,4003 bd2 ba1.7k sqft142 Hill St, Granite Falls, NC 28630Off Market

- $239,0003 bd2 ba1.1k sqft118 Hill St, Granite Falls, NC 28630Sold

- $478,0004 bd3 ba3.1k sqft120 Hill St, Granite Falls, NC 28630Off Market
- $508,4004 bd3 ba3.6k sqft146 Hill St, Granite Falls, NC 28630Off Market
- $253,4003 bd2 ba1k sqft122 Hill St, Granite Falls, NC 28630Off Market
- $434,4001 Acres117 Hill St, Granite Falls, NC 28630Off Market
A local agent can set up tours, give advice and negotiate with sellers.
A local lender can help you make sure your offer is ready when you are.
Similar homes
- $489,0003 bd3 ba2.7k sqft460 Sunset St, Granite Falls, NC 28630For Sale

 MLS ID #4382818, Angela Isom, Huffman Realty Group, LLC. Canopy MLS as distributed by MLS GRID
 - $559,9003 bd4 ba2.5k sqft7015 Waterfront Pl, Granite Falls, NC 28630For Sale
 MLS ID #4393135, Angie Hodges, eXp Realty, LLC. Canopy MLS as distributed by MLS GRID
 - $649,9003 bd3 ba2.3k sqft5361 Antler Creek Dr, Granite Falls, NC 28630For Sale
 MLS ID #4389414, Kay Loftin, Coldwell Banker Boyd & Hassell. Canopy MLS as distributed by MLS GRID
 - $559,9993 bd3 ba2.9k sqft5518 Land Harbour Dr, Granite Falls, NC 28630For Sale
 MLS ID #4364737, Aidan Cox, True North Realty. Canopy MLS as distributed by MLS GRID
 - $382,0003 bd2 ba1.4k sqft4 Fox Ridge Dr, Granite Falls, NC 28630For SaleMLS ID #4387369, Hannah Herald, Coldwell Banker Realty. Canopy MLS as distributed by MLS GRID
- $549,9994 bd4 ba2.4k sqft5676 Marblestone Dr, Granite Falls, NC 28630New ConstructionMLS ID #4394597, Bailey Breen, True North Realty. Canopy MLS as distributed by MLS GRID
- $520,0005 bd3 ba2.5k sqft2269 Lee Roy Ln SE, Lenoir, NC 28645For SaleMLS ID #4393336, Samantha Kerr, EXP Realty LLC Ballantyne. Canopy MLS as distributed by MLS GRID
- $319,4233 bd2 ba2k sqft5136 Sherrill Dr, Granite Falls, NC 28630For SaleMLS ID #4380585, Shane Cook, C Shane Cook & Associates. Canopy MLS as distributed by MLS GRID
- $366,9003 bd2 ba2.1k sqft1442 Lee Pearson Rd, Granite Falls, NC 28630For SaleMLS ID #4374752, Sandra Puett, Ace Home Sales LLC. Canopy MLS as distributed by MLS GRID
- $579,9004 bd4 ba3.2k sqft5700 Crown Ter, Hickory, NC 28601For SaleMLS ID #4389220, Tyler Wilcox, EXP Realty LLC Mooresville. Canopy MLS as distributed by MLS GRID
- $725,0005 bd2 ba2.1k sqft4852 Midway Sand Rd, Hickory, NC 28601For SaleMLS ID #4405088, Allen Curtis, C Shane Cook & Associates. Canopy MLS as distributed by MLS GRID
- $495,0003 bd3 ba3.2k sqft112 Forest Ave NE, Valdese, NC 28690For SaleMLS ID #4378000, Tony Colella, Western Piedmont Real Estate, LLC. Canopy MLS as distributed by MLS GRID
- $449,0003 bd2 ba1.7k sqft5305 Icard Ridge Rd, Hickory, NC 28601For SaleMLS ID #4388670, Leslie Sullivan, Sullivan Realty. Canopy MLS as distributed by MLS GRID
- $375,9004 bd3 ba2.2k sqft4538 Diamond St, Hudson, NC 28638For SaleMLS ID #4402238, Allen Curtis, C Shane Cook & Associates. Canopy MLS as distributed by MLS GRID
- $399,0005 bd3 ba1.6k sqft1702 Cajah Mountain Rd, Hudson, NC 28638For SaleMLS ID #4392643, Tonya Collier, NC Homes Direct. Canopy MLS as distributed by MLS GRID
- $450,0003 bd3 ba1.9k sqft1026 14th Avenue Dr NW, Hickory, NC 28601For SaleMLS ID #4400748, Jay Brown, Jay Brown, Realtors. Canopy MLS as distributed by MLS GRID
- $494,0003 bd2 ba1.8k sqft126 Doe Path Cir, Hudson, NC 28638For SaleMLS ID #4359896, Jay Brown, Jay Brown, Realtors. Canopy MLS as distributed by MLS GRID
- $614,5004 bd4 ba3.4k sqft200 35th Ave NW #5, Hickory, NC 28601For SaleMLS ID #4405471, Dawn Kilby, Realty Executives of Hickory. Canopy MLS as distributed by MLS GRID
- $429,0003 bd3 ba2.2k sqft465 28th Avenue Ln NE, Hickory, NC 28601For SaleMLS ID #4365882, Kathryn Herman, Coldwell Banker Boyd & Hassell. Canopy MLS as distributed by MLS GRID
- $529,0005 bd4 ba3.4k sqft1535 20th Avenue Pl NE, Hickory, NC 28601For SaleMLS ID #4381729, Cory Klassett, RE/MAX Legendary. Canopy MLS as distributed by MLS GRID
